


 View 15 Photos
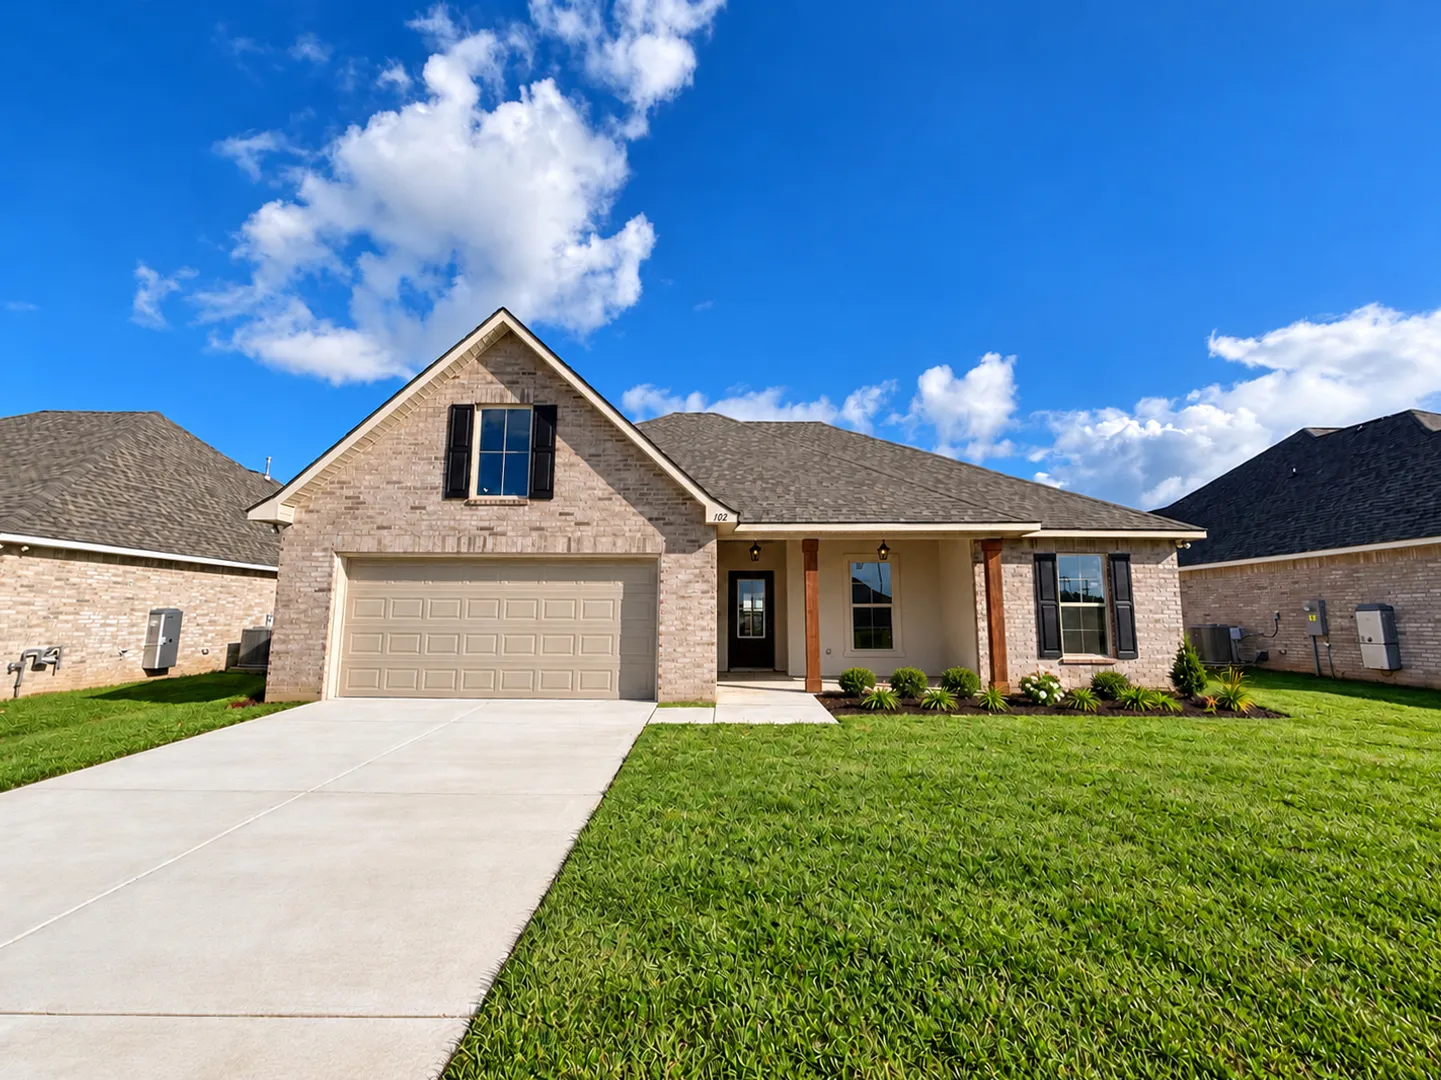
102 MAROON ST.Youngsville, LA 70592
Active
Priced At$272,645
 4 Beds
 2 Baths
 1,858 SQFT
 2-Car Garage
MLS# 2600006667
LOT# 63-L
Floor Plan
Ripley V A
Ripley V A
Community
Caneview Estates
Caneview Estates
Community Office
311 Afterglow LaneYoungsville, LA 70592
Hours
Monday - Saturday 10:00AM - 6:00PM
Sunday 1:00PM - 6:00PM
- Request a Tour

 337.327.8067
 Email
Email 337.247.3775
 Email
Email
102 MAROON ST.Youngsville, LA 70592
Active
Priced At$272,645
4 Beds2 Baths1,858 SQFT2-Car GarageMLS# 2600006667
LOT# 63-L
Floor Plan
Ripley V A
Ripley V A
Community
Caneview Estates
Caneview Estates
Community Office
311 Afterglow LaneYoungsville, LA 70592
Hours
Monday - Saturday 10:00AM - 6:00PM
Sunday 1:00PM - 6:00PM
- Request a Tour
- View 15 Photos
About This Home
About This Home
*2/1 buydown with rate as low as 4.99% for the first 12 months. Contact Builder Sales Rep(s) for current incentive details.*
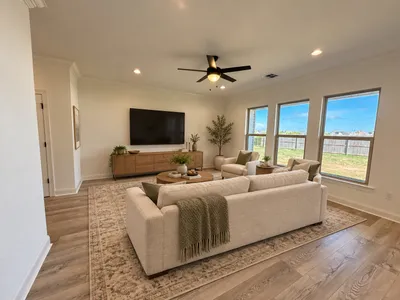
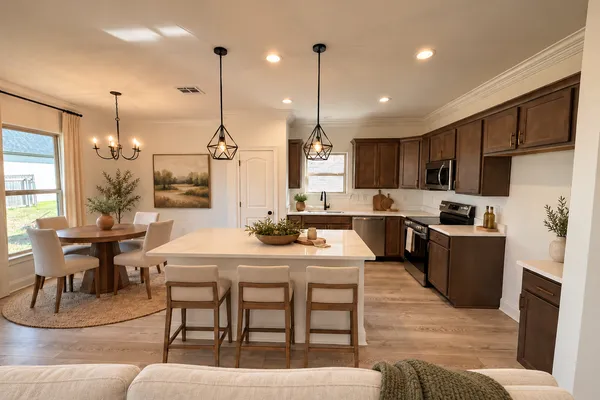
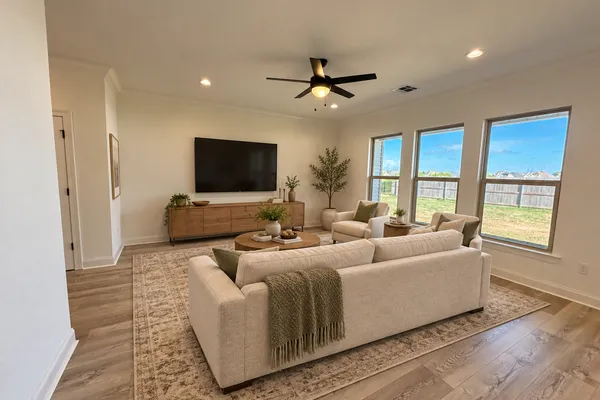
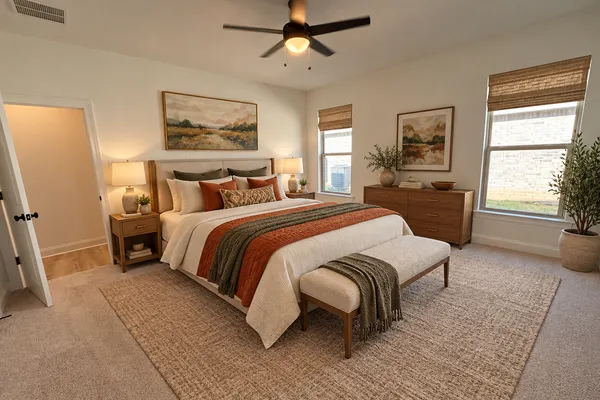
The Ripley V A offers a spacious open-concept floor plan with 4 bedrooms and 2 full bathrooms, thoughtfully designed for comfortable everyday living and entertaining. This stunning new home showcases upgraded quartz countertops, an additional gas line, and a host of stylish finishes throughout. The well-appointed kitchen features beautiful cabinetry with hardware, a large center island, and a stainless steel appliance package, creating the perfect space for gathering with family and friends. The primary suite includes two walk-in closets, a garden tub, and separate shower. Additional highlights include luxury vinyl plank flooring in the living room and all wet areas, a Smart Connect Wi-Fi thermostat, post-tension slab, and a covered rear patio overlooking a fully sodded yard with seasonal landscaping. Built with energy efficiency in mind, this home also includes a tankless gas water heater, Low-E tilt-in windows, radiant barrier roof decking, and many more energy-saving features. Don't miss your opportunity to own this exceptional new home in Caneview Estates!Floor Plan

Photo Gallery
DSLD Homes New Construction - Move-in Ready in CANEVIEW ESTATES Community located in YOUNGSVILLE, LA - Front of home

DSLD Homes New Construction - Move-in Ready in CANEVIEW ESTATES Community located in YOUNGSVILLE, LA - Kitchen decorated
DSLD Homes New Construction - Move-in Ready in CANEVIEW ESTATES Community located in YOUNGSVILLE, LA - Kitchen decorated
DSLD Homes New Construction - Move-in Ready in CANEVIEW ESTATES Community located in YOUNGSVILLE, LA - Living room decorated
DSLD Homes New Construction - Move-in Ready in CANEVIEW ESTATES Community located in YOUNGSVILLE, LA - Bedroom decorated
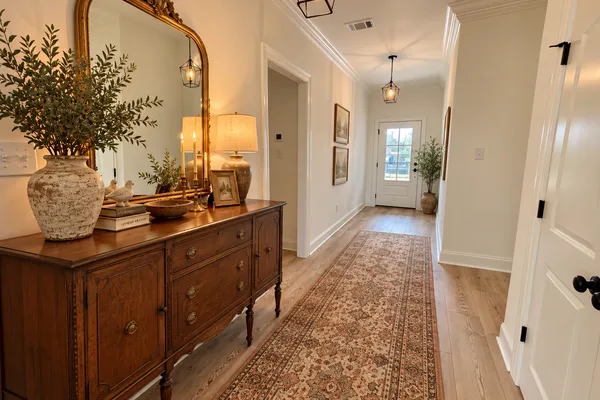
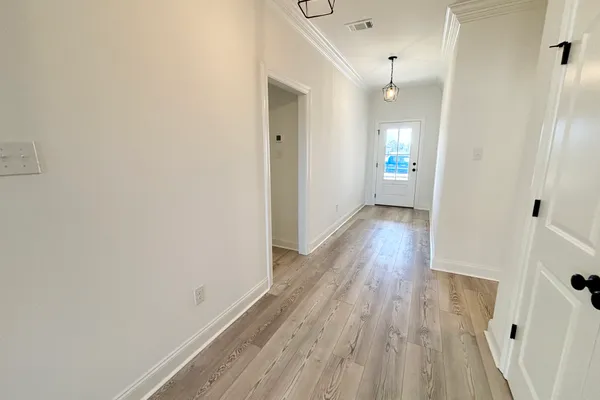
DSLD Homes New Construction - Move-in Ready in CANEVIEW ESTATES Community located in YOUNGSVILLE, LA - Foyer
Map & Directions
From Ambassador Caffery Extension:
- Turn onto Chemin Metairie Road, heading toward the Youngsville Sports Complex
- At the 2nd sports complex roundabout near the soccer fields, take the first right on Détente Road.
- Go down 1.6 miles and Caneview Estates is on the left (Corner of Chemin Agreeable & Détente Road)
From HWY 339 South:
- At the traffic circle, continue straight to stay on LA 339 S
- Turn left onto LA-339 S
- Continue straight onto LA-339 S / LA-734 E / Chemin Agreeable for 1 mile
- Caneview Estates will be on the corner of Chemin Agreeable and Détente Road.
 View on Google Maps
Other Homes in this Area
- ActiveRates as low as 4.99% (7.98% APR) on GOV loans + FREE Window Blinds!
114 MAROON ST.
Youngsville, LA 70592Lot 69-L Priced at$252,535
- 3 Beds
- 2 Baths
- 1,522 Sqft
Plan: Hillsborough IV ACompare - ActiveRates as low as 4.99% (7.98% APR) on GOV loans + FREE Window Blinds!
308 MASTERMIND BLVD.
Youngsville, LA 70592Lot 96-L- Priced at$255,445
- 3 Beds
- 2 Baths
- 1,629 Sqft
Plan: Dalton IV ACompare - ActiveRates as low as 4.99% (7.98% APR) on GOV loans + FREE Window Blinds!
314 MASTERMIND BLVD.
Youngsville, LA 70592Lot 99-L- Priced at$268,835
- 3 Beds
- 2 Baths
- 1,825 Sqft
Plan: Townsend IV ACompare - ActiveRates as low as 4.99% (7.98% APR) on GOV loans + FREE Window Blinds!
316 MASTERMIND BLVD.
Youngsville, LA 70592Lot 100-L- Priced at$259,620
- 3 Beds
- 2 Baths
- 1,689 Sqft
Plan: Longridge V BCompare - ActiveRates as low as 4.99% (7.98% APR) on GOV loans + FREE Window Blinds!
104 MAROON ST.
Youngsville, LA 70592Lot 64-L- Priced at$268,670
- 3 Beds
- 2 Baths
- 1,825 Sqft
Plan: Townsend IV GCompare - Under ConstructionRates as low as 4.99% (7.98% APR) on GOV loans + FREE Window Blinds!
100 MAROON ST.
Youngsville, LA 70592Lot 62-L- Priced at$255,880
- 3 Beds
- 2 Baths
- 1,629 Sqft
Plan: Dalton IV ACompare


