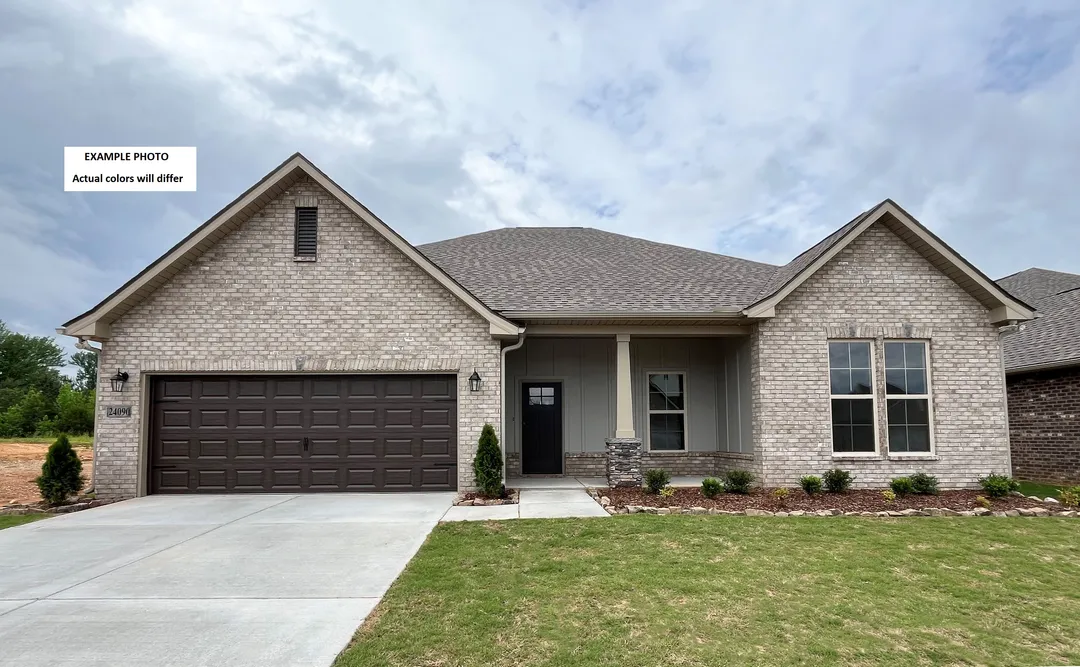
View 12 Photos


2840 MOUNTAIN LAUREL TRAILCantonment, FL 32533
Active
Priced At$661,025
 4 Beds
 3 .5 Baths
 3,359 SQFT
 2-Car Garage
MLS# 681337
LOT# 6B-2
Floor Plan
Madison IV B
Madison IV B
Community
Iron Rock
Iron Rock
Community Office
2508 Juniper Berry CircleCantonment, FL 32533
Hours
Monday - Saturday 10:00AM - 6:00PM
Sunday 1:00PM - 6:00PM
- Request a Tour

- Request a Tour
 850.610.7575
 Email
Email 850.637.2397
 Email
Email2840 MOUNTAIN LAUREL TRAILCantonment, FL 32533
Active
Priced At$661,025
4 Beds3 .5 Baths3,359 SQFT2-Car GarageMLS# 681337
LOT# 6B-2
Floor Plan
Madison IV B
Madison IV B
Community
Iron Rock
Iron Rock
Community Office
2508 Juniper Berry CircleCantonment, FL 32533
Hours
Monday - Saturday 10:00AM - 6:00PM
Sunday 1:00PM - 6:00PM
- Request a Tour
- Request a Tour
- View 12 Photos
About This Home
About This Home
*2/1 buydown with rate as low as 3.99% for the first 12 months. Contact Builder Sales Rep(s) for current incentive details.*
Located on a pond view lot, the MADISON IV B in Iron Rock community offers a 4 bedroom, 3 full and 1 half bathroom, open and split design with formal dining room, separate breakfast area, an office and separate study. This gated community features a large community swimming pool, a covered outdoor clubhouse with bathhouse facilities, covered grilling and cooking areas, nature trails, dog park, an event lawn, a community garden, a half basketball court with pickleball and a relaxing firepit area. Upgrades for this home include wood look ceramic tile flooring throughout, quartz countertops, LED coach lights on each side of the garage, gas fireplace with quartz surround, gutters, blinds for the windows, undermount cabinet lighting, upgraded cabinets, and more! Special Features: double vanity, garden tub, separate custom tiled shower, and walk-in closet (opens to laundry) in master bath, double vanity in 2nd bath, en suite bath and walk-in closet in bedroom 2, kitchen island, walk-in pantry, boot bench and drop zone in mudroom, covered porches, undermount sinks, LED lighting package, framed mirrors in all baths, automatic garage door with 2 remotes, landscaping, architectural 30-year shingles, and more! Energy Efficient Features: tankless gas w...Community Schools
Floor Plan

Photo Gallery


Map & Directions
From Pensacola I-10 to Pine Forest Exit heading north:
- Go 1.4 miles on Pine Forest Rd. and take a right on Hwy 297A
- Take Highway 97 north for about 1.5 miles after the intersection of Hwy 97 and 297A
- Iron Rock will be on the left-hand side
- The community is across the street from Nowak Dairy Rd.
 View on Google Maps
Other Homes in this Area
- ActiveRATE AS LOW AS 3.99% (6.788% APR) PLUS FREE REFRIGERATOR!
2845 MOUNTAIN LAUREL TRAIL
Cantonment, FL 32533Lot 5C-2 Priced at$582,855
- 4 Beds
- 2 .5 Baths
- 2,779 Sqft
Plan: Taft IV GCompare - ActiveRATE AS LOW AS 3.99% (6.788% APR) PLUS FREE REFRIGERATOR!
2833 MOUNTAIN LAUREL TRAIL
Cantonment, FL 32533Lot 8C-2- Priced at$616,128
- 4 Beds
- 3 Baths
- 3,022 Sqft
Plan: Jupiter IV KCompare - ActiveRATE AS LOW AS 3.99% (6.788% APR) PLUS FREE REFRIGERATOR!
2982 MOUNTAIN LAUREL TRAIL
Cantonment, FL 32533Lot 9F-2- Priced at$554,882
- 5 Beds
- 3 Baths
- 2,476 Sqft
Plan: Harmand III GCompare - ActiveRATE AS LOW AS 3.99% (6.788% APR) PLUS FREE REFRIGERATOR!
2928 MOUNTAIN LAUREL TRAIL
Cantonment, FL 32533Lot 1E-2- Priced at$559,220
- 5 Beds
- 3 Baths
- 2,476 Sqft
Plan: Harmand III GCompare - Under ConstructionRATE AS LOW AS 3.99% (6.788% APR) PLUS FREE REFRIGERATOR!
2994 MOUNTAIN LAUREL TRAIL
Cantonment, FL 32533Lot 12F-2- Priced at$576,449
- 4 Beds
- 2 .5 Baths
- 2,779 Sqft
Plan: Taft IV GCompare - Under ConstructionRATE AS LOW AS 3.99% (6.788% APR) PLUS FREE REFRIGERATOR!
2925 MOUNTAIN LAUREL TRAIL
Cantonment, FL 32533Lot 5D-2- Priced at$539,585
- 4 Beds
- 3 Baths
- 2,424 Sqft
Plan: Carabelle III JCompare - Under ConstructionRATE AS LOW AS 3.99% (6.788% APR) PLUS FREE REFRIGERATOR!
2210 ROYAL FERN LN.
Cantonment, FL 32533Lot 1A-2- Priced at$604,739
- 4 Beds
- 3 Baths
- 3,010 Sqft
Plan: Jefferson IV GCompare - Under ConstructionRATE AS LOW AS 3.99% (6.788% APR) PLUS FREE REFRIGERATOR!
2921 MOUNTAIN LAUREL TRAIL
Cantonment, FL 32533Lot 6D-2- Priced at$554,144
- 5 Beds
- 3 Baths
- 2,476 Sqft
Plan: Harmand III GCompare - Under ConstructionRATE AS LOW AS 3.99% (6.788% APR) PLUS FREE REFRIGERATOR!
2754 WEST KINGSFIELD RD.
Cantonment, FL 32533Lot 10-3- Priced at$447,589
- 4 Beds
- 2 Baths
- 2,314 Sqft
Plan: Comstock III GCompare