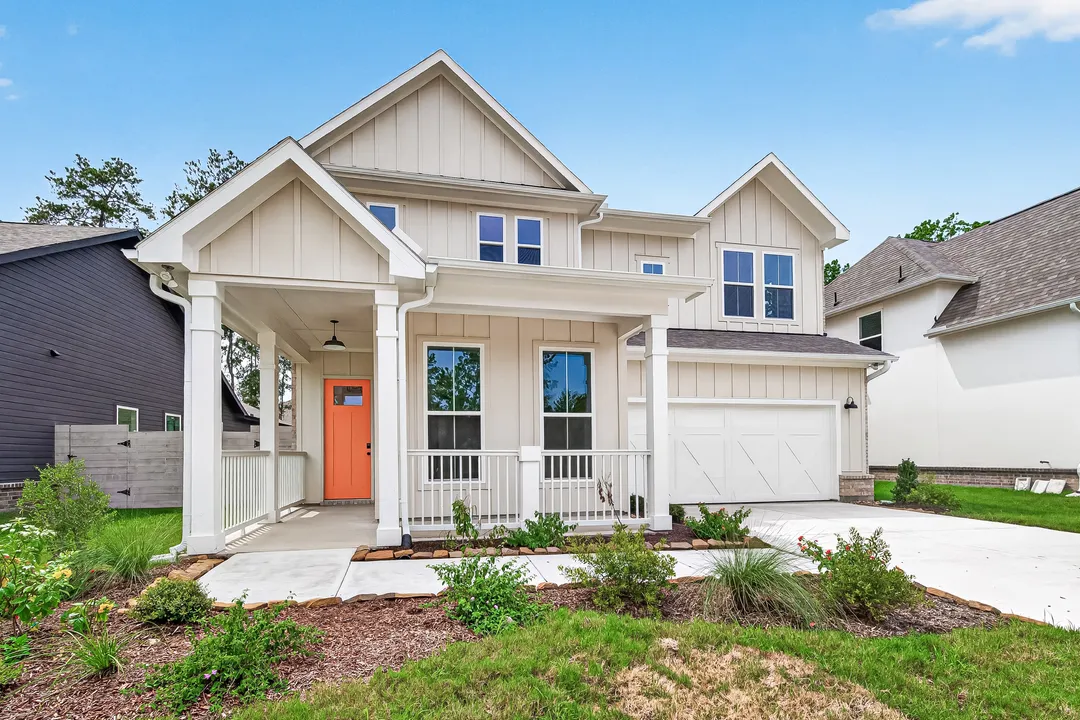
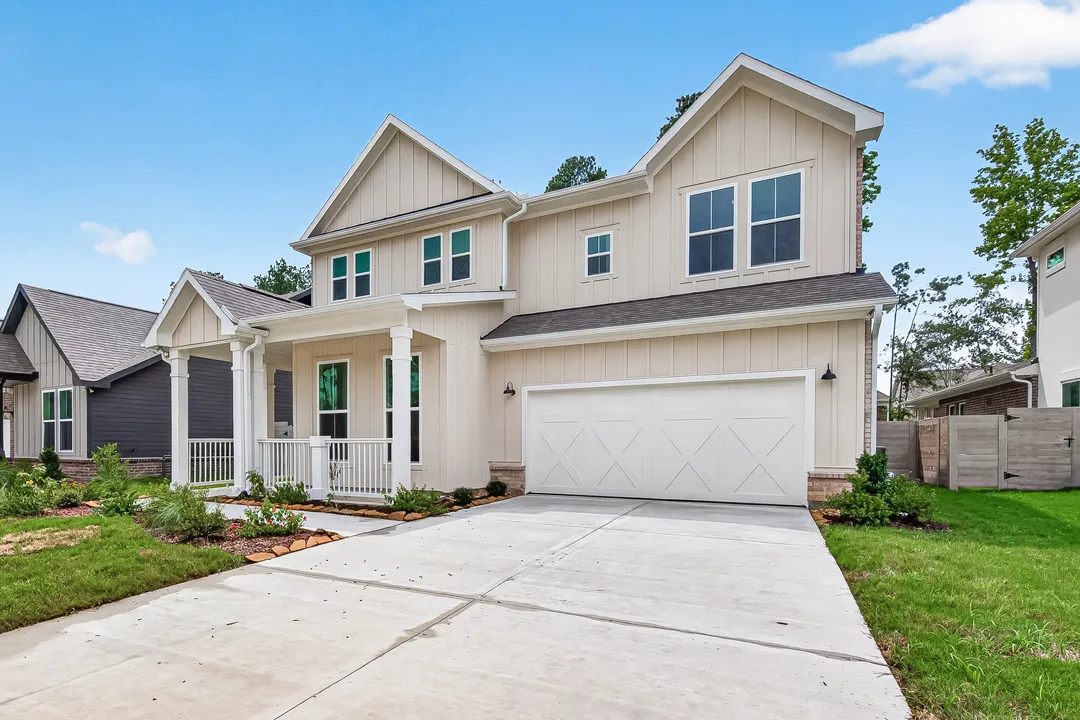
View 1 Photo
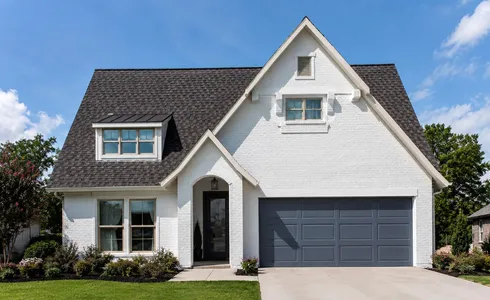
11302 IRON HORSE ST.Montgomery, TX 77316
Under Construction
Priced At$364,990
 3 Beds
 2 Baths
 1,866 SQFT
 2-Car Garage
LOT# 44-2-5
Floor Plan
Neiman II
Neiman II
Community
Two Step Farm
Two Step Farm
Community Office
8122 Yall StreetMontgomery, TX 77316
Hours
Monday - Saturday 10:00AM - 6:00PM
Sunday 1:00PM - 6:00PM
- Request a Tour

- Request a Tour
 936.220.1351
 Email
Email 337.247.3775
 Email
Email
11302 IRON HORSE ST.Montgomery, TX 77316
Under Construction
Priced At$364,990
3 Beds2 Baths1,866 SQFT2-Car GarageLOT# 44-2-5
Floor Plan
Neiman II
Neiman II
Community
Two Step Farm
Two Step Farm
Community Office
8122 Yall StreetMontgomery, TX 77316
Hours
Monday - Saturday 10:00AM - 6:00PM
Sunday 1:00PM - 6:00PM
- Request a Tour
- Request a Tour
- View 1 Photo
About This Home
About This Home
*2/1 buydown with rate as low as 4.99% for the first 12 months or $25K Flex Cash - Buyer Must Use DSLD Mortgage - Contact Builder Sales Rep(s) for current incentive details.*
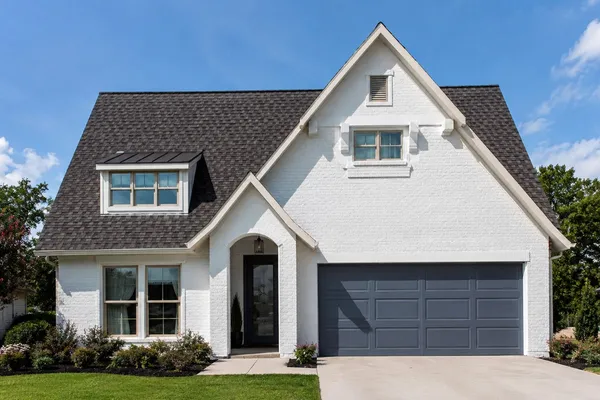
The Neiman II B in the Two Step Farm community has an open floor plan with 3 bedrooms and 2 full bathrooms. This home includes upgraded blinds for windows/exterior doors package, additional gas line added, framed bathroom mirrors, undermount cabinet lighting and more. Special plan features include a kitchen island, quartz counters, walk-in pantry, energy efficient stainless gas range, dishwasher, and exterior vented micro-hood, undermount sinks in kitchen and bathrooms, double sink vanity, walk-in closet, garden tub and tiled shower with semi-frameless door in owner's suite, Lasso Wi-Fi (1 GB), smart connect Wi-Fi thermostat, generator pre-wire, low voltage package, keyless front door and garage door, installed gutters and downspouts, painted garage door, energy efficient low E tilt-in windows, tankless gas water heater, radiant barrier roof sheathing, rear patio, fully sodded and irrigated yard with landscaping plus a 6 ft privacy fence and much more!Floor Plan

Photo Gallery
Neiman B II | DSLD Homes | Floorplan

Map & Directions
 View on Google Maps
Other Homes in this Area
- Active4.99% (7.98% APR) on GOV loans OR $25K Flex Cash for a limited time!
11215 MOCCASIN DR.
Montgomery, TX 77316Lot 25-2-5 Priced at$314,990
- 3 Beds
- 2 Baths
- 1,599 Sqft
Plan: Ravine IICompare - Active4.99% (7.98% APR) on GOV loans OR $25K Flex Cash for a limited time!
11219 MOCCASIN DR.
Montgomery, TX 77316Lot 26-2-5- Priced at$309,990
- 3 Beds
- 2 Baths
- 1,510 Sqft
Plan: Ironstone IICompare - Active4.99% (7.98% APR) on GOV loans OR $25K Flex Cash for a limited time!
11314 IRON HORSE ST.
Montgomery, TX 77316Lot 41-2-5- Priced at$449,990
- 5 Beds
- 4 Baths
- 2,744 Sqft
Plan: Lindstrom IICompare - Under Construction4.99% (7.98% APR) on GOV loans OR $25K Flex Cash for a limited time!
11318 IRON HORSE ST.
Montgomery, TX 77316Lot 40-2-5- Priced at$384,990
- 3 Beds
- 2 .5 Baths
- 2,026 Sqft
Plan: Wellington IICompare - Active4.99% (7.98% APR) on GOV loans OR $25K Flex Cash for a limited time!
11227 MOCCASIN DR.
Montgomery, TX 77316Lot 28-2-5- Priced at$329,990
- 4 Beds
- 2 Baths
- 1,819 Sqft
Plan: Easton IICompare - Active4.99% (7.98% APR) on GOV loans OR $25K Flex Cash for a limited time!
11324 IRON HORSE ST.
Montgomery, TX 77316Lot 39-2-5- Priced at$394,990
- 4 Beds
- 3 Baths
- 2,208 Sqft
Plan: Flowers IICompare - Active4.99% (7.98% APR) on GOV loans OR $25K Flex Cash for a limited time!
11328 IRON HORSE ST.
Montgomery, TX 77316Lot 38-2-5- Priced at$354,990
- 3 Beds
- 2 Baths
- 1,802 Sqft
Plan: Jepson IICompare - Under Construction4.99% (7.98% APR) on GOV loans OR $25K Flex Cash for a limited time!
11211 MOCCASIN DR.
Montgomery, TX 77316Lot 24-2-5- Priced at$329,990
- 4 Beds
- 2 Baths
- 1,819 Sqft
Plan: Easton IICompare - Under Construction4.99% (7.98% APR) on GOV loans OR $25K Flex Cash for a limited time!
11207 MOCCASIN DR.
Montgomery, TX 77316Lot 23-2-5- Priced at$364,990
- 4 Beds
- 3 .5 Baths
- 2,114 Sqft
Plan: Beacon IICompare - Under Construction4.99% (7.98% APR) on GOV loans OR $25K Flex Cash for a limited time!
11203 MOCCASIN DR.
Montgomery, TX 77316Lot 22-2-5- Priced at$369,990
- 4 Beds
- 2 .5 Baths
- 2,236 Sqft
Plan: Treana IICompare - Under Construction4.99% (7.98% APR) on GOV loans OR $25K Flex Cash for a limited time!
11306 IRON HORSE ST.
Montgomery, TX 77316Lot 43-2-5- Priced at$349,990
- 3 Beds
- 2 Baths
- 1,802 Sqft
Plan: Jepson IICompare - Under Construction4.99% (7.98% APR) on GOV loans OR $25K Flex Cash for a limited time!
11334 IRON HORSE ST.
Montgomery, TX 77316Lot 37-2-5- Priced at$449,990
- 4 Beds
- 3 Baths
- 2,699 Sqft
Plan: Gemella IICompare - Under Construction4.99% (7.98% APR) on GOV loans OR $25K Flex Cash for a limited time!
11338 IRON HORSE ST.
Montgomery, TX 77316Lot 36-2-5- Priced at$389,990
- 4 Beds
- 2 .5 Baths
- 2,019 Sqft
Plan: Wellington II BCompare - Under Construction4.99% (7.98% APR) on GOV loans OR $25K Flex Cash for a limited time!
11235 MOCCASIN DR.
Montgomery, TX 77316Lot 30-2-5- Priced at$369,990
- 4 Beds
- 2 .5 Baths
- 2,236 Sqft
Plan: Treana IICompare - Under Construction4.99% (7.98% APR) on GOV loans OR $25K Flex Cash for a limited time!
11239 MOCCASIN DR.
Montgomery, TX 77316Lot 31-2-5- Priced at$319,990
- 3 Beds
- 2 Baths
- 1,514 Sqft
Plan: Ironstone IICompare - Under Construction4.99% (7.98% APR) on GOV loans OR $25K Flex Cash for a limited time!
11344 IRON HORSE ST.
Montgomery, TX 77316Lot 35-2-5- Priced at$464,990
- 5 Beds
- 4 Baths
- 2,744 Sqft
Plan: Lindstrom IICompare