View 29 Photos


11219 MOCCASIN DR.Montgomery, TX 77316
Active
Priced At$309,990
 3 Beds
 2 Baths
 1,510 SQFT
 2-Car Garage
LOT# 26-2-5
Floor Plan
Ironstone II
Ironstone II
Community
Two Step Farm
Two Step Farm
Community Office
8122 Yall StreetMontgomery, TX 77316
Hours
Monday - Saturday 10:00AM - 6:00PM
Sunday 1:00PM - 6:00PM
- Request a Tour

- Request a Tour
 936.220.1351
 Email
Email 337.247.3775
 Email
Email
11219 MOCCASIN DR.Montgomery, TX 77316
Active
Priced At$309,990
3 Beds2 Baths1,510 SQFT2-Car GarageLOT# 26-2-5
Floor Plan
Ironstone II
Ironstone II
Community
Two Step Farm
Two Step Farm
Community Office
8122 Yall StreetMontgomery, TX 77316
Hours
Monday - Saturday 10:00AM - 6:00PM
Sunday 1:00PM - 6:00PM
- Request a Tour
- Request a Tour
- View 29 Photos
About This Home
About This Home
*2/1 buydown with rate as low as 4.99% for the first 12 months or $25K Flex Cash - Buyer Must Use DSLD Mortgage - Contact Builder Sales Rep(s) for current incentive details.*
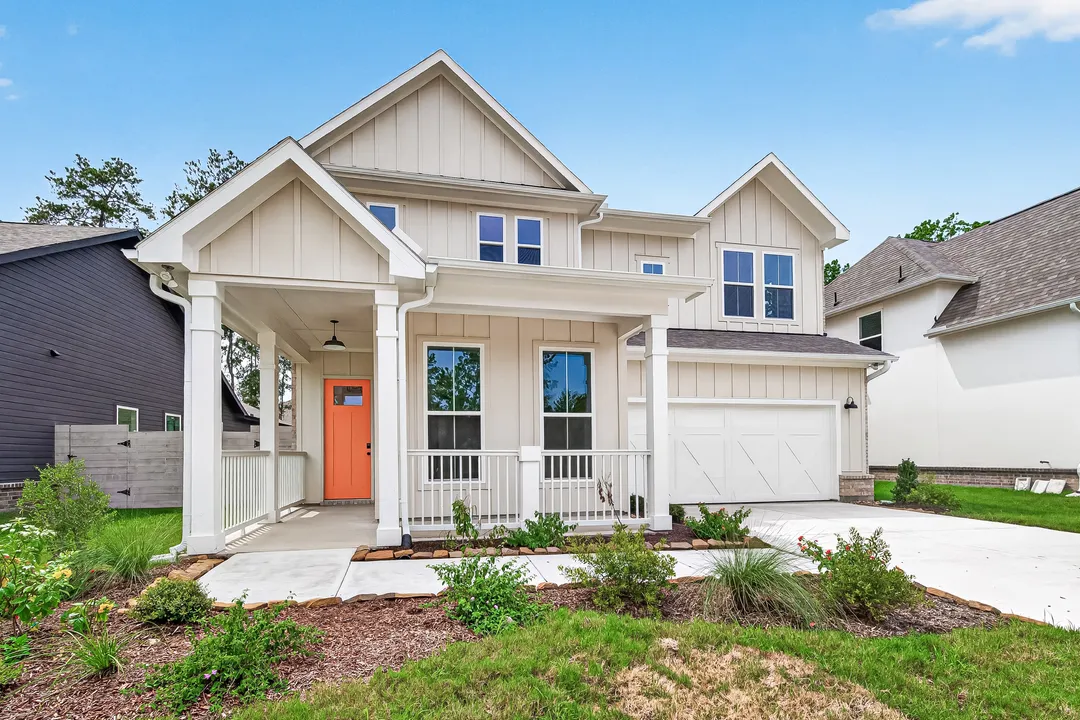
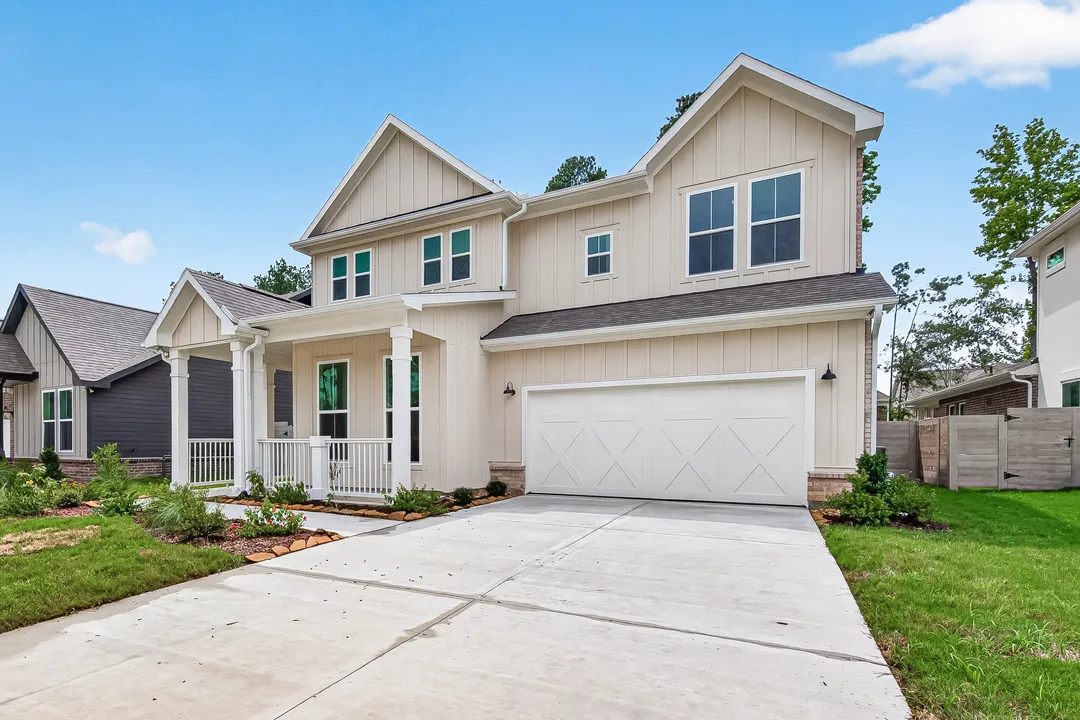
This Ironstone II B in the Two Step Farm community has an open/split floor plan with 3 bedrooms and 2 full bathrooms. Upgrades added in this home include quartz counters, luxury vinyl plank flooring added in all bedrooms, undermount cabinet lighting, backsplash, framed bathroom mirrors, tiled surrounds added in all bathrooms and more. Special plan features include a walk-in pantry, energy efficient stainless gas range, dishwasher, and exterior vented micro-hood, undermount sinks in kitchen and bathrooms, linen closet, double sink vanity, walk-in closet and tiled shower with semi-frameless door in owner's suite, Lasso Wi-Fi (1 GB), smart connect Wi-Fi thermostat, generator pre-wire, low voltage package, keyless front door and garage door, installed gutters and downspouts, painted garage door, energy efficient low E tilt-in windows, tankless gas water heater, radiant barrier roof sheathing, covered patio, fully sodded and irrigated yard with landscaping plus a 6 ft privacy fence and much more!Floor Plan

Photo Gallery


Map & Directions
 View on Google Maps
Other Homes in this Area
- Active4.99% (7.98% APR) on GOV loans OR $25K Flex Cash for a limited time!
11215 MOCCASIN DR.
Montgomery, TX 77316Lot 25-2-5 Priced at$314,990
- 3 Beds
- 2 Baths
- 1,599 Sqft
Plan: Ravine IICompare - Active4.99% (7.98% APR) on GOV loans OR $25K Flex Cash for a limited time!
11314 IRON HORSE ST.
Montgomery, TX 77316Lot 41-2-5- Priced at$449,990
- 5 Beds
- 4 Baths
- 2,744 Sqft
Plan: Lindstrom IICompare - Under Construction4.99% (7.98% APR) on GOV loans OR $25K Flex Cash for a limited time!
11318 IRON HORSE ST.
Montgomery, TX 77316Lot 40-2-5- Priced at$384,990
- 3 Beds
- 2 .5 Baths
- 2,026 Sqft
Plan: Wellington IICompare - Active4.99% (7.98% APR) on GOV loans OR $25K Flex Cash for a limited time!
11227 MOCCASIN DR.
Montgomery, TX 77316Lot 28-2-5- Priced at$329,990
- 4 Beds
- 2 Baths
- 1,819 Sqft
Plan: Easton IICompare - Active4.99% (7.98% APR) on GOV loans OR $25K Flex Cash for a limited time!
11324 IRON HORSE ST.
Montgomery, TX 77316Lot 39-2-5- Priced at$394,990
- 4 Beds
- 3 Baths
- 2,208 Sqft
Plan: Flowers IICompare - Active4.99% (7.98% APR) on GOV loans OR $25K Flex Cash for a limited time!
11328 IRON HORSE ST.
Montgomery, TX 77316Lot 38-2-5- Priced at$354,990
- 3 Beds
- 2 Baths
- 1,802 Sqft
Plan: Jepson IICompare - Under Construction4.99% (7.98% APR) on GOV loans OR $25K Flex Cash for a limited time!
11211 MOCCASIN DR.
Montgomery, TX 77316Lot 24-2-5- Priced at$329,990
- 4 Beds
- 2 Baths
- 1,819 Sqft
Plan: Easton IICompare - Under Construction4.99% (7.98% APR) on GOV loans OR $25K Flex Cash for a limited time!
11207 MOCCASIN DR.
Montgomery, TX 77316Lot 23-2-5- Priced at$364,990
- 4 Beds
- 3 .5 Baths
- 2,114 Sqft
Plan: Beacon IICompare - Under Construction4.99% (7.98% APR) on GOV loans OR $25K Flex Cash for a limited time!
11203 MOCCASIN DR.
Montgomery, TX 77316Lot 22-2-5- Priced at$369,990
- 4 Beds
- 2 .5 Baths
- 2,236 Sqft
Plan: Treana IICompare - Under Construction4.99% (7.98% APR) on GOV loans OR $25K Flex Cash for a limited time!
11306 IRON HORSE ST.
Montgomery, TX 77316Lot 43-2-5- Priced at$349,990
- 3 Beds
- 2 Baths
- 1,802 Sqft
Plan: Jepson IICompare - Under Construction4.99% (7.98% APR) on GOV loans OR $25K Flex Cash for a limited time!
11302 IRON HORSE ST.
Montgomery, TX 77316Lot 44-2-5- Priced at$364,990
- 3 Beds
- 2 Baths
- 1,866 Sqft
Plan: Neiman IICompare - Under Construction4.99% (7.98% APR) on GOV loans OR $25K Flex Cash for a limited time!
11334 IRON HORSE ST.
Montgomery, TX 77316Lot 37-2-5- Priced at$485,620
- 4 Beds
- 3 Baths
- 2,699 Sqft
Plan: Gemella IICompare - Under Construction4.99% (7.98% APR) on GOV loans OR $25K Flex Cash for a limited time!
11338 IRON HORSE ST.
Montgomery, TX 77316Lot 36-2-5- Priced at$420,135
- 4 Beds
- 2 .5 Baths
- 2,019 Sqft
Plan: Wellington II BCompare - Under Construction4.99% (7.98% APR) on GOV loans OR $25K Flex Cash for a limited time!
11235 MOCCASIN DR.
Montgomery, TX 77316Lot 30-2-5- Priced at$397,525
- 4 Beds
- 2 .5 Baths
- 2,236 Sqft
Plan: Treana IICompare - Under Construction4.99% (7.98% APR) on GOV loans OR $25K Flex Cash for a limited time!
11239 MOCCASIN DR.
Montgomery, TX 77316Lot 31-2-5- Priced at$353,683
- 3 Beds
- 2 Baths
- 1,514 Sqft
Plan: Ironstone IICompare - Under Construction4.99% (7.98% APR) on GOV loans OR $25K Flex Cash for a limited time!
11344 IRON HORSE ST.
Montgomery, TX 77316Lot 35-2-5- Priced at$496,848
- 5 Beds
- 4 Baths
- 2,744 Sqft
Plan: Lindstrom IICompare