


 View 5 Photos

313 APPLEBY WY.Youngsville, LA 70592
Under Construction
Priced At$314,293
 4 Beds
 2 .5 Baths
 2,033 SQFT
 2-Car Garage
MLS# 2600006465
LOT# 156
Floor Plan
Gauguin III A
Gauguin III A
Community
Fairhaven
Fairhaven
Community Office
316 Archer StreetYoungsville, LA 70592
Hours
Monday - Saturday 10:00AM - 6:00PM
Sunday 1:00PM - 6:00PM
 337.999.0261
 Email
Email
 337.247.3775
313 APPLEBY WY.Youngsville, LA 70592
Under Construction
Priced At$314,293
4 Beds2 .5 Baths2,033 SQFT2-Car GarageMLS# 2600006465
LOT# 156
Floor Plan
Gauguin III A
Gauguin III A
Community
Fairhaven
Fairhaven
Community Office
316 Archer StreetYoungsville, LA 70592
Hours
Monday - Saturday 10:00AM - 6:00PM
Sunday 1:00PM - 6:00PM
- View 5 Photos
About This Home
About This Home
*2/1 buydown with rate as low as 3.99% for the first 12 months. Contact Builder Sales Rep(s) for current incentive details.*
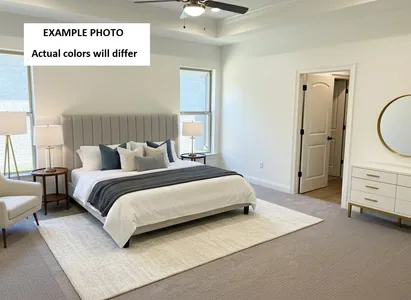
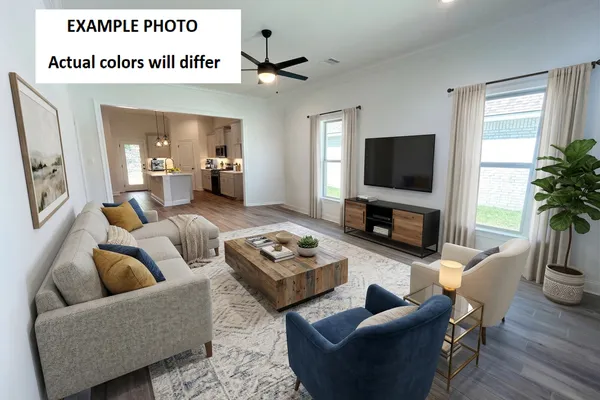
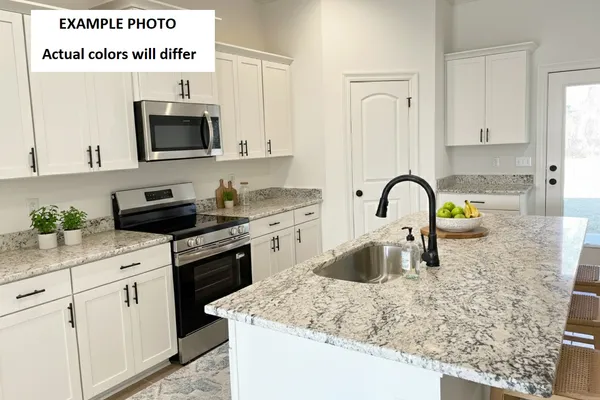
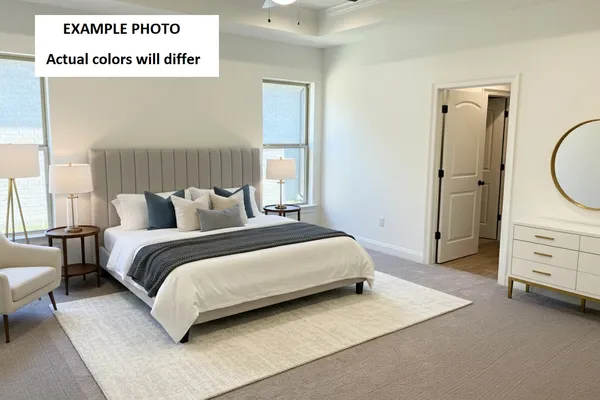
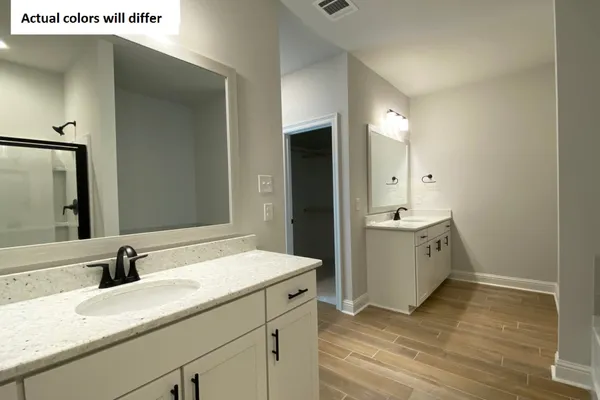
The Gauguin III A offers a spacious open-concept floor plan featuring 4 bedrooms and 2.5 bathrooms, thoughtfully designed for comfortable everyday living and effortless entertaining. This beautifully appointed home showcases upgraded quartz countertops, a stylish backsplash, under-cabinet lighting, wood-look plank tile flooring, and numerous designer finishes throughout. The chef-inspired kitchen features a large center island, walk-in pantry, stainless steel appliances with a gas range, undermount sink, and abundant workspace. The private primary suite offers a relaxing retreat with dual walk-in closets and a luxurious ensuite bath complete with a garden tub, custom-tiled separate shower with a frameless glass door, and modern finishes. Additional highlights include a smart connect Wi-Fi thermostat, energy-efficient LED lighting package, covered rear patio, gas tankless water heater, post-tension slab, fully sodded yard with a seasonal landscaping package, and so much more. This exceptional home combines quality craftsmanship, stylish finishes, and modern conveniences you'll love coming home to.Floor Plan

Photo Gallery
Photo of Similar Plan – Gauguin III A

Photo of Similar Plan – Gauguin III A
Photo of Similar Plan – Gauguin III A
Photo of Similar Plan – Gauguin III A
Photo of Similar Plan – Gauguin III A

Map & Directions
From Ambassador Caffery:
- Head south on Ambassador Caffery
- Take a right onto Chemin Metairie Road
- Fairhaven will be on the left
From I:10 West
- Take exit 103A/167 S
- Continue straight onto US-167 S/NW Evangeline Thruway
- Take a right onto Chemin Metairie
- Take the second exit at the roundabout to stay straight on Chemin Metairie
- Fairhaven will be on the left
 View on Google Maps
Other Homes in this Area
- Under ConstructionRates as low as 3.99% (6.78% APR) on GOV loans + FREE Refrigerator!
206 GRIMMON RD.
Youngsville, LA 70592Lot 235 Priced at$313,553
- 4 Beds
- 2 Baths
- 2,029 Sqft
Plan: Aubry III ACompare - Under ConstructionRates as low as 3.99% (6.78% APR) on GOV loans + FREE Refrigerator!
405 BRECK AVE.
Youngsville, LA 70592Lot 251- Priced at$338,089
- 4 Beds
- 2 Baths
- 2,280 Sqft
Plan: Lombardo IV ACompare - Under ConstructionRates as low as 3.99% (6.78% APR) on GOV loans + FREE Refrigerator!
403 BRECK AVE.
Youngsville, LA 70592Lot 252- Priced at$359,362
- 5 Beds
- 3 Baths
- 2,476 Sqft
Plan: Harmand III ACompare


