View 6 Photos

42506 BLUE BAY DR.Ponchatoula, LA 70454
Under Construction
Priced At$336,435
 5 Beds
 3 Baths
 2,447 SQFT
 2-Car Garage
MLS# 2026013282
LOT# 230
Floor Plan
Haffner III A
Haffner III A
Community
The Estates at Silver Hill
The Estates at Silver Hill
Community Office
42489 Salt Grass DrivePonchatoula, LA 70454
Hours
Monday - Saturday 10:00AM - 6:00PM
Sunday 1:00PM - 6:00PM
- Request a Tour

 985.327.6787
 Email
Email 985.246.4902
 Email
Email
42506 BLUE BAY DR.Ponchatoula, LA 70454
Under Construction
Priced At$336,435
5 Beds3 Baths2,447 SQFT2-Car GarageMLS# 2026013282
LOT# 230
Floor Plan
Haffner III A
Haffner III A
Community
The Estates at Silver Hill
The Estates at Silver Hill
Community Office
42489 Salt Grass DrivePonchatoula, LA 70454
Hours
Monday - Saturday 10:00AM - 6:00PM
Sunday 1:00PM - 6:00PM
- Request a Tour
- View 6 Photos
About This Home
About This Home
*2/1 buydown with rate as low as 4.99% for the first 12 months. Contact Builder Sales Rep(s) for current incentive details.*
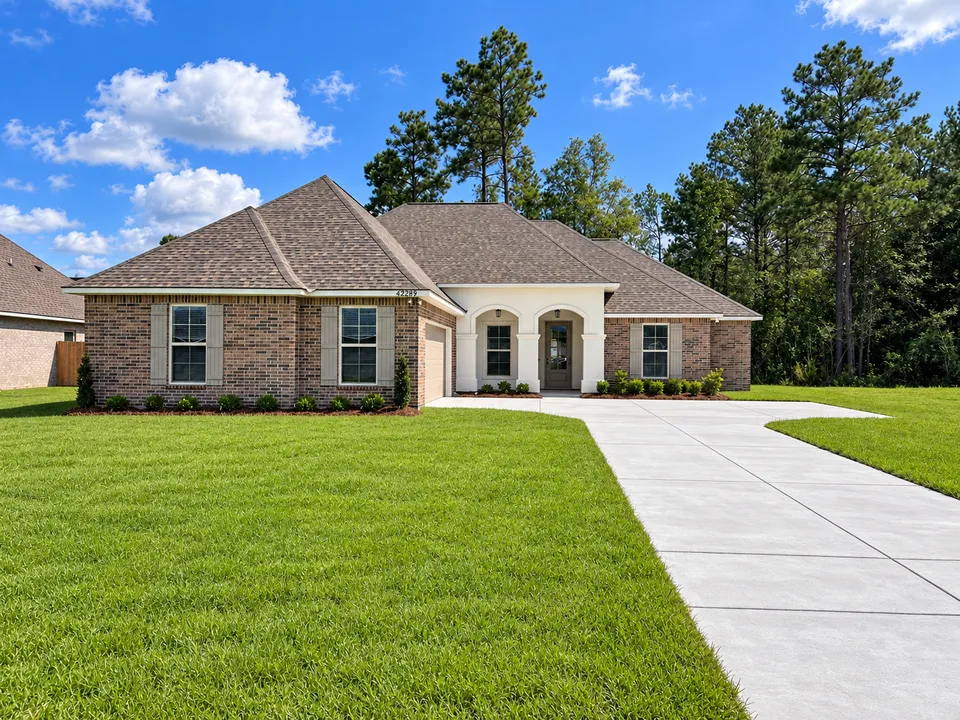
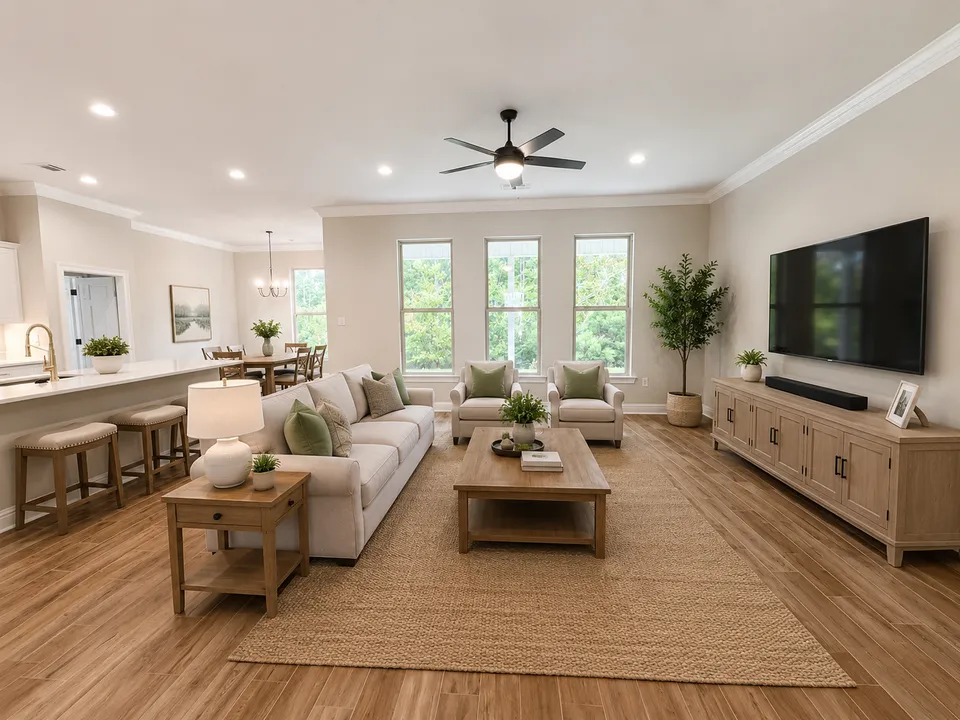
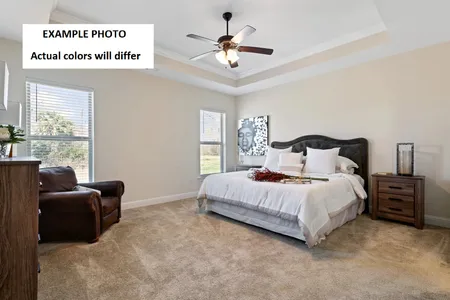
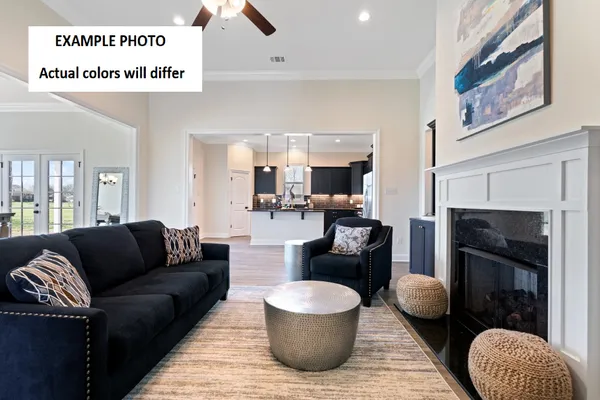
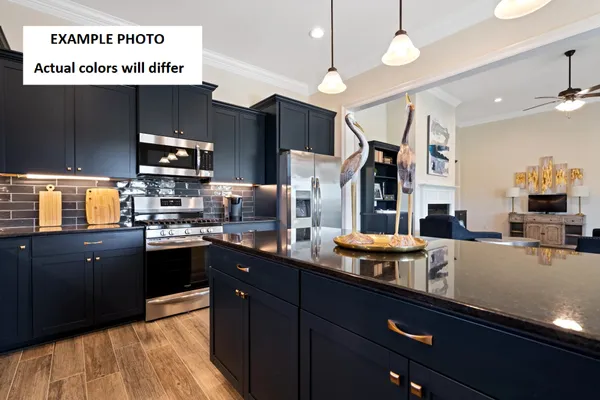
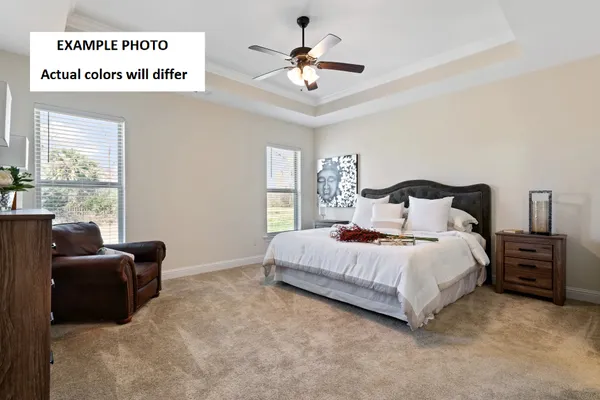
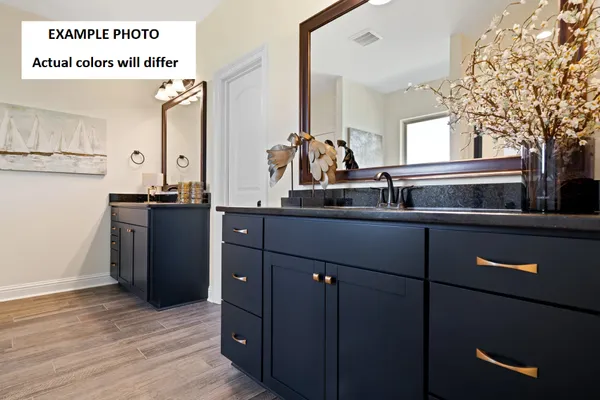
Discover the perfect blend of style, comfort, and functionality in this brand-new construction in The Estates at Silver Hill! The Haffner III A offers a spacious open-concept design with 5 bedrooms and 3 full bathrooms, making it ideal for both everyday living and entertaining. This beautiful new home is loaded with upgrades, including quartz countertops, stainless steel appliances with a gas range, durable RevWood flooring in the primary bedroom and closet, staggered ceramic tile flooring in the bathrooms and laundry room, a culinary brushed gold kitchen faucet, and more. The thoughtfully designed kitchen features a large center island, walk-in pantry, under-mount sink, and gorgeous RevWood flooring that extends throughout the kitchen, dining, and living areas. Tucked away at the rear of the home for added privacy, the spacious primary suite offers a large walk-in closet, dual vanities, a relaxing garden tub, separate shower, and a convenient linen closet. Framed mirrors in every bathroom add an elegant finishing touch. Additional highlights include energy-efficient Low-E tilt-in windows, a Smart Connect Wi-Fi thermostat, a tankless gas water heater, a covered rear patio, post-tension slab, and a fully sodded yard with seasonal landsc...Community Schools
Floor Plan

Photo Gallery
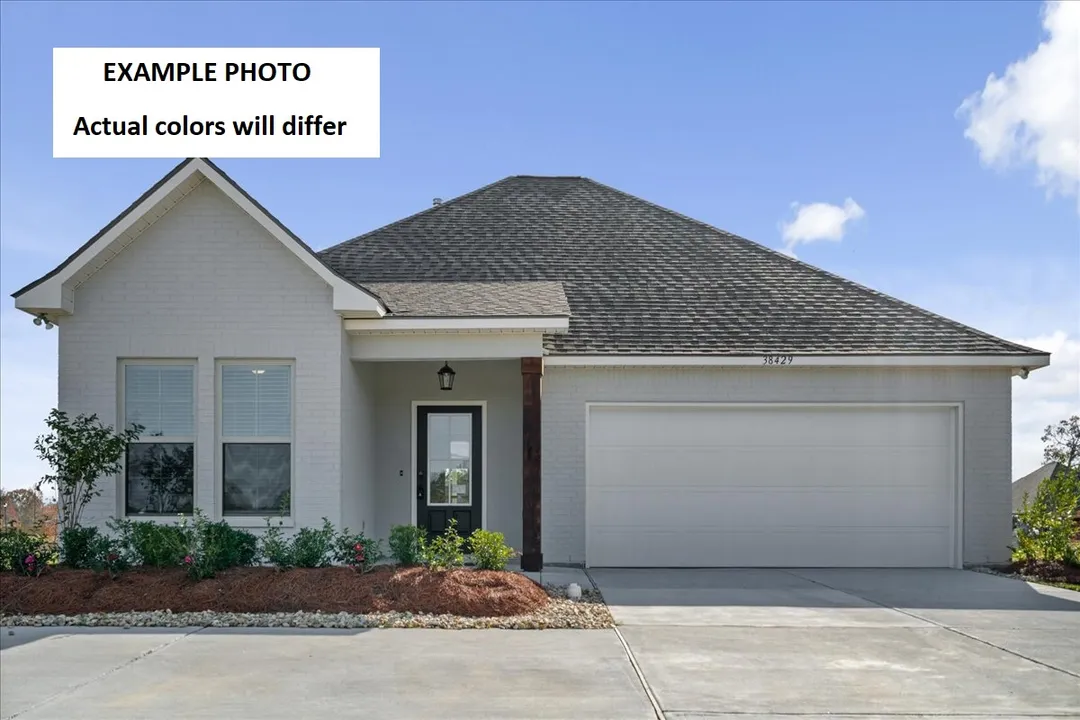
Photo of Similar Plan – Haffner III A

Photo of Similar Plan – Haffner III A
Photo of Similar Plan – Haffner III A
Photo of Similar Plan – Haffner III A
Photo of Similar Plan – Haffner III A
Haffner III A - Front Elevation - DSLD Homes


Map & Directions
From I-12:
- Take Robert 445 Exit South
- Turn Left onto Mike Cooper Road
- Turn Right onto Harvey Lavigne Road
- Turn Right into The Estates at Silver Hill
 View on Google Maps
Other Homes in this Area
- ActiveRates as low as 4.99% (7.98% APR) on GOV loans + FREE Window Blinds!
42205 BLUE BAY DR.
Ponchatoula, LA 70454Lot 170 Priced at$306,392
- 3 Beds
- 2 Baths
- 2,015 Sqft
Plan: Massimo II ACompare - ActiveRates as low as 4.99% (7.98% APR) on GOV loans + FREE Window Blinds!
42282 FLORENCE LANCE LN.
Ponchatoula, LA 70454Lot 200- Priced at$319,067
- 4 Beds
- 3 Baths
- 2,175 Sqft
Plan: Ketty III ACompare - ActiveRates as low as 4.99% (7.98% APR) on GOV loans + FREE Window Blinds!
42531 BLUE BAY DR.
Ponchatoula, LA 70454Lot 213- Priced at$256,958
- 3 Beds
- 2 Baths
- 1,718 Sqft
Plan: Ramsey V ACompare - Under ConstructionRates as low as 4.99% (7.98% APR) on GOV loans + FREE Window Blinds!
42514 BLUE BAY DR.
Ponchatoula, LA 70454Lot 231- Priced at$325,784
- 4 Beds
- 3 Baths
- 2,342 Sqft
Plan: Hugo III ACompare - Under ConstructionRates as low as 4.99% (7.98% APR) on GOV loans + FREE Window Blinds!
42465 BLUE BAY DR.
Ponchatoula, LA 70454Lot 222- Priced at$291,878
- 4 Beds
- 2 Baths
- 2,171 Sqft
Plan: Cognac V BCompare - Under Construction
42498 BLUE BAY DR.
Ponchatoula, LA 70454Lot 229- Priced at$286,708
- 3 Beds
- 2 Baths
- 2,114 Sqft
Plan: Birkenhead III ACompare