View 15 Photos
42282 FLORENCE LANCE LN.Ponchatoula, LA 70454
Active
Priced At$319,067
 4 Beds
 3 Baths
 2,175 SQFT
 2-Car Garage
MLS# 2026010265
LOT# 200
Floor Plan
Ketty III A
Ketty III A
Community
The Estates at Silver Hill
The Estates at Silver Hill
Community Office
42489 Salt Grass DrivePonchatoula, LA 70454
Hours
Monday - Saturday 10:00AM - 6:00PM
Sunday 1:00PM - 6:00PM
- Request a Tour

 985.327.6787
 Email
Email 985.246.4902
 Email
Email
42282 FLORENCE LANCE LN.Ponchatoula, LA 70454
Active
Priced At$319,067
4 Beds3 Baths2,175 SQFT2-Car GarageMLS# 2026010265
LOT# 200
Floor Plan
Ketty III A
Ketty III A
Community
The Estates at Silver Hill
The Estates at Silver Hill
Community Office
42489 Salt Grass DrivePonchatoula, LA 70454
Hours
Monday - Saturday 10:00AM - 6:00PM
Sunday 1:00PM - 6:00PM
- Request a Tour
- View 15 Photos
About This Home
About This Home
*2/1 buydown with rate as low as 4.99% for the first 12 months. Contact Builder Sales Rep(s) for current incentive details.*
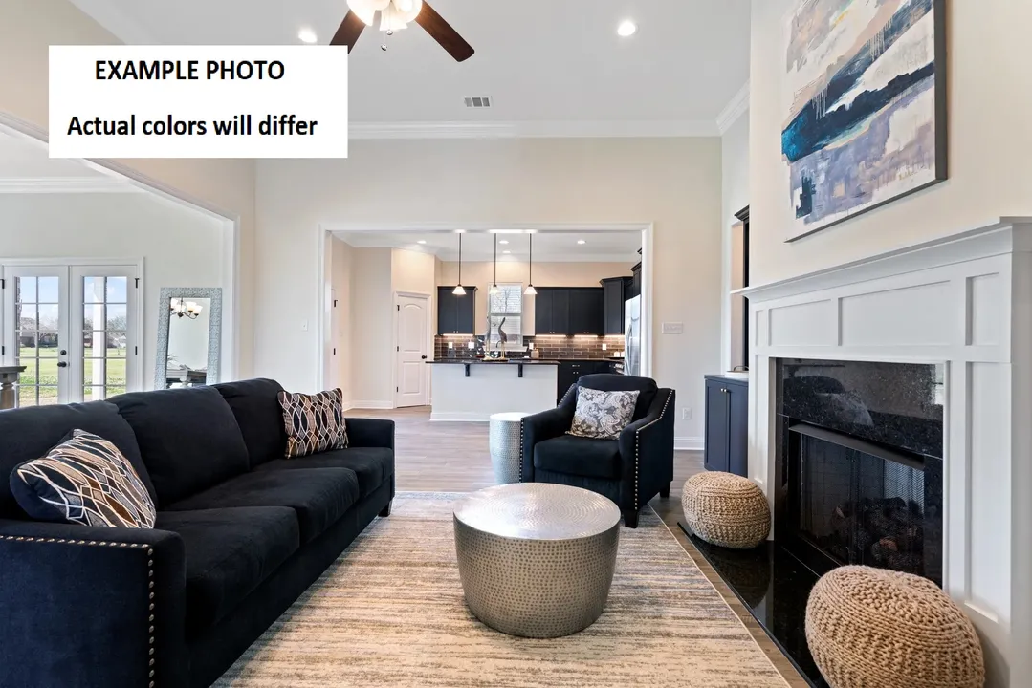
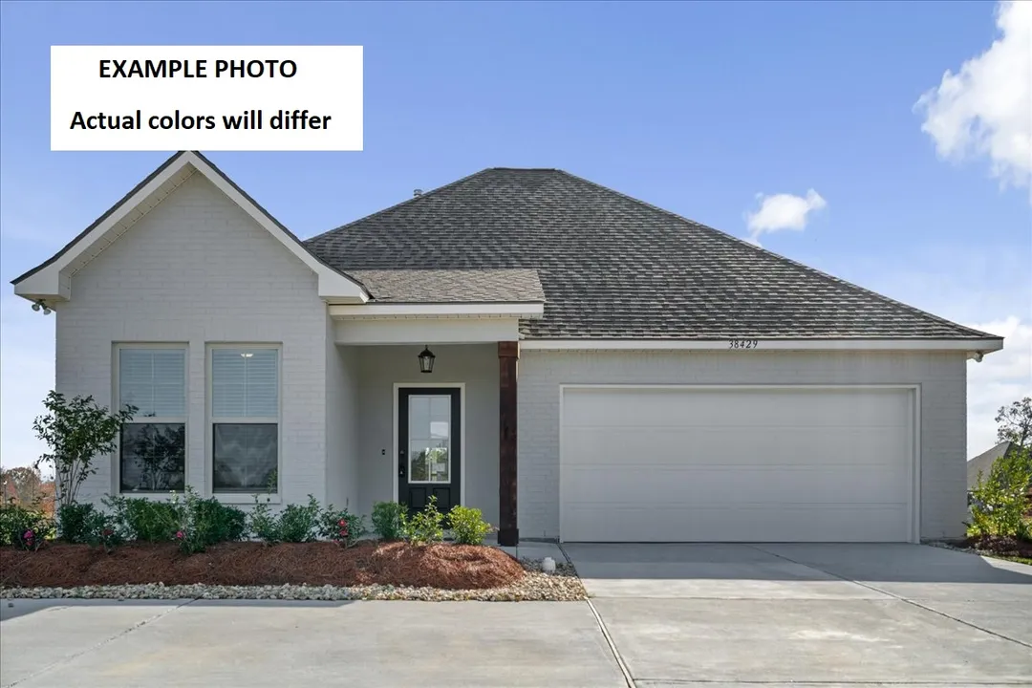
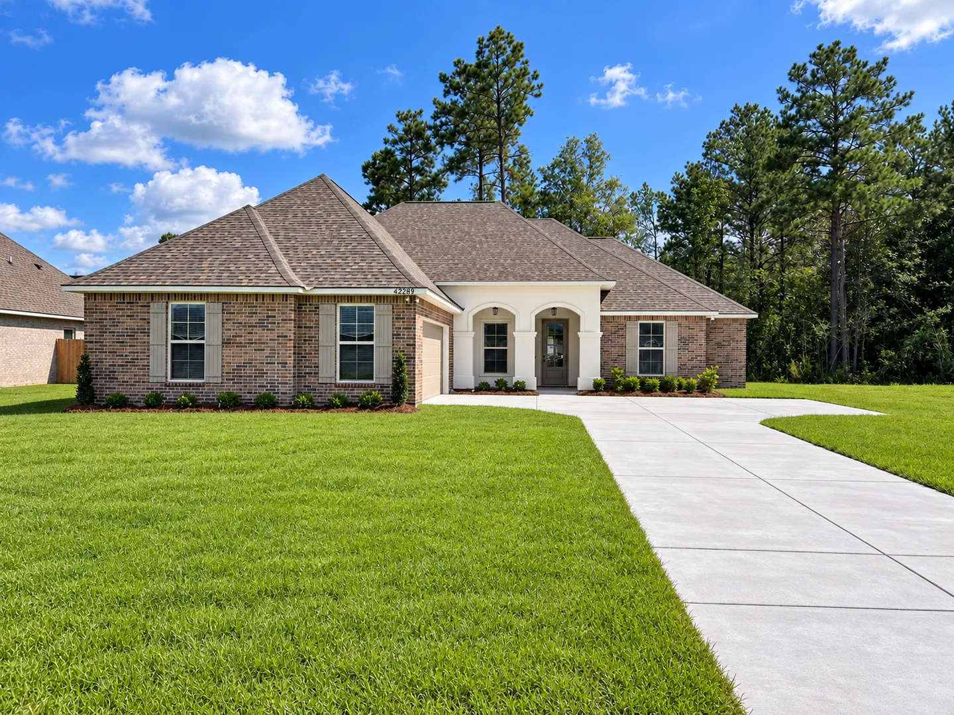
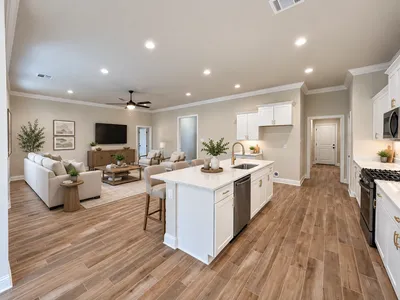
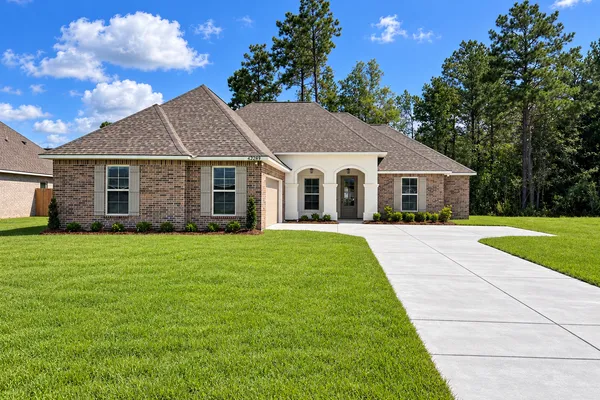
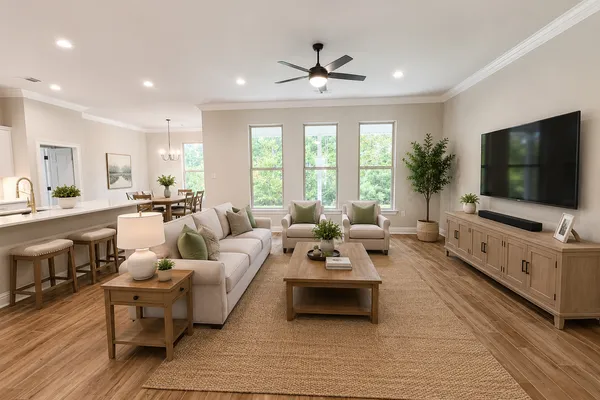
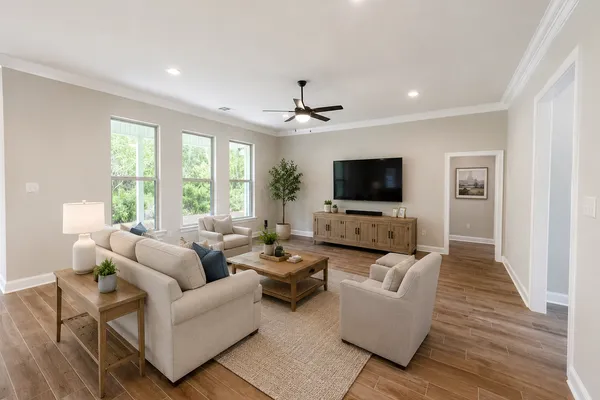
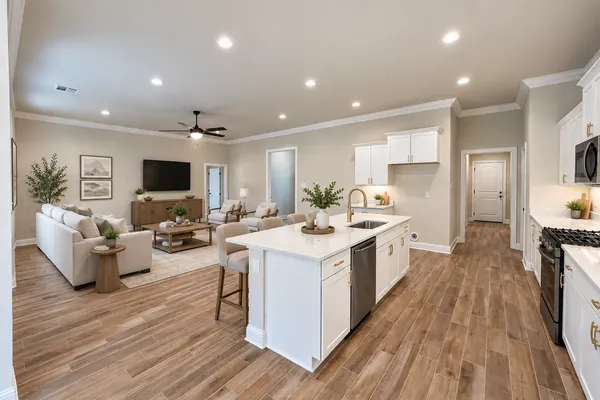
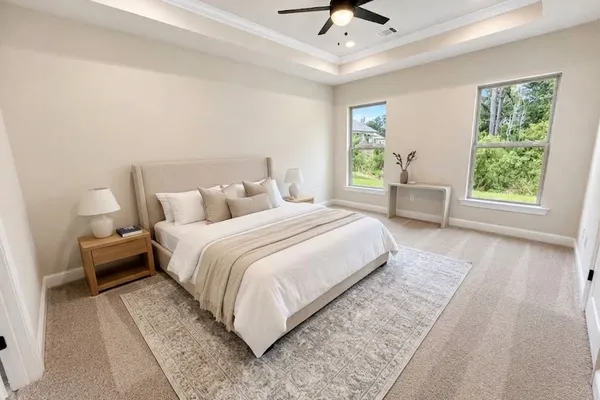
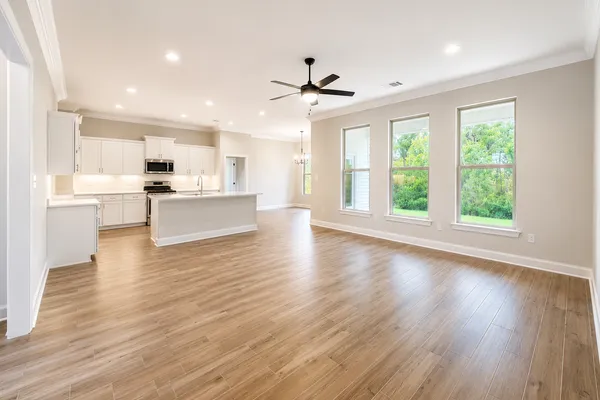
The Ketty III A features a spacious open-concept design with 4 bedrooms and 3 full bathrooms, offering the perfect blend of style and functionality. This beautiful new home showcases upgraded quartz countertops, stainless steel appliances with a gas range, a culinary brushed gold kitchen faucet, under-cabinet lighting, and wood-look tile flooring in the living room, all wet areas, and the primary bedroom. Additional interior highlights include a large kitchen island, walk-in pantry, undermount sinks throughout, and framed bathroom mirrors. The private primary suite is designed for comfort and convenience, featuring a garden tub, separate shower, spacious walk-in closet, and direct access to the laundry room. Enjoy outdoor living with both front and rear covered porches. Additional amenities include a tankless gas water heater, Low-E tilt-in windows, post-tension slab, fully sodded yard with seasonal landscaping, and many other energy-efficient and quality-built features throughout.Community Schools
Floor Plan

Photo Gallery

Map & Directions
From I-12:
- Take Robert 445 Exit South
- Turn Left onto Mike Cooper Road
- Turn Right onto Harvey Lavigne Road
- Turn Right into The Estates at Silver Hill
 View on Google Maps
Other Homes in this Area
- ActiveRates as low as 4.99% (7.98% APR) on GOV loans + FREE Window Blinds!
42205 BLUE BAY DR.
Ponchatoula, LA 70454Lot 170 Priced at$306,392
- 3 Beds
- 2 Baths
- 2,015 Sqft
Plan: Massimo II ACompare - ActiveRates as low as 4.99% (7.98% APR) on GOV loans + FREE Window Blinds!
42531 BLUE BAY DR.
Ponchatoula, LA 70454Lot 213- Priced at$256,958
- 3 Beds
- 2 Baths
- 1,718 Sqft
Plan: Ramsey V ACompare - Under ConstructionRates as low as 4.99% (7.98% APR) on GOV loans + FREE Window Blinds!
42506 BLUE BAY DR.
Ponchatoula, LA 70454Lot 230- Priced at$336,435
- 5 Beds
- 3 Baths
- 2,447 Sqft
Plan: Haffner III ACompare - Under ConstructionRates as low as 4.99% (7.98% APR) on GOV loans + FREE Window Blinds!
42514 BLUE BAY DR.
Ponchatoula, LA 70454Lot 231- Priced at$325,784
- 4 Beds
- 3 Baths
- 2,342 Sqft
Plan: Hugo III ACompare - Under ConstructionRates as low as 4.99% (7.98% APR) on GOV loans + FREE Window Blinds!
42465 BLUE BAY DR.
Ponchatoula, LA 70454Lot 222- Priced at$291,878
- 4 Beds
- 2 Baths
- 2,171 Sqft
Plan: Cognac V BCompare - Under Construction
42498 BLUE BAY DR.
Ponchatoula, LA 70454Lot 229- Priced at$286,708
- 3 Beds
- 2 Baths
- 2,114 Sqft
Plan: Birkenhead III ACompare