View 10 Photos


603 ELK RIDGECovington, LA 70435
Under Construction
Priced At$444,716
 5 Beds
 3 Baths
 2,476 SQFT
 2-Car Garage
MLS# 2026009235
LOT# 250
Floor Plan
Hedley III A
Hedley III A
Community
Spring Lakes
Spring Lakes
Community Office
370 Saw Grass LoopCovington, LA 70435
Hours
Monday - Saturday 10:00AM - 6:00PM
Sunday 1:00PM - 6:00PM
 985.205.8589
 Email
Email
 985.327.3518
603 ELK RIDGECovington, LA 70435
Under Construction
Priced At$444,716
5 Beds3 Baths2,476 SQFT2-Car GarageMLS# 2026009235
LOT# 250
Floor Plan
Hedley III A
Hedley III A
Community
Spring Lakes
Spring Lakes
Community Office
370 Saw Grass LoopCovington, LA 70435
Hours
Monday - Saturday 10:00AM - 6:00PM
Sunday 1:00PM - 6:00PM
- View 10 Photos
About This Home
About This Home
*2/1 buydown with rate as low as 3.99% for the first 12 months. Contact Builder Sales Rep(s) for current incentive details.*
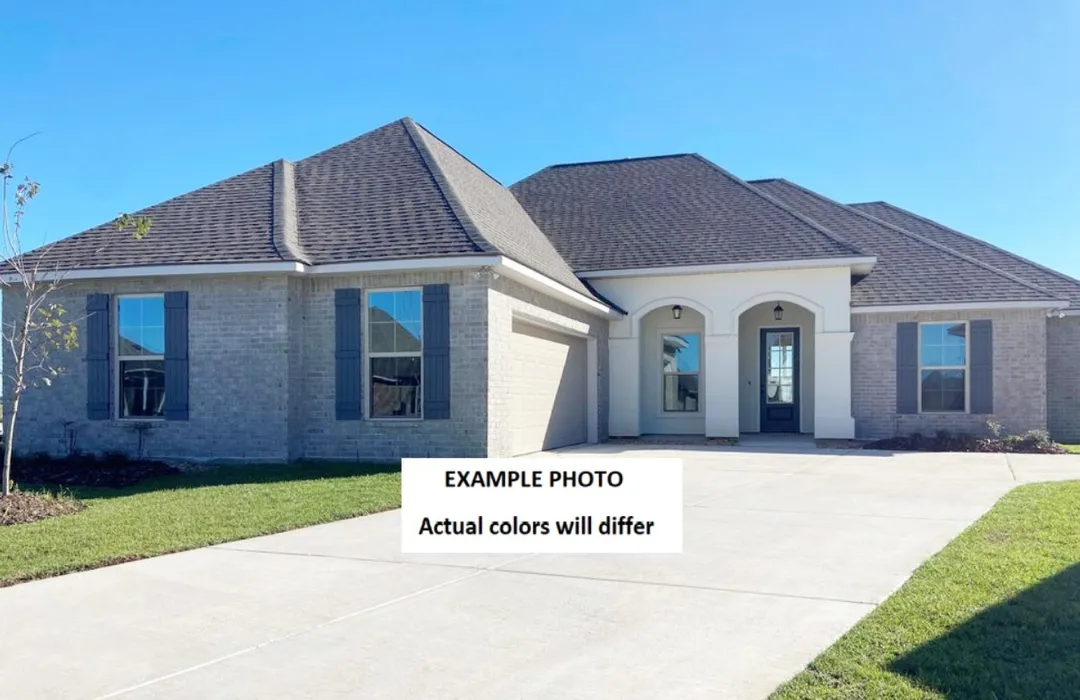
This HEDLEY III A in Spring Lakes has 5 bedrooms and 3 full bathrooms with an open and split floor plan. This home includes upgraded quartz counters in kitchen/baths, a gas fireplace with quartz surround, wood plank tile flooring, culinary brushed gold kitchen faucet, additional gas line and more! Special features: island, walk-in pantry, custom backsplash with undercabinet lighting in kitchen, full overlay cabinets with hardware throughout, dual vanities, walk-in closet, garden tub and separate custom tiled shower with frameless shower door in primary suite, ceiling fans in the living room and primary bedroom, crown molding and recessed lighting, smart connect wi-fi thermostat, smoke and carbon monoxide detectors, post tension slab, automatic garage door with two remotes, fully sodded yard with seasonal landscaping, architectural 30-year shingles, flood lights, covered patio and more! Energy Efficient Features: a tankless gas water heater, a stainless gas kitchen appliance package, low E tilt-in windows, radiant barrier roof decking and more! Community features a pool and cabana!Floor Plan

Photo Gallery
Hedley III A - DSLD Homes

Photo of Similar Plan – HEDLEY
Photo of Similar Plan – HEDLEY
Photo of Similar Plan – HEDLEY
Photo of Similar Plan – HEDLEY
Photo of Similar Plan – HEDLEY


Map & Directions
From I-12 West:
- Take Exit 57 to Goodbee/Madisonville
- Head north on LA-1077 for 5 miles
- Turn right into Spring Lakes
 View on Google Maps
Other Homes in this Area
- ActiveRates as low as 3.99% (6.78% APR) on GOV loans + FREE Refrigerator!
698 ELK RIDGE
Covington, LA 70435Lot 286 Priced at$437,735
- 5 Beds
- 3 Baths
- 2,476 Sqft
Plan: Hedley III ACompare - Under ConstructionRates as low as 3.99% (6.78% APR) on GOV loans + FREE Refrigerator!
676 ELK RIDGE
Covington, LA 70435Lot 281- Priced at$419,631
- 4 Beds
- 2 Baths
- 2,280 Sqft
Plan: Lowry IV ACompare - Under ConstructionRates as low as 3.99% (6.78% APR) on GOV loans + FREE Refrigerator!
677 ELK RIDGE
Covington, LA 70435Lot 263- Priced at$430,172
- 4 Beds
- 3 Baths
- 2,372 Sqft
Plan: Heron III ACompare - Under Construction
615 ELK RIDGE
Covington, LA 70435Lot 247- Priced at$420,984
- 4 Beds
- 3 Baths
- 2,211 Sqft
Plan: Keely III ACompare