Virtual Tour
 View 22 Photos


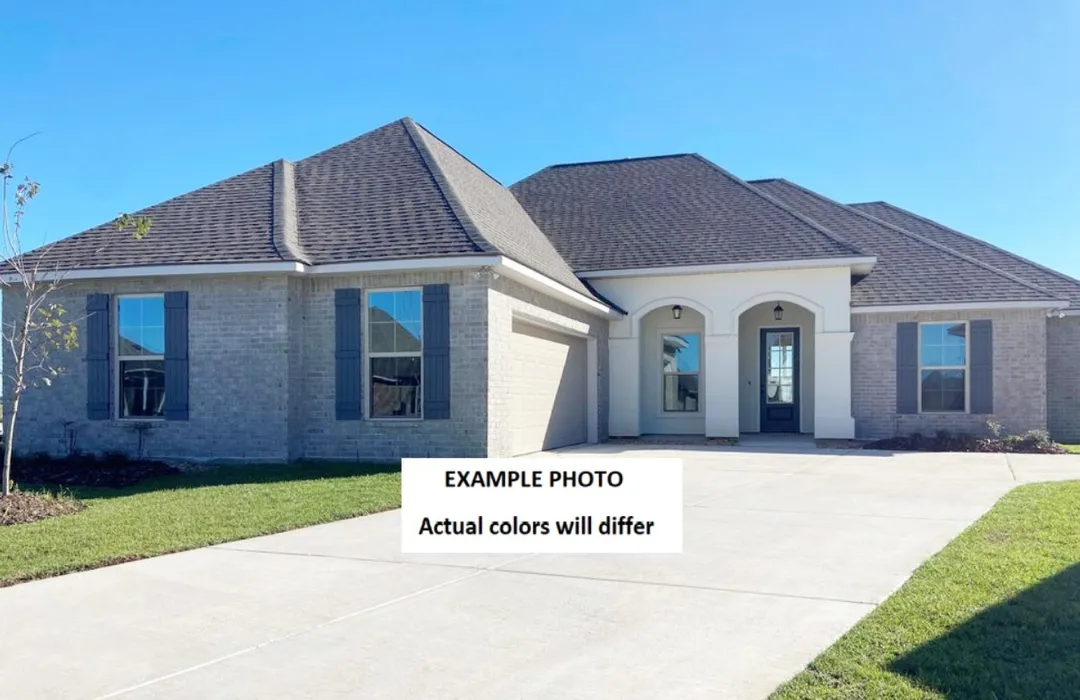
698 ELK RIDGECovington, LA 70435
Active
Priced At$430,985
 5 Beds
 3 Baths
 2,476 SQFT
 2-Car Garage
MLS# 2025012601
LOT# 286
Floor Plan
Hedley III A
Hedley III A
Community
Spring Lakes
Spring Lakes
Community Office
370 Saw Grass LoopCovington, LA 70435
Hours
Monday - Saturday 10:00AM - 6:00PM
Sunday 1:00PM - 6:00PM
- Request a Tour

- Request a Tour
 985.205.8589
 Email
Email 985.327.3518
 Email
Email
698 ELK RIDGECovington, LA 70435
Active
Priced At$430,985
5 Beds3 Baths2,476 SQFT2-Car GarageMLS# 2025012601
LOT# 286
Floor Plan
Hedley III A
Hedley III A
Community
Spring Lakes
Spring Lakes
Community Office
370 Saw Grass LoopCovington, LA 70435
Hours
Monday - Saturday 10:00AM - 6:00PM
Sunday 1:00PM - 6:00PM
- Request a Tour
- Request a Tour
- Virtual Tour
- View 22 Photos
About This Home
About This Home
*2/1 buydown with rate as low as 4.99% for the first 12 months. Contact Builder Sales Rep(s) for current incentive details.*
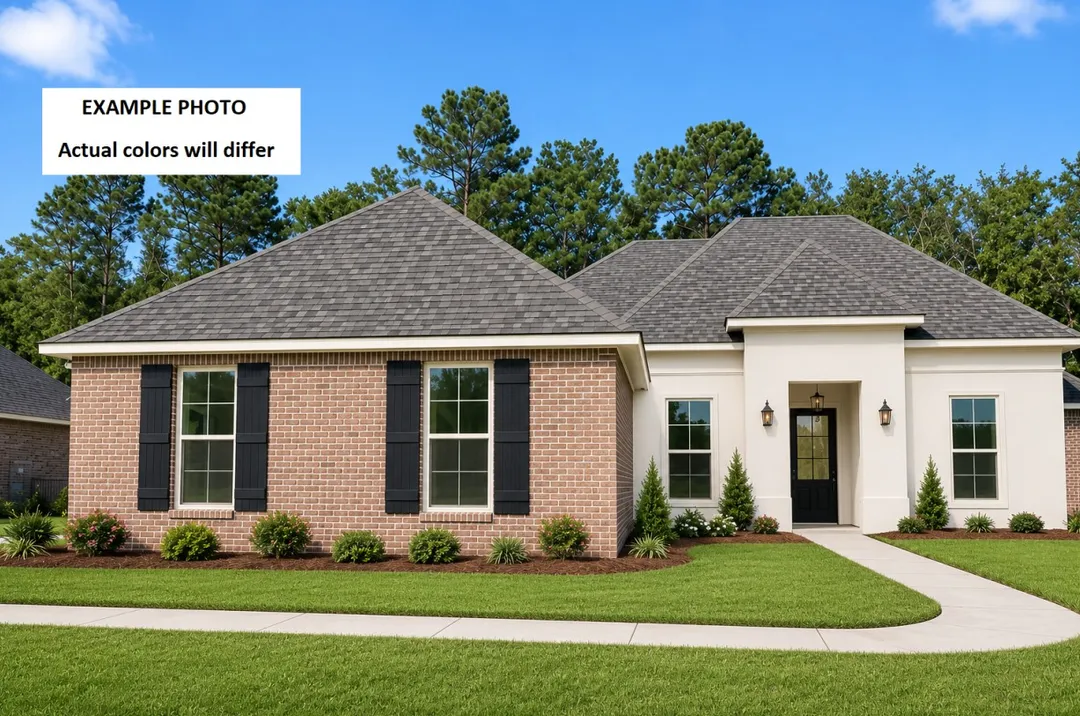
The Hedley III A offers 5 bedrooms, 3 full bathrooms, and an open, split-bedroom floor plan designed for comfortable everyday living and entertaining. This beautiful home features upgraded quartz countertops in the kitchen and bathrooms, wood-look plank tile flooring, a gas fireplace with a quartz surround, and more. The well-appointed kitchen includes a large island, walk-in pantry, custom backsplash, under-cabinet lighting, and full-overlay cabinets with hardware throughout. The spacious primary suite offers dual vanities, a walk-in closet, a relaxing garden tub, and a custom-tiled separate shower with a frameless glass door. Additional features include ceiling fans in the living room and primary bedroom, crown molding, recessed lighting, a Smart Connect Wi-Fi thermostat, smoke and carbon monoxide detectors, a post-tension slab, an automatic garage door with two remotes, a covered patio, flood lights, architectural 30-year shingles, and a fully sodded yard with seasonal landscaping. Energy-efficient amenities include a tankless gas water heater, stainless steel gas kitchen appliance package, Low-E tilt-in windows, radiant barrier roof decking, and more. Residents of Spring Lakes enjoy community amenities including a pool and cabana, p...Floor Plan

Photo Gallery


Map & Directions
From I-12 West:
- Take Exit 57 to Goodbee/Madisonville
- Head north on LA-1077 for 5 miles
- Turn right into Spring Lakes
 View on Google Maps
Other Homes in this Area
- Under ConstructionRates as low as 4.99% (7.98% APR) on GOV loans + FREE Window Blinds!
676 ELK RIDGE
Covington, LA 70435Lot 281 Priced at$419,631
- 4 Beds
- 2 Baths
- 2,280 Sqft
Plan: Lowry IV ACompare - Under ConstructionRates as low as 4.99% (7.98% APR) on GOV loans + FREE Window Blinds!
615 ELK RIDGE
Covington, LA 70435Lot 247- Priced at$420,984
- 4 Beds
- 3 Baths
- 2,211 Sqft
Plan: Keely III ACompare - Under ConstructionRates as low as 4.99% (7.98% APR) on GOV loans + FREE Window Blinds!
643 ELK RIDGE
Covington, LA 70435Lot 267- Priced at$456,787
- 4 Beds
- 2 Baths
- 2,622 Sqft
Plan: Rossi IV BCompare - Under ConstructionRates as low as 4.99% (7.98% APR) on GOV loans + FREE Window Blinds!
638 ELK RIDGE
Covington, LA 70435Lot 273- Priced at$428,938
- 4 Beds
- 3 Baths
- 2,372 Sqft
Plan: Heron III ACompare - Under ConstructionRates as low as 4.99% (7.98% APR) on GOV loans + FREE Window Blinds!
668 ELK RIDGE
Covington, LA 70435Lot 279- Priced at$441,794
- 5 Beds
- 3 Baths
- 2,476 Sqft
Plan: Hedley III ACompare