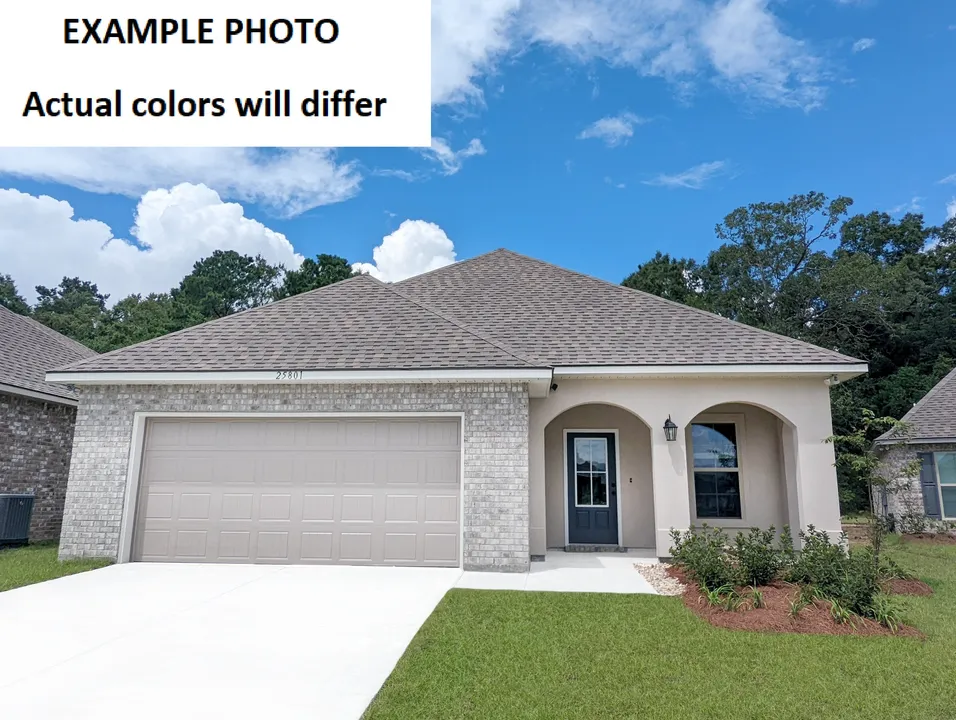
View 6 Photos


21148 CENTRAL AVE.Silverhill, AL 36576
Under Construction
Priced At$295,852
 3 Beds
 2 Baths
 1,561 SQFT
 2-Car Garage
MLS# 394454
LOT# 63
Floor Plan
Cornel IV A
Cornel IV A
Community
Parkview
Parkview
Community Office
21033 Astoria LaneSilverhill, AL 36576
Hours
Monday - Saturday 10:00AM - 6:00PM
Sunday 1:00PM - 6:00PM
- Request a Tour

 251.290.8462
 Email
Email 225.335.8991
 Email
Email
21148 CENTRAL AVE.Silverhill, AL 36576
Under Construction
Priced At$295,852
3 Beds2 Baths1,561 SQFT2-Car GarageMLS# 394454
LOT# 63
Floor Plan
Cornel IV A
Cornel IV A
Community
Parkview
Parkview
Community Office
21033 Astoria LaneSilverhill, AL 36576
Hours
Monday - Saturday 10:00AM - 6:00PM
Sunday 1:00PM - 6:00PM
- Request a Tour
- View 6 Photos
About This Home
About This Home
*Contact Builder Sales Rep(s) for current incentive details.*
The CORNEL IV A in Parkview community offers a 3 bedroom, 2 full bathroom, open and split design. Upgrades for this home include wood look ceramic tile flooring throughout, upgraded granite countertops, LED coach lights on each side of the garage, upgraded kitchen backsplash, blinds for the windows, crown molding in master bedroom, undermount cabinet lighting, upgraded cabinets with hardware, and more! Special Features: double vanity, garden tub, separate shower, and walk-in closet in master bath, kitchen island, walk-in pantry, walk-in closet at garage entry, covered porches, LED lighting, crown molding, ceiling fans in living and master, smart connect WIFI thermostat, seasonal landscaping package, architectural 30-year shingles, and more! Energy Efficient Features: water heater, electric kitchen appliance package, vinyl low E MI tilt-in windows and more! Energy Star Partner.Floor Plan

Photo Gallery

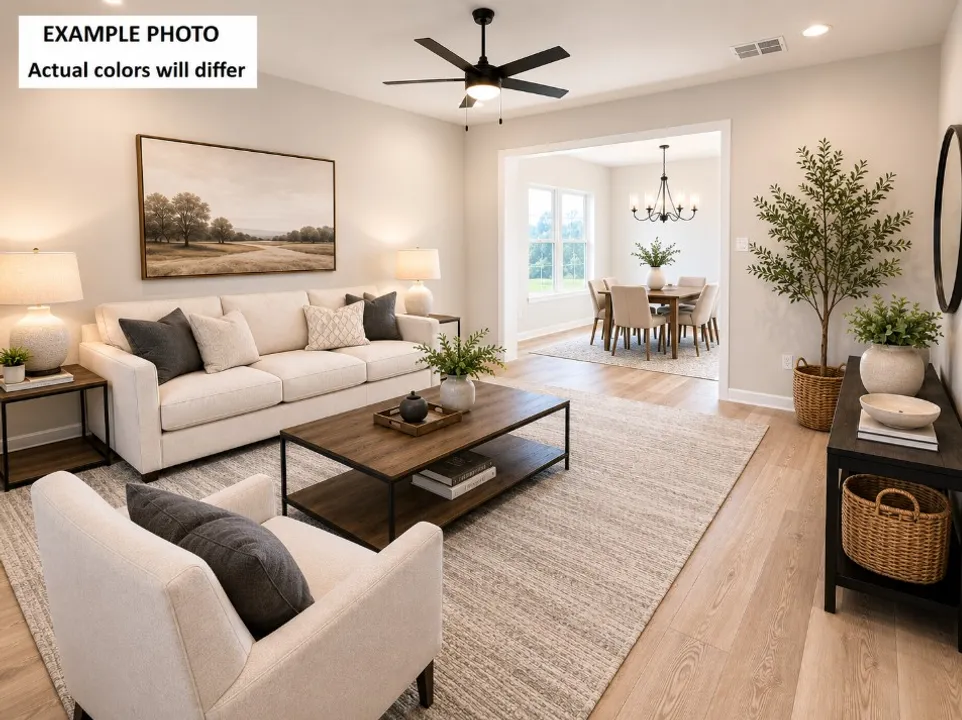
staged photo of similar plan
staged photo of similar plan
staged photo of similar plan
staged photo of similar plan


Map & Directions
From I-10 E.
- Take exit 38 and merge onto AL-181 South. Travel 8.3 miles
- Take a left onto AL-104 E. Travel 5 miles
- Turn right onto County Road 49
- After one mile, turn left onto Camellia Road
- Parkview will be on your left
 View on Google Maps
Other Homes in this Area
- ActiveCLOSING COST ASSISTANCE PLUS FREE REFRIGERATOR!
21109 CENTRAL AVE.
Silverhill, AL 36576Lot 44 Priced at$302,783
- 3 Beds
- 2 Baths
- 1,642 Sqft
Plan: Frazier V ACompare - Under ConstructionCLOSING COST ASSISTANCE PLUS FREE REFRIGERATOR!
21108 CENTRAL AVE.
Silverhill, AL 36576Lot 66- Priced at$317,490
- 3 Beds
- 2 Baths
- 1,858 Sqft
Plan: Trillium IV JCompare - Under ConstructionCLOSING COST ASSISTANCE PLUS FREE REFRIGERATOR!
21098 CENTRAL AVE.
Silverhill, AL 36576Lot 67- Priced at$327,807
- 3 Beds
- 2 Baths
- 1,858 Sqft
Plan: Trillium IV ICompare - Under ConstructionCLOSING COST ASSISTANCE PLUS FREE REFRIGERATOR!
15639 YELLOWSTONE DR.
Silverhill, AL 36576Lot 119- Priced at$324,342
- 3 Beds
- 2 Baths
- 1,848 Sqft
Plan: Trillium IV ACompare - Under ConstructionCLOSING COST ASSISTANCE PLUS FREE REFRIGERATOR!
15531 YELLOWSTONE DR.
Silverhill, AL 36576Lot 128- Priced at$322,287
- 3 Beds
- 2 Baths
- 1,780 Sqft
Plan: Nolana IV BCompare - Under ConstructionCLOSING COST ASSISTANCE PLUS FREE REFRIGERATOR!
15580 YELLOWSTONE DR.
Silverhill, AL 36576Lot 92- Priced at$301,241
- 3 Beds
- 2 Baths
- 1,642 Sqft
Plan: Frazier V ACompare