


About Wellington II I
About Wellington II I
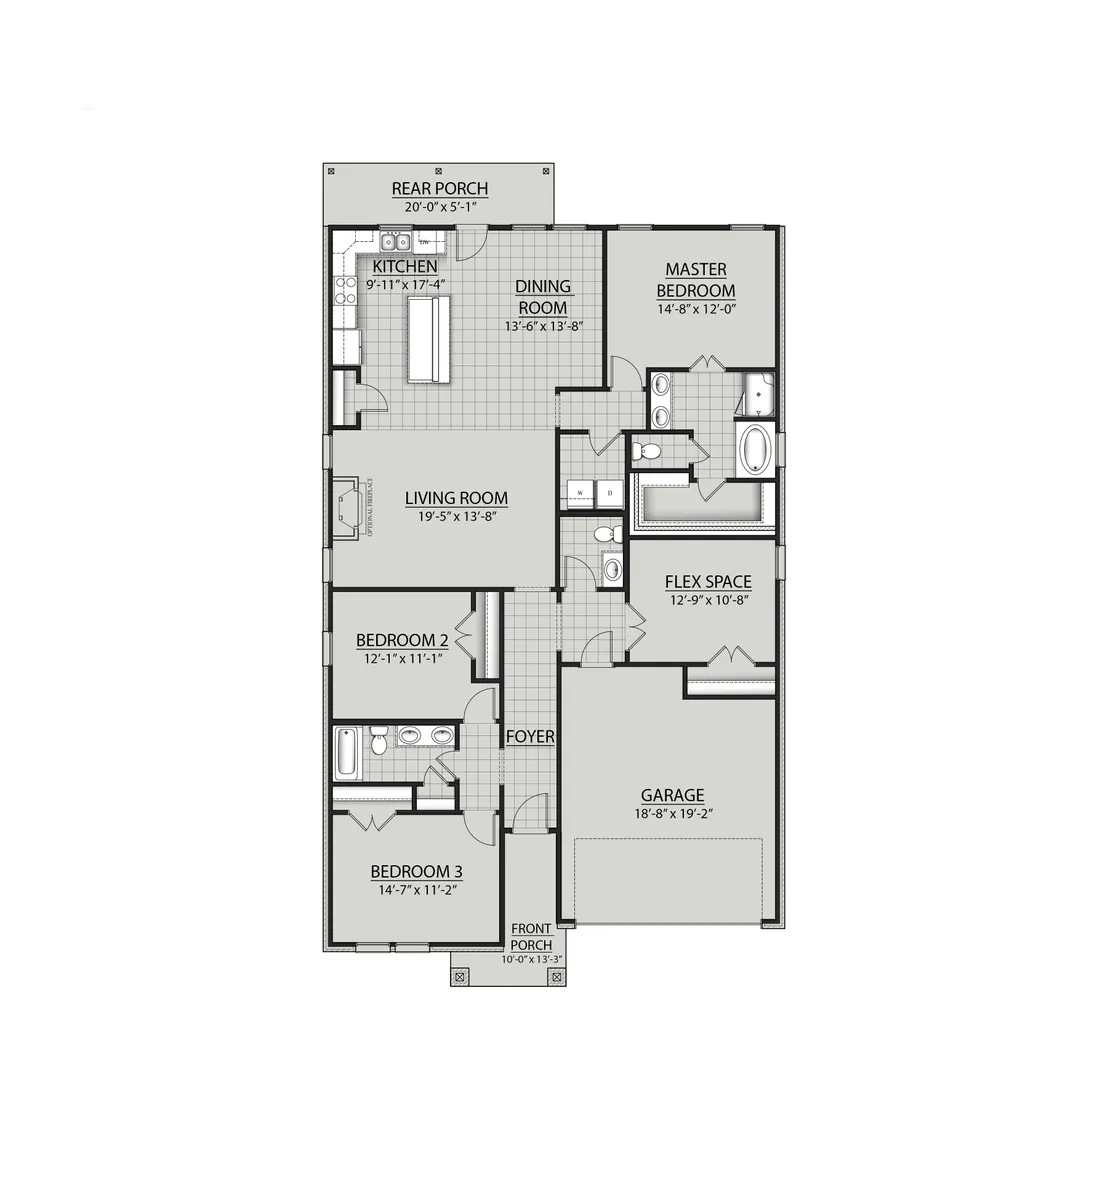
Open Floor Plan - 3 Bedrooms and 2.5 Bathrooms - Covered Rear Porch - Two Car Garage - Flex Room with Closet - Brick and Siding Exterior - Optional Fireplace - Double Primary Vanity - Walk-in Closet - Garden Soaking Tub and Separate Shower - Recessed Can Lighting in Kitchen
Build in These Communities
Floor Plan
Homes Featuring This Floor Plan
- Under ConstructionWATERFRONT LOT!
3755 SALTAIRE COURT
Panama City, FL 32405Lot 14 Priced at$752,253
- 3 Beds
- 2 .5 Baths
- 2,026 Sqft
Plan: Wellington II ICompare

