


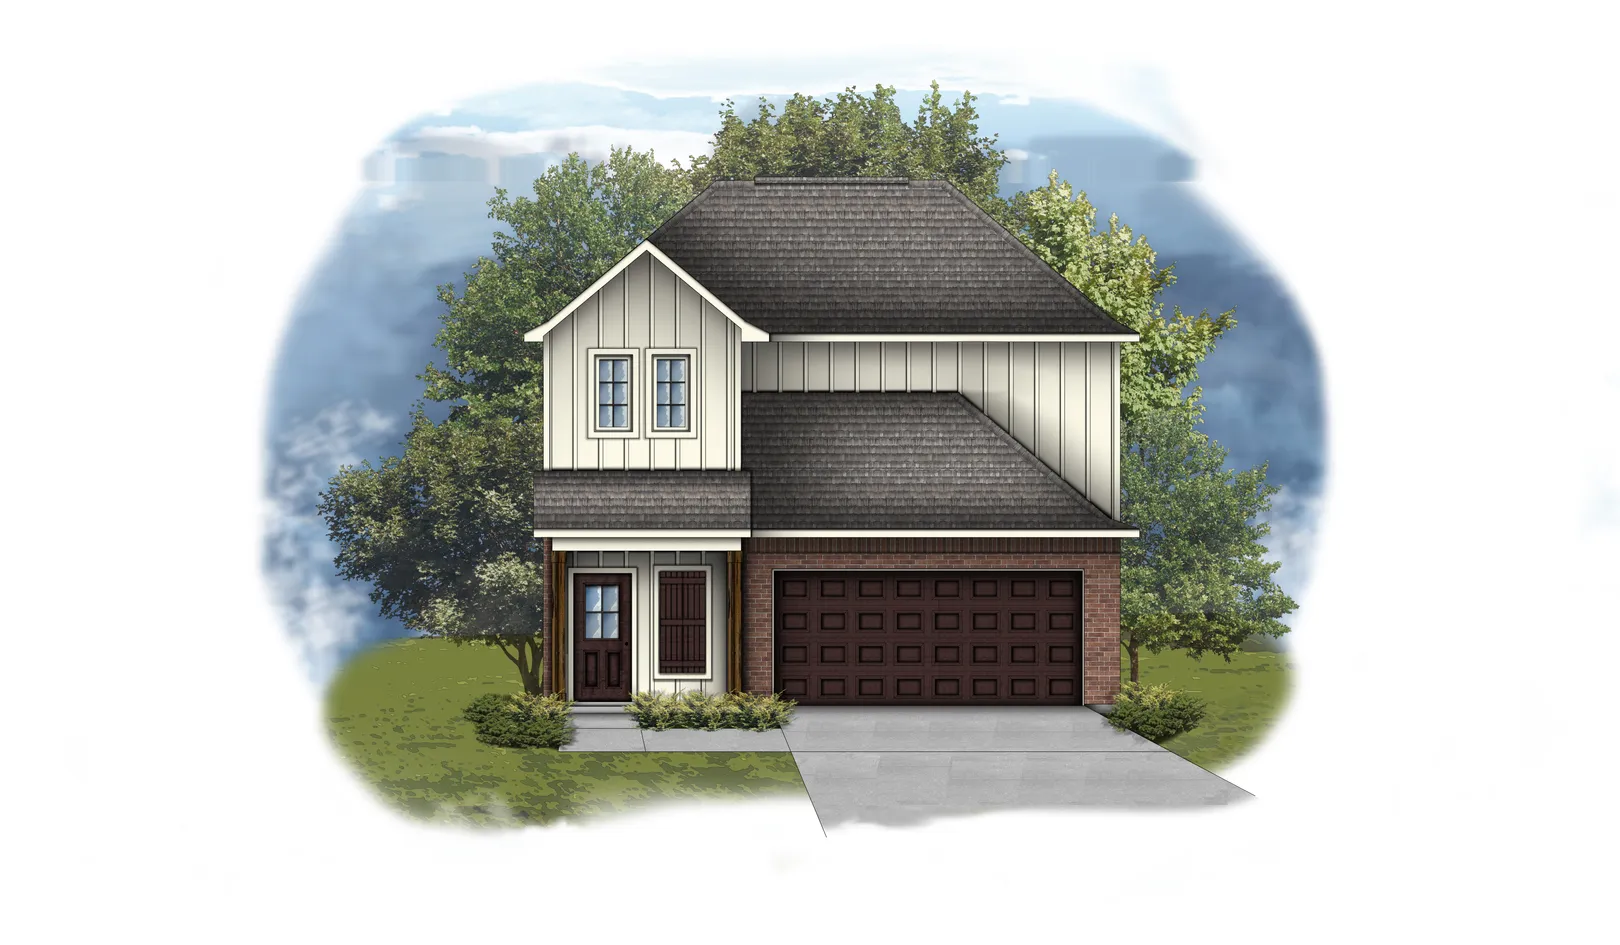
About Tanis II G
About Tanis II G
Open Floor Plan - Two Story - 4 Bedrooms and 2.5 Bathrooms - Brick and Siding Exterior - Bonus Room - Double Primary Vanity - Walk-in Primary Closet - Walk-in Pantry - Two-Car Garage - Covered Rear Patio
Build in This Community
Floor Plan


Homes Featuring This Floor Plan
- Under Construction
24929 SELWYN GLEN
Tanner, AL 35671Lot 300 Priced at$342,511
- 4 Beds
- 2 .5 Baths
- 2,231 Sqft
Plan: Tanis II GCompare

