You need to enable JavaScript to run this app.
Close
Ask About Our Special Offers!
Learn More
Shop For Homes
Galleries
Photo Gallery
Video Gallery
Virtual Tours
Kitchen Visualizer
Home Buying Guide
Homebuying Guide
Path To Ownership
Energy Efficiency
Construction Process
Customize Your New Home
Owning vs Renting
FAQs
DSLD Mortgage, Title & Insurance
About Us
About Us
Testimonials
Careers
Events
Blog
Customer Care
Submit a Request
Customer Care Manual
Homeowner Videos
Search
Contact Us
Toggle Menu
Toggle Menu
Shop For Homes
Galleries
Photo Gallery
Video Gallery
Virtual Tours
Kitchen Visualizer
Home Buying Guide
Homebuying Guide
Path To Ownership
Energy Efficiency
Construction Process
Customize Your New Home
Owning vs Renting
FAQs
DSLD Mortgage, Title & Insurance
About Us
About Us
Testimonials
Careers
Events
Blog
Customer Care
Submit a Request
Customer Care Manual
Homeowner Videos
Contact Us
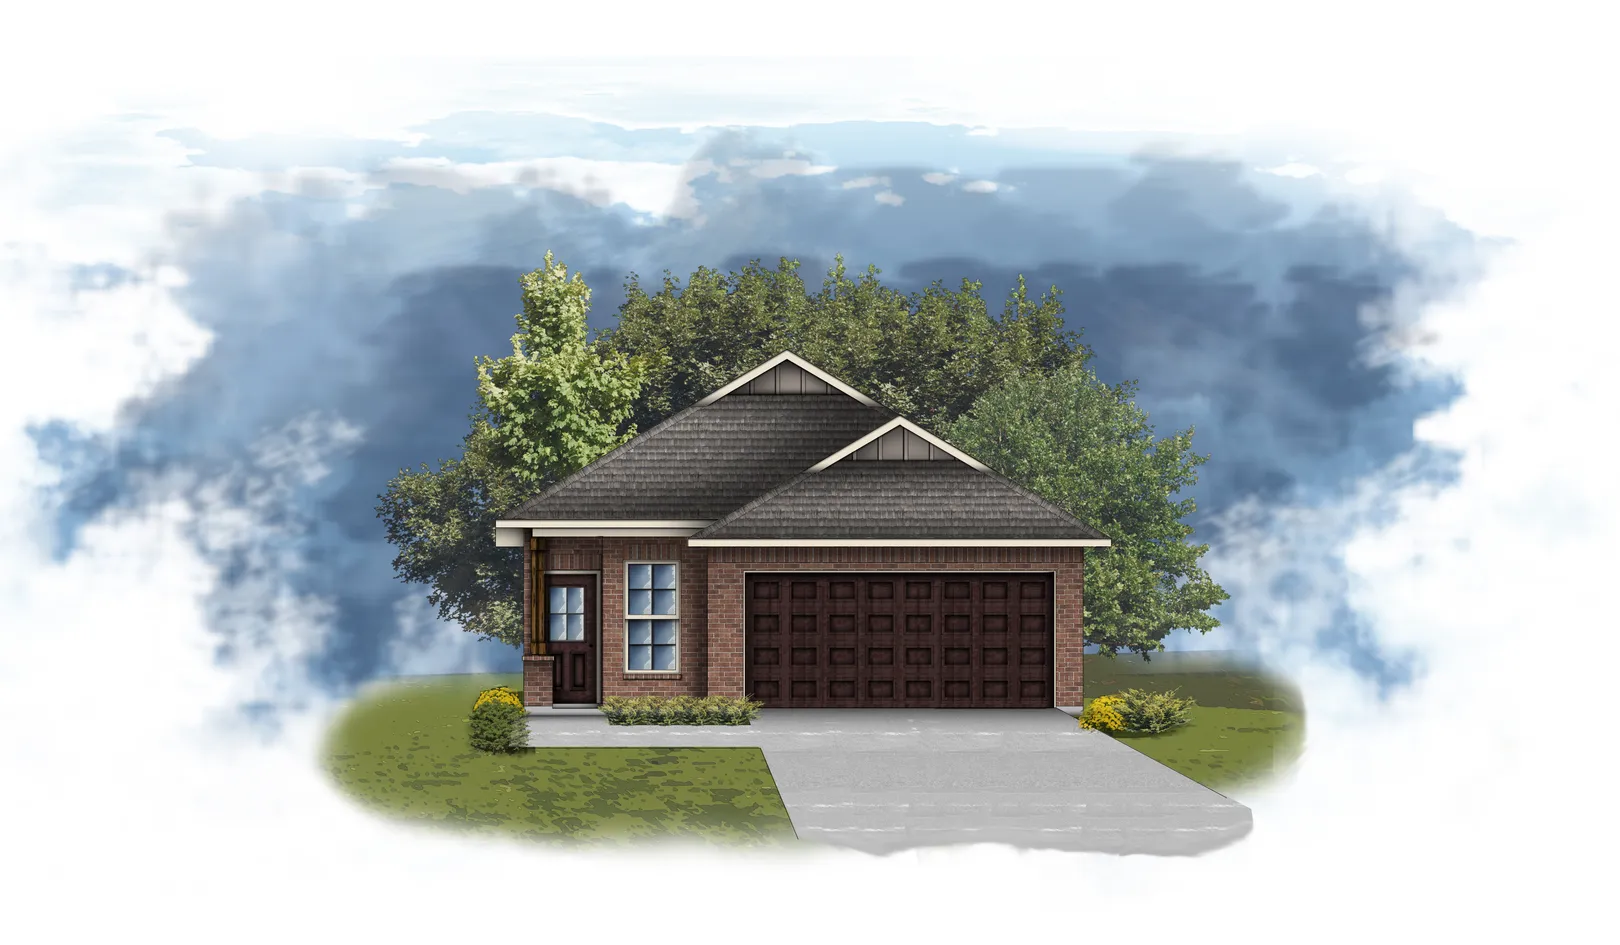
Idlewood II G
3
Beds
2
Baths
2-Car
Garage
1,392
SQFT
Request Info
Download Brochure
About Idlewood II G
About Idlewood II G
Open Floorplan - 3 Bedrooms - 2 Bathrooms - 2-Car Garage - Brick and Siding Exterior - Walk-in Pantry - Boot Bench - Double Vanity in Primary Bathroom - Cover Rear Patio
Build in This Community
Highland Reserve
Floor Plan
Our Construction Process
Owning vs Renting
Financing
Compare
Cancel
BUILD A HOME THAT'S RIGHT FOR YOU
Request More Info