View 12 Photos
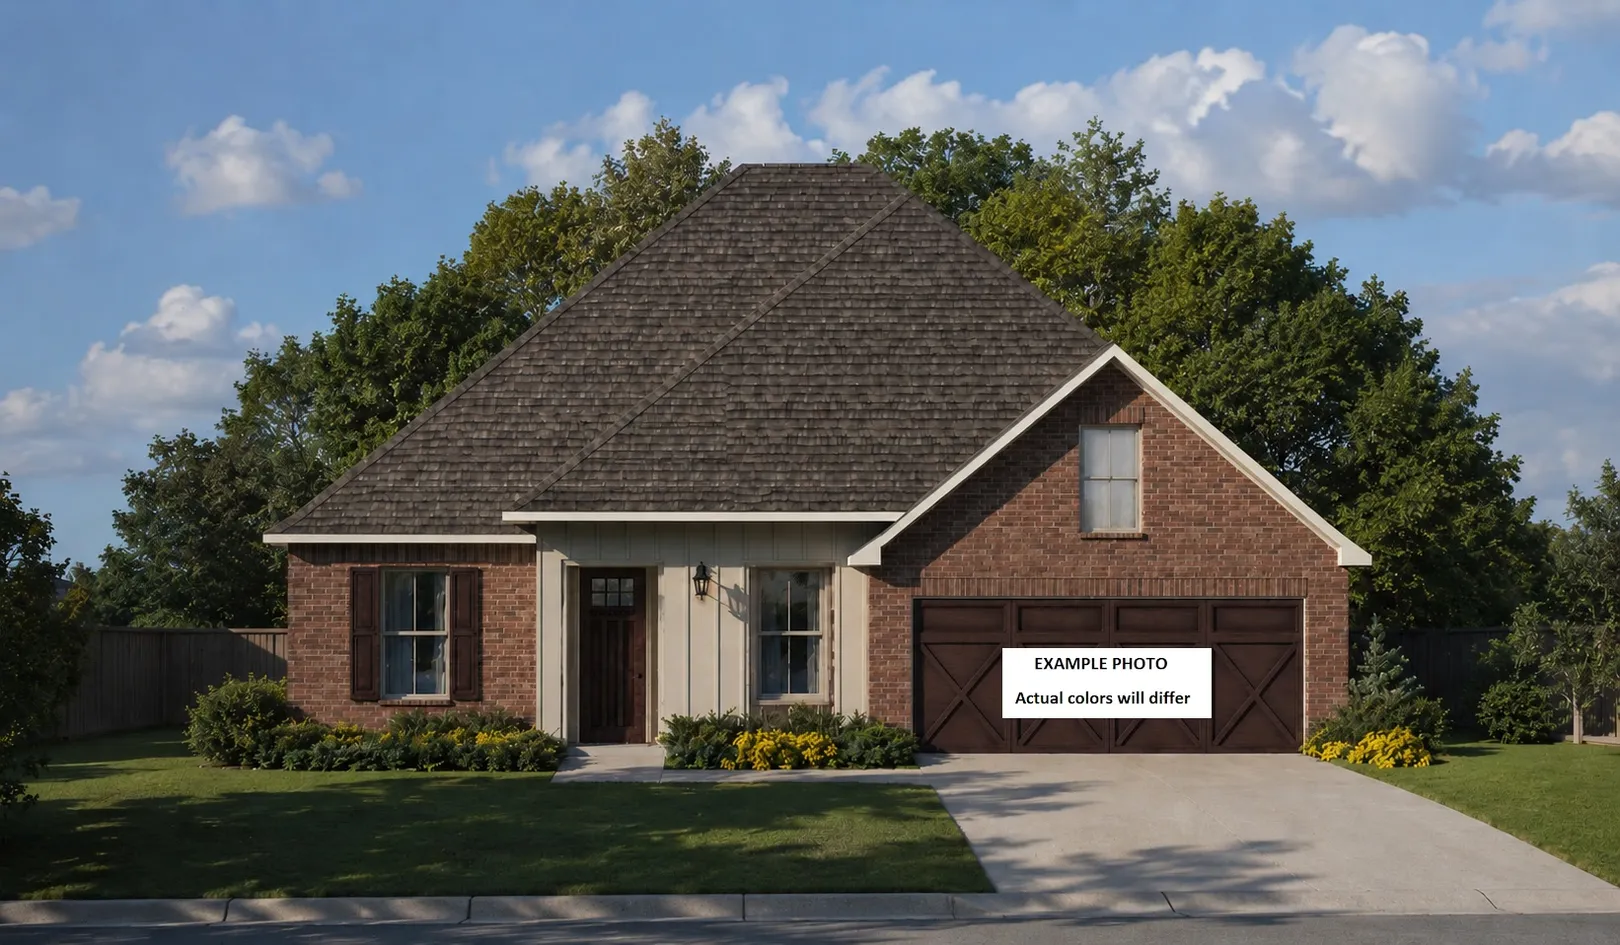

9505 PERSIMMON PLACELumberton, TX 77657
Under Construction
Priced At$435,610
 5 Beds
 3 Baths
 2,720 SQFT
 2-Car Garage
LOT# 1-1A1
Floor Plan
Hanson III G
Hanson III G
Community
Longleaf
Longleaf
Community Office
6010 Overcup DriveLumberton, TX 77657
Hours
Monday - Saturday 10:00AM - 6:00PM
Sunday 1:00PM - 6:00PM
- Request a Tour

 409.207.0134
 Email
Email 832.603.9497
 Email
Email
9505 PERSIMMON PLACELumberton, TX 77657
Under Construction
Priced At$435,610
5 Beds3 Baths2,720 SQFT2-Car GarageLOT# 1-1A1
Floor Plan
Hanson III G
Hanson III G
Community
Longleaf
Longleaf
Community Office
6010 Overcup DriveLumberton, TX 77657
Hours
Monday - Saturday 10:00AM - 6:00PM
Sunday 1:00PM - 6:00PM
- Request a Tour
- View 12 Photos
About This Home
About This Home
*2/1 buydown with rate as low as 4.99% for the first 12 months. Contact Builder Sales Rep(s) for current incentive details.*
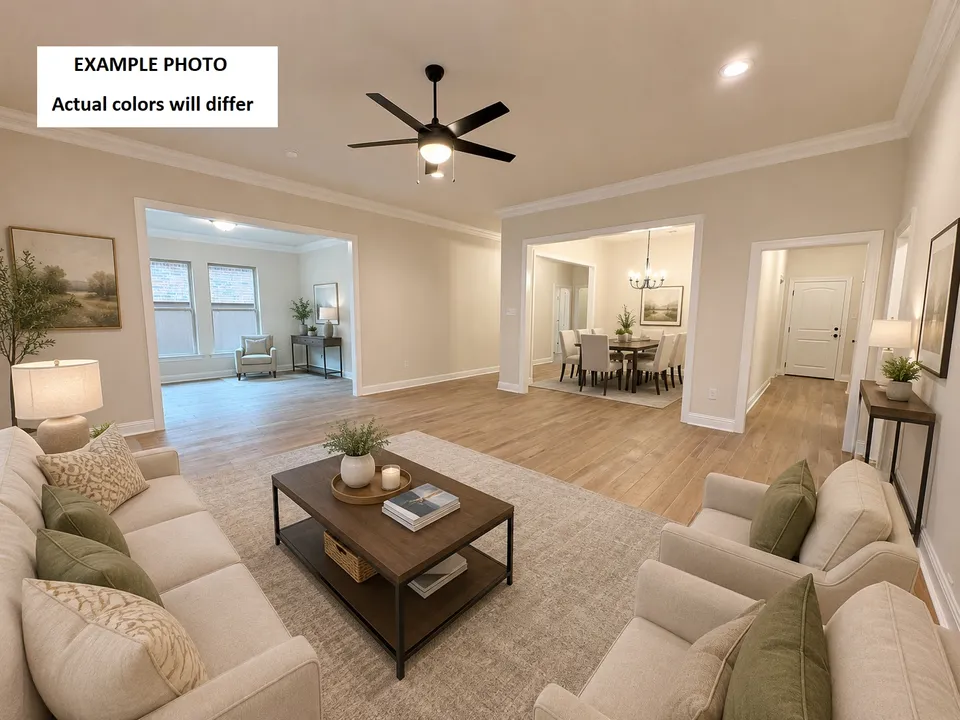
The HANSON III G in Longleaf offers a spacious and thoughtfully designed floor plan featuring 5 bedrooms, 3 full bathrooms, a formal dining room, and a separate den conveniently located off the main living area. The open, split-bedroom layout provides both functionality and privacy, making it ideal for everyday living and entertaining. This home is currently under construction and includes numerous upgrades, such as stainless steel appliances with a gas range, a stylish kitchen backsplash, under-cabinet lighting, and wood-look ceramic tile flooring throughout all wet areas and the primary bedroom. Interior features include granite countertops throughout, a large kitchen island overlooking the living room, a spacious walk-in pantry, recessed lighting, undermount sinks, birch standard-overlay cabinetry with hardware, framed bathroom mirrors, and ceiling fans in the living room and primary suite. The primary suite offers a luxurious retreat with dual vanities, a garden tub, separate tiled shower with frameless glass door, linen closet, and a large walk-in closet with direct access to the laundry room for added convenience. Secondary bathrooms also feature double vanities. Additional amenities include a boot bench at the garage entry, covere...Community Schools
Floor Plan

Photo Gallery
Photo of Similar Plan – Hanson III G

Photo of Similar Plan – Hanson III G
Photo of Similar Plan – Hanson III G
Photo of Similar Plan – Hanson III G
Photo of Similar Plan – Hanson III G
Photo of Similar Plan – Hanson III G


Map & Directions
From Beaumont:
- Take US-69 N/US-96 N for 10 miles
- Use left 2 lanes to take the US-69 N/US-287 N Exit
- Continue onto US-287 N/US-69N for 1.3 Miles
- Turn left onto FM 421 W for 1.7 Miles
- Longleaf is on the left across from Lumberton City Park
 View on Google Maps
Other Homes in this Area
- ActiveRates as low as 4.99% (7.98% APR) on GOV loans + FREE Window Blinds!
9525 PERSIMMON PL.
Lumberton, TX 77657Lot 3-1A1 Priced at$435,990
- 4 Beds
- 2 .5 Baths
- 2,811 Sqft
Plan: Sapphire IV SCompare - ActiveRates as low as 4.99% (7.98% APR) on GOV loans + FREE Window Blinds!
6130 TUPELO TRAIL
Lumberton, TX 77657Lot 2-1B6- Priced at$400,449
- 4 Beds
- 2 Baths
- 2,280 Sqft
Plan: Larson II ACompare - ActiveRates as low as 4.99% (7.98% APR) on GOV loans + FREE Window Blinds!
6035 SHORTLEAF DR.
Lumberton, TX 77657Lot 9-1A2- Priced at$420,383
- 4 Beds
- 3 Baths
- 2,414 Sqft
Plan: Cameron II ACompare - Under ConstructionRates as low as 4.99% (7.98% APR) on GOV loans + FREE Window Blinds!
6150 TUPELO TRAIL
Lumberton, TX 77657Lot 4-1B6- Priced at$439,765
- 5 Beds
- 3 Baths
- 2,720 Sqft
Plan: Hanson III SCompare