View 7 Photos


21111 AUTUMN HEIGHTS DR.Bonney, TX 77583
Under Construction
Priced At$274,990
 4 Beds
 2 Baths
 1,746 SQFT
 2-Car Garage
LOT# 16-3-1
Floor Plan
Eastover II H
Eastover II H
Community
Aldeana
Aldeana
Community Office
831 Evergreen Forest LaneBonney, TX 77583
Hours
Monday - Saturday 10:00AM - 6:00PM
Sunday 1:00PM - 6:00PM
- Request a Tour

 979.291.2450
 Email
Email 337.247.3775
 Email
Email
21111 AUTUMN HEIGHTS DR.Bonney, TX 77583
Under Construction
Priced At$274,990
4 Beds2 Baths1,746 SQFT2-Car GarageLOT# 16-3-1
Floor Plan
Eastover II H
Eastover II H
Community
Aldeana
Aldeana
Community Office
831 Evergreen Forest LaneBonney, TX 77583
Hours
Monday - Saturday 10:00AM - 6:00PM
Sunday 1:00PM - 6:00PM
- Request a Tour
- View 7 Photos
About This Home
About This Home
*Receive initial rates as low as 4.99% (7.98% APR) on FHA, RD, and VA loans with up to $12,000 towards rate buydown or closing costs. Plus a FREE Refrigerator! Must Close by 12/31/26 - Contact Builder Sales Rep(s) for more details about current incentive.*
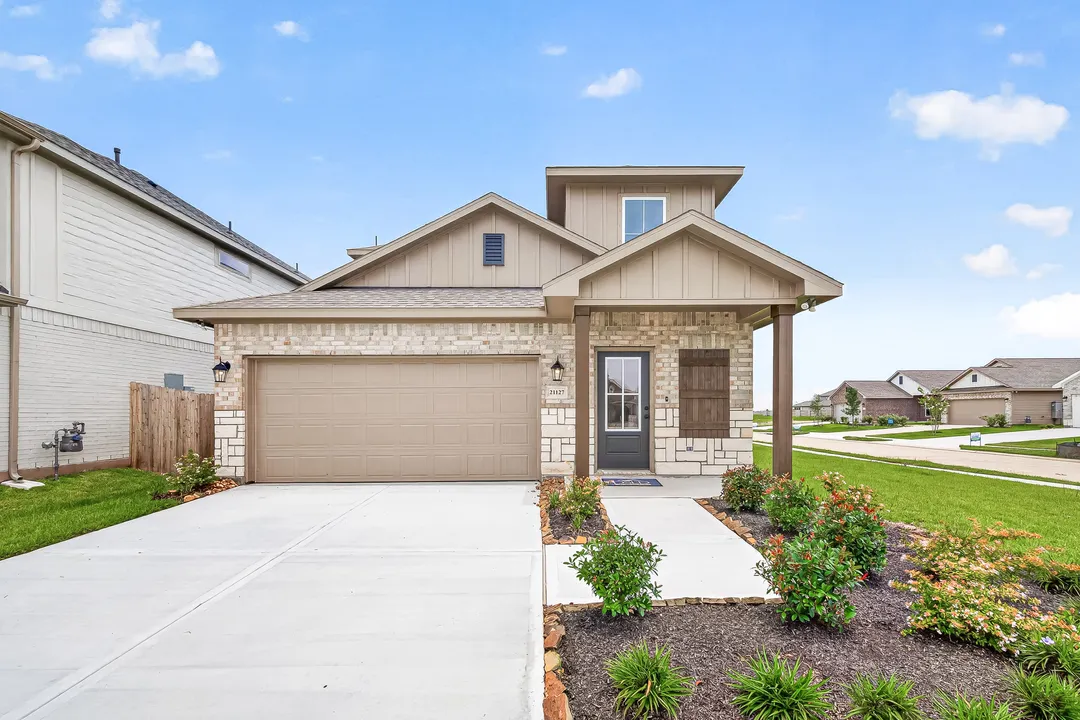
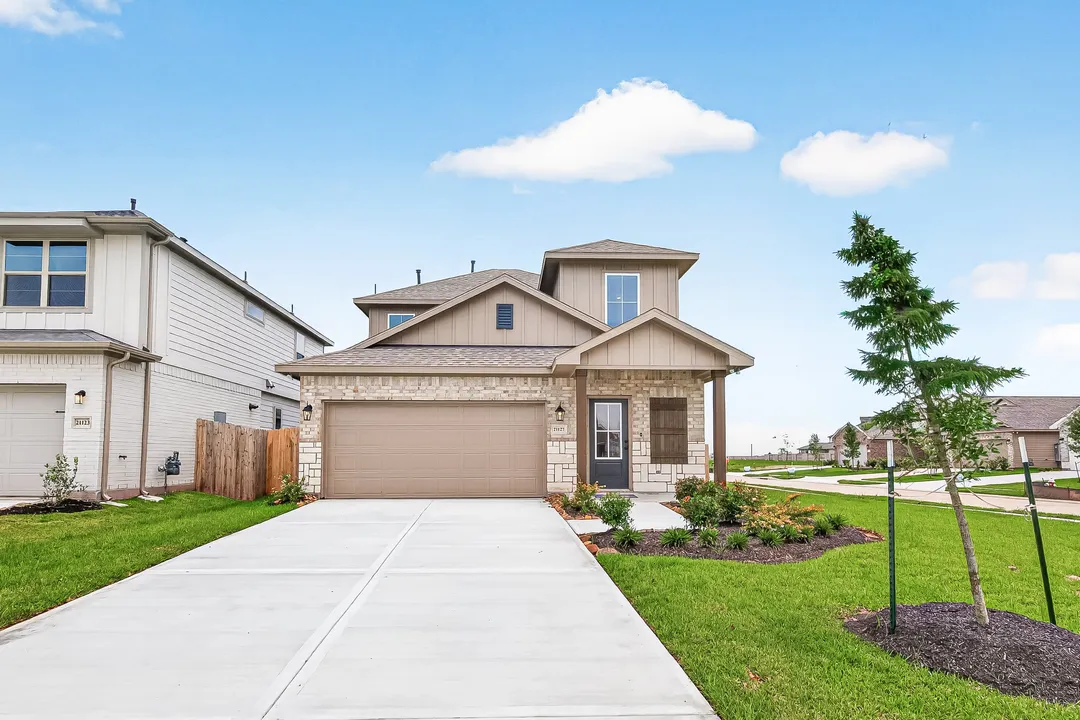
This Eastover II H has an open floor plan with an upgraded cabinet package, herringbone pattern backsplash, luxury vinyl plank flooring added in all bedrooms + more. Special features amenities for this plan include granite counters, kitchen island, undermount sinks in kitchen and bathrooms, double vanity, walk-in closet and tiled shower with semi-frameless door in owner's suite, smart connect Wi-Fi thermostat, LED lighting throughout, Low E tilt-in windows, tankless gas water heater, structured wiring panel box, radiant barrier roof sheathing, covered patio and much more!Community Schools
Floor Plan

Photo Gallery
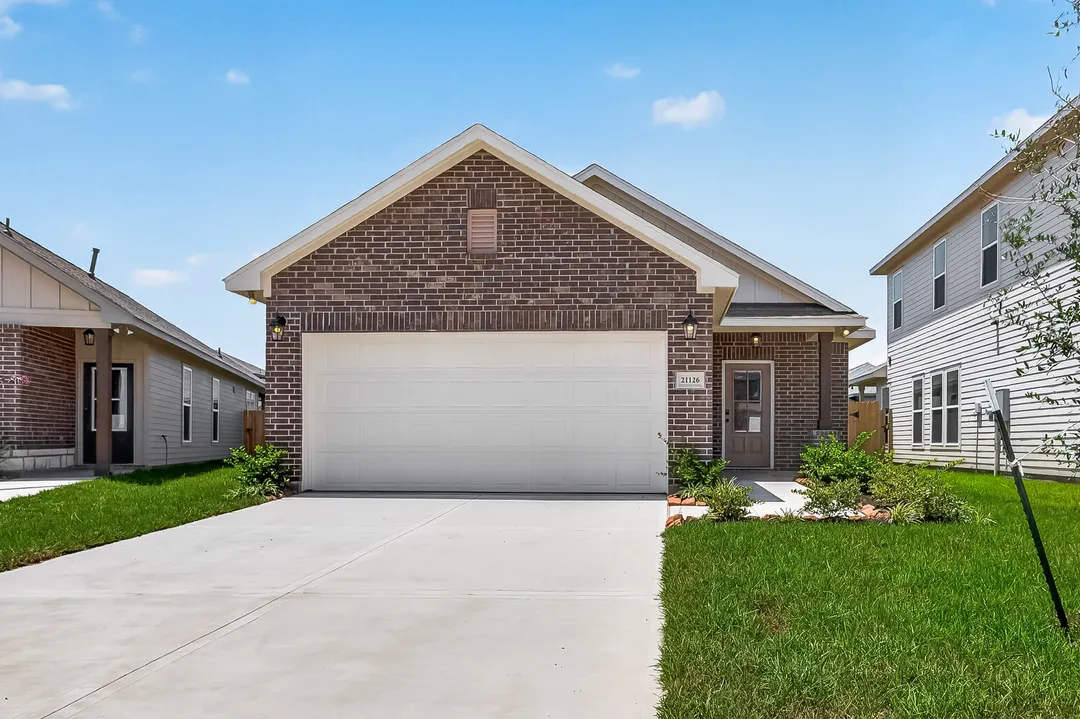
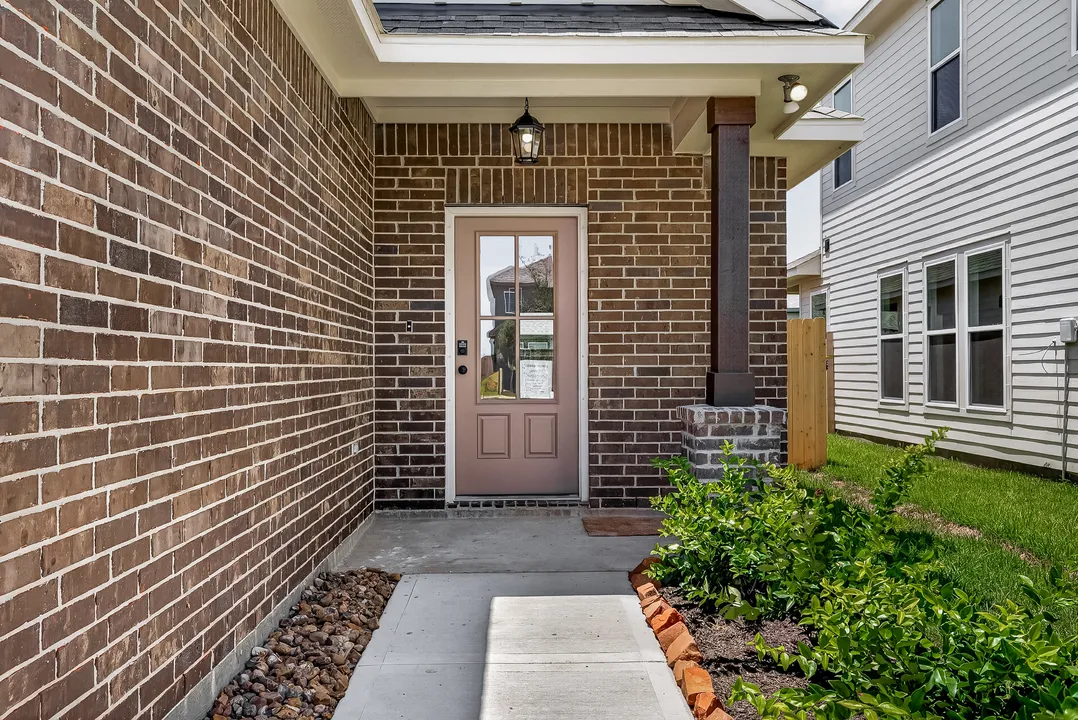
Photo of Similar Plan – Eastover II H

Photo of Similar Plan – Eastover II H
Photo of Similar Plan – Eastover II H
Photo of Similar Plan – Eastover II H
Photo of Similar Plan – Eastover II H
Photo of Similar Plan – Eastover II H


Map & Directions
From Houston:
- Head south on TX-288. Follow along to TX-288 and make a right on County Rd. 64/Davenport Pkwy.
- Turn left onto Valley Glen Rd. and continue onto Valley Vista Dr.
- Community will be located on the right, off of Sandy Point Parkway.
 View on Google Maps
Other Homes in this Area
- ActiveRates as low as 4.99% (7.98% APR) on Gov Loans, Up to $12,000 towards Rate Buydown/Closing Costs, & Free Upgrades – Must Close by December 31st!!
818 COUNTRYSIDE GLADE LN.
Bonney, TX 77583Lot 34-4-1 Priced at$249,990
- 3 Beds
- 2 Baths
- 1,462 Sqft
Plan: Rutherford II HCompare - ActiveRates as low as 4.99% (7.98% APR) on Gov Loans, Up to $12,000 towards Rate Buydown/Closing Costs, & Free Upgrades – Must Close by December 31st!!
822 COUNTRYSIDE GLADE LN.
Bonney, TX 77583Lot 35-4-1- Priced at$239,990
- 3 Beds
- 2 Baths
- 1,392 Sqft
Plan: Idlewood II HCompare - ActiveRates as low as 4.99% (7.98% APR) on Gov Loans, Up to $12,000 towards Rate Buydown/Closing Costs, & Free Upgrades – Must Close by December 31st!!
21127 AUTUMN HEIGHTS DR.
Bonney, TX 77583Lot 20-3-1- Priced at$298,276
- 4 Beds
- 3 .5 Baths
- 2,035 Sqft
Plan: Bethany II TCompare - ActiveRates as low as 4.99% (7.98% APR) on Gov Loans, Up to $12,000 towards Rate Buydown/Closing Costs, & Free Upgrades – Must Close by December 31st!!
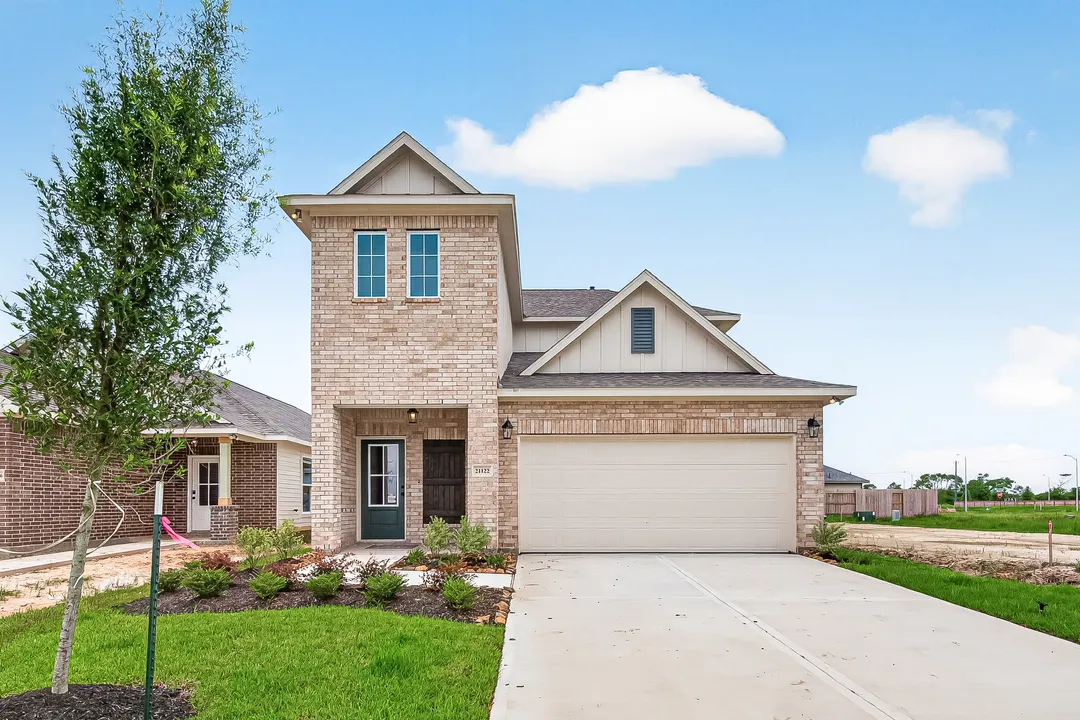
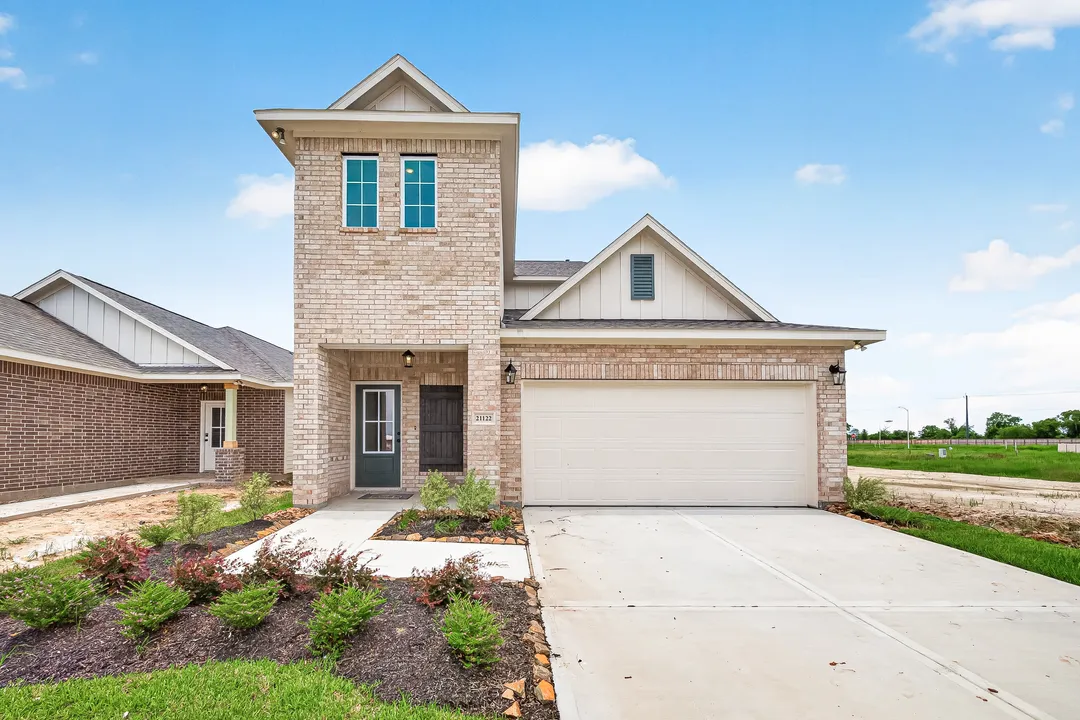
21122 AUTUMN HEIGHTS DR.
Bonney, TX 77583Lot 26-4-1- Priced at$284,990
- 4 Beds
- 2 .5 Baths
- 2,149 Sqft
Plan: Thomasville II JCompare - ActiveRates as low as 4.99% (7.98% APR) on Gov Loans, Up to $12,000 towards Rate Buydown/Closing Costs, & Free Upgrades – Must Close by December 31st!!
21126 AUTUMN HEIGHTS DR.
Bonney, TX 77583Lot 27-4-1- Priced at$249,990
- 3 Beds
- 2 Baths
- 1,479 Sqft
Plan: Rutherford III ICompare - Under ConstructionRates as low as 4.99% (7.98% APR) on Gov Loans, Up to $12,000 towards Rate Buydown/Closing Costs, & Free Upgrades – Must Close by December 31st!!
21107 AUTUMN HEIGHTS DR.
Bonney, TX 77583Lot 15-3-1- Priced at$244,990
- 3 Beds
- 2 Baths
- 1,392 Sqft
Plan: Idlewood II SCompare