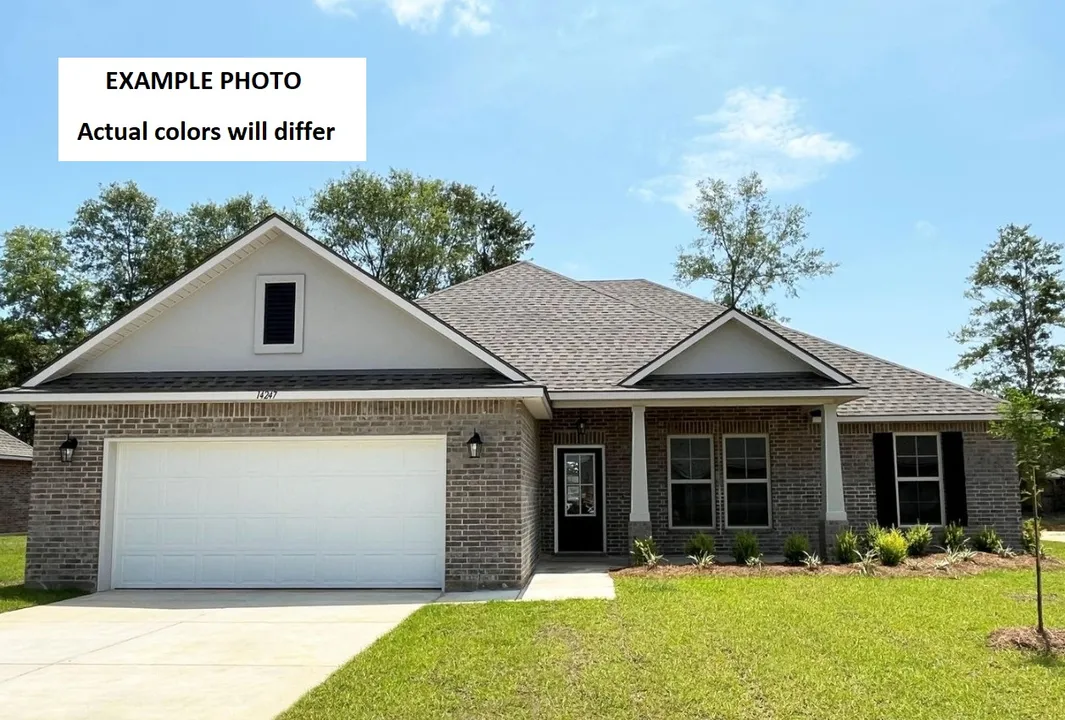
View 29 Photos


14243 SWAN RIDGE CIRCLEGulfport, MS 39503
Active
Priced At$328,085
 4 Beds
 2 Baths
 2,314 SQFT
 2-Car Garage
MLS# 4131314
LOT# 24
Floor Plan
Comstock III B
Comstock III B
Community
Swan Ridge
Swan Ridge
Community Office
14401 Swan Ridge CircleGulfport, MS 39503
Hours
Monday - Saturday 10:00AM - 6:00PM
Sunday 1:00PM - 6:00PM
- Request a Tour

 228.203.1583
 Email
Email 228.263.0624
 Email
Email
14243 SWAN RIDGE CIRCLEGulfport, MS 39503
Active
Priced At$328,085
4 Beds2 Baths2,314 SQFT2-Car GarageMLS# 4131314
LOT# 24
Floor Plan
Comstock III B
Comstock III B
Community
Swan Ridge
Swan Ridge
Community Office
14401 Swan Ridge CircleGulfport, MS 39503
Hours
Monday - Saturday 10:00AM - 6:00PM
Sunday 1:00PM - 6:00PM
- Request a Tour
- View 29 Photos
About This Home
About This Home
*2/1 buydown with rate as low as 3.99% for the first 12 months. Contact Builder Sales Rep(s) for current incentive details.*
The COMSTOCK III B in Swan Ridge community offers a 4-bedroom, 2 full bathroom, open and split design. This home includes upgraded cabinets, a gas kitchen appliance package, blinds for the windows, LED coach lights on each side of the garage, and more! Special Features: double vanity, garden tub, separate shower, and walk-in closet in master bath, double vanity in 2nd bath, walk-in closet in bedrooms 2 and 3, kitchen island, walk-in pantry, boot bench in mudroom, covered porches, undermount sinks throughout, recessed and pendant lighting, LED lighting throughout, crown molding, ceiling fans in living and master, framed mirrors in all baths, smart connect Wi-Fi thermostat, smoke and carbon monoxide detectors, landscaping package, and more! Efficient Features: tankless gas water heater, electric kitchen appliance package, vinyl low E tilt-in windows, radiant barrier roof decking, and more! Energy Star Partner.Floor Plan

Photo Gallery
Comstock III B - Floor Plan - DSLD Homes

Comstock III B - Floor Plan - DSLD Homes
Comstock III B - Floor Plan - DSLD Homes
Comstock III B - Floor Plan - DSLD Homes
Comstock III B - Floor Plan - DSLD Homes
Comstock III B - Floor Plan - DSLD Homes


Map & Directions
From I-10:
- Take Exit 34b for US-49 N towards Hattiesburg
- Head North on Hwy 49 for 5.1 miles
- Turn right onto S Swan Rd
- Swan Ridge is on the Right
 View on Google Maps
Other Homes in this Area
- Under ConstructionRATE AS LOW AS 3.99% (6.788% APR) PLUS FREE REFRIGERATOR!
13472 SWAN RIDGE CIRCLE
Gulfport, MS 39503Lot 11 Priced at$316,843
- 4 Beds
- 2 Baths
- 2,120 Sqft
Plan: Ionia III BCompare - ActiveRATE AS LOW AS 3.99% (6.788% APR) PLUS FREE REFRIGERATOR!