View 7 Photos
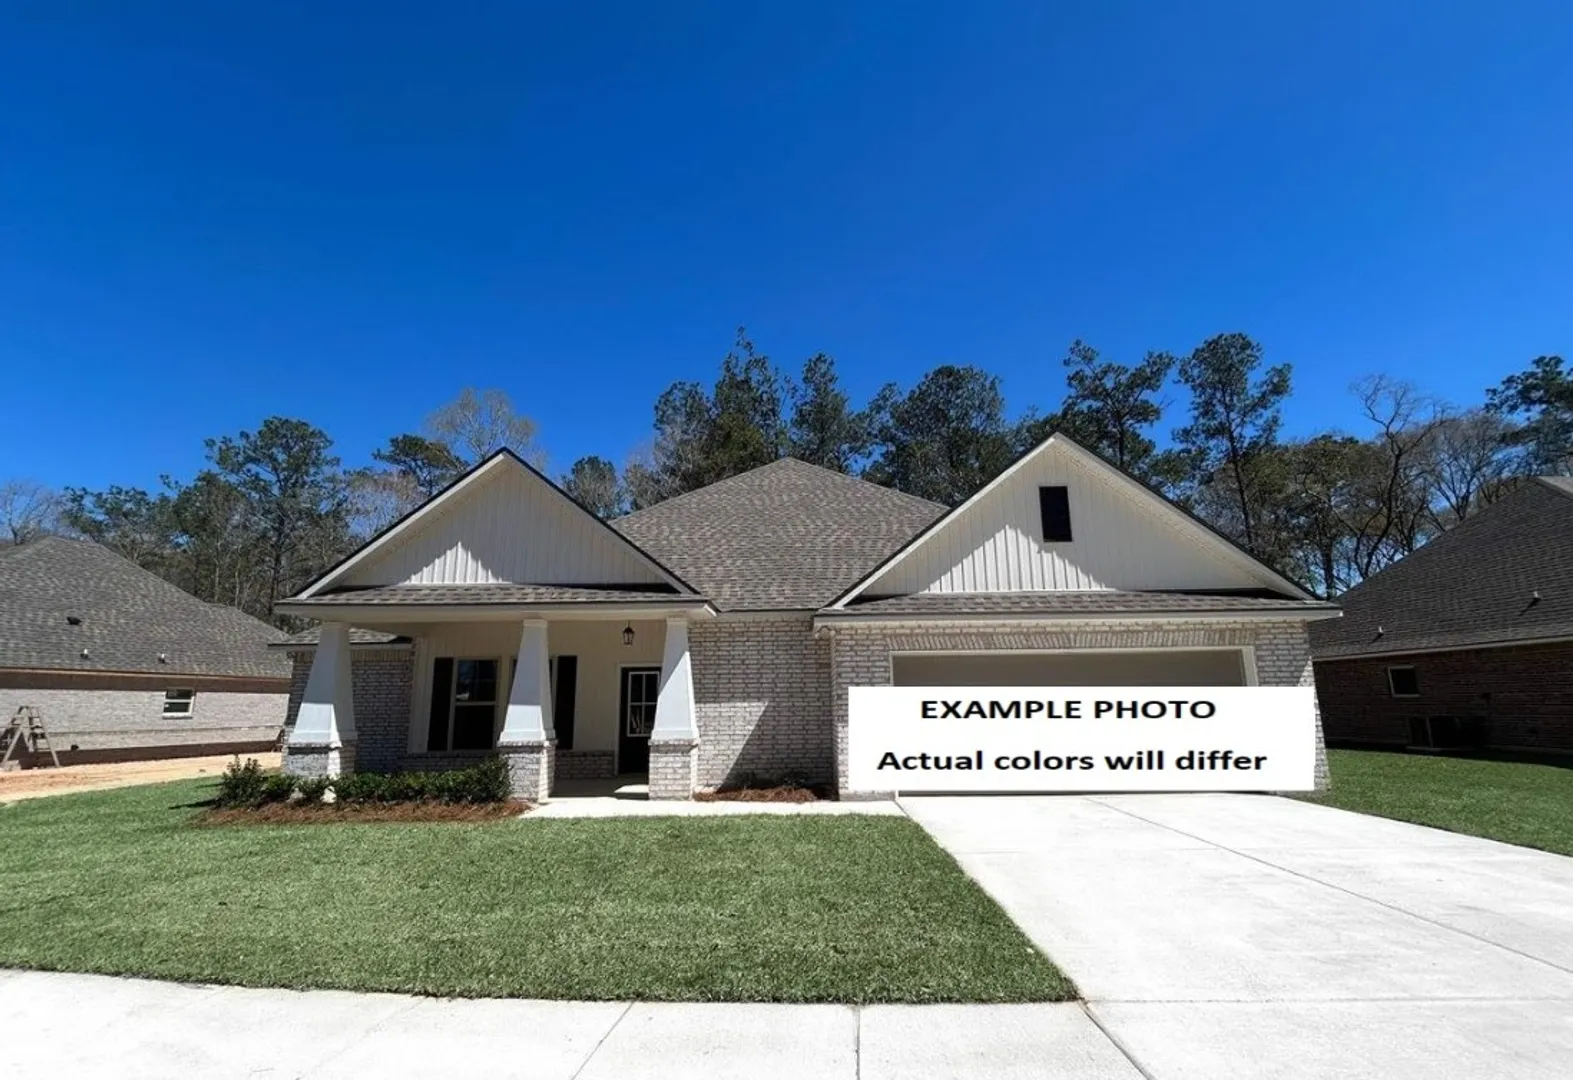
39121 THE OAKS BLVD.Pearl River, LA 70452
Under Construction
Priced At$358,166
 4 Beds
 2 Baths
 2,359 SQFT
 2-Car Garage
MLS# 2026019183
LOT# 51
Floor Plan
Taplin III G
Taplin III G
Community
The Oaks at Taylor Farm
The Oaks at Taylor Farm
Community Office
39109 The Oaks BlvdPearl River, LA 70452
Hours
Monday - Saturday 10:00AM - 6:00PM
Sunday 1:00PM - 6:00PM
- Request a Tour

- Request a Tour
 985.273.5149
 Email
 985.327.3518
 Email

39121 THE OAKS BLVD.Pearl River, LA 70452
Under Construction
Priced At$358,166
4 Beds2 Baths2,359 SQFT2-Car GarageMLS# 2026019183
LOT# 51
Floor Plan
Taplin III G
Taplin III G
Community
The Oaks at Taylor Farm
The Oaks at Taylor Farm
Community Office
39109 The Oaks BlvdPearl River, LA 70452
Hours
Monday - Saturday 10:00AM - 6:00PM
Sunday 1:00PM - 6:00PM
- Request a Tour
- Request a Tour
- View 7 Photos
About This Home
About This Home
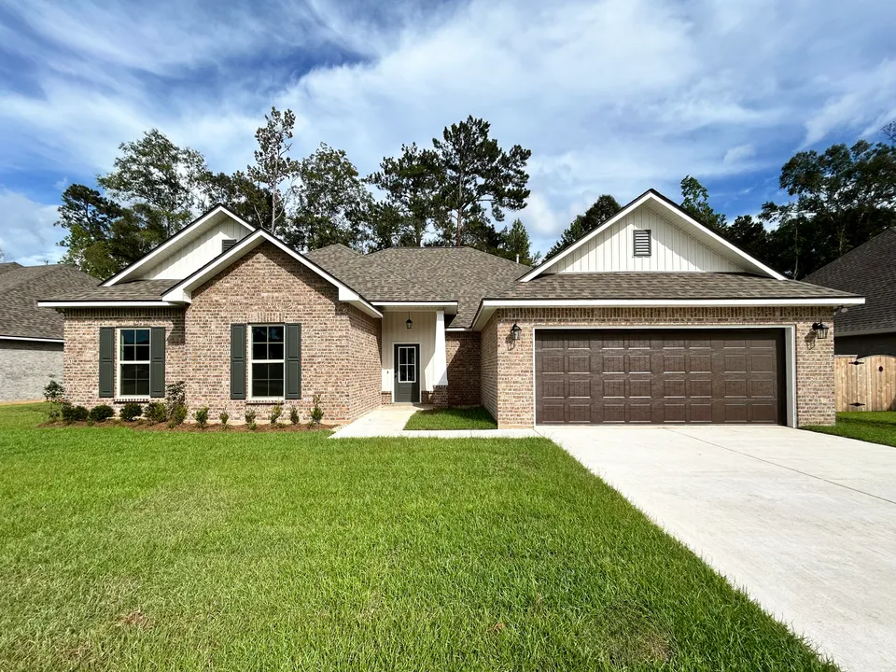
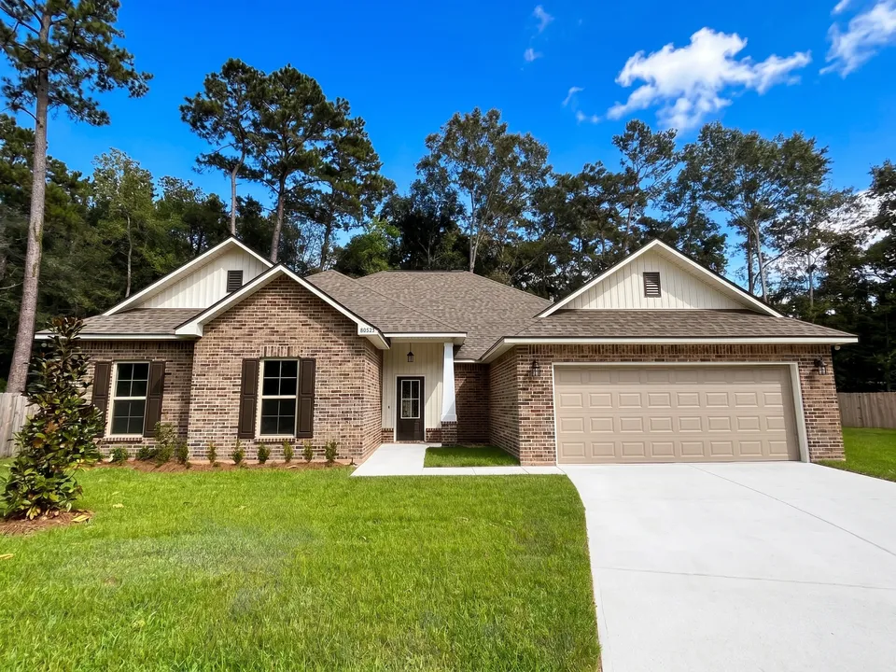
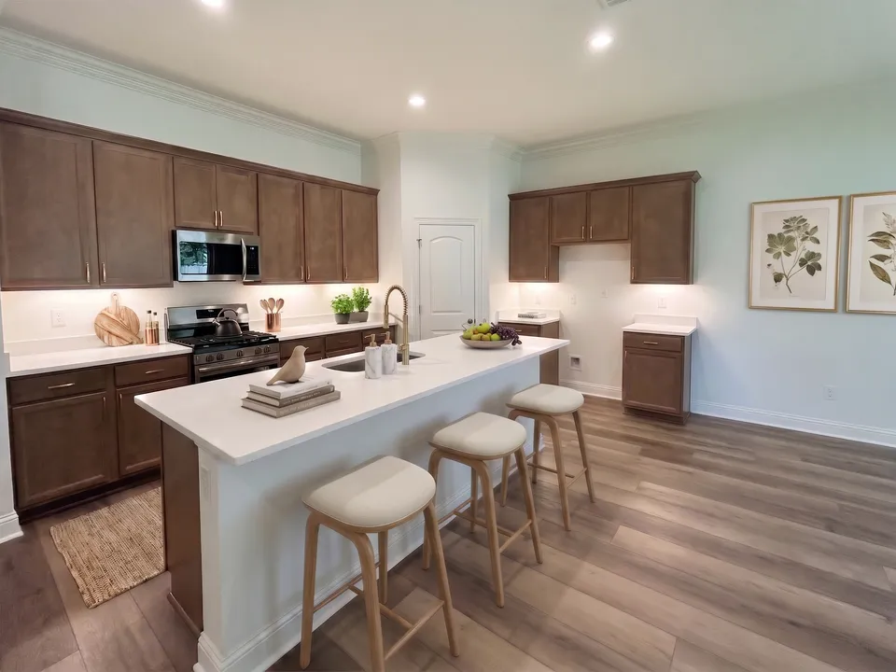
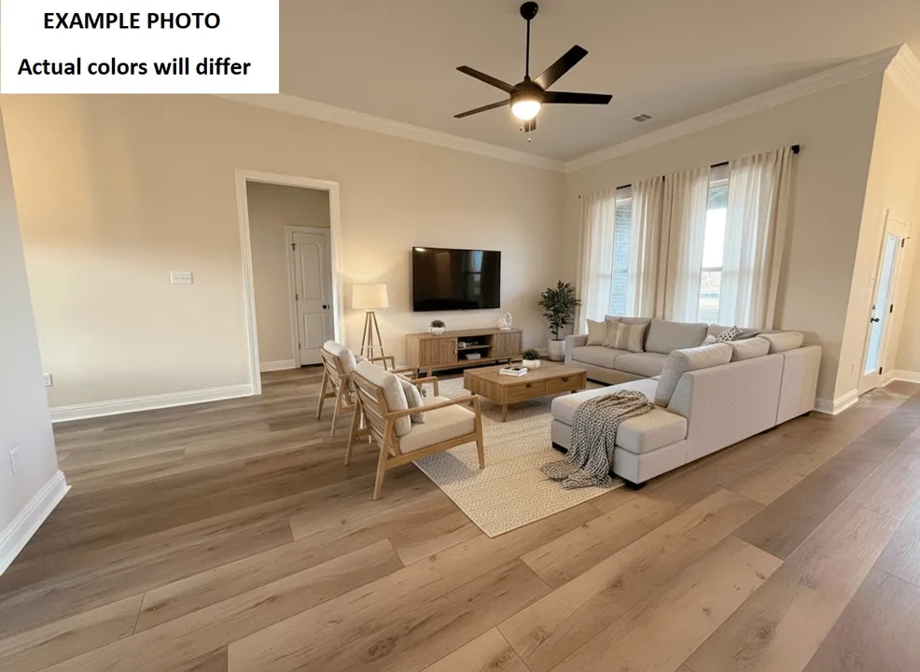
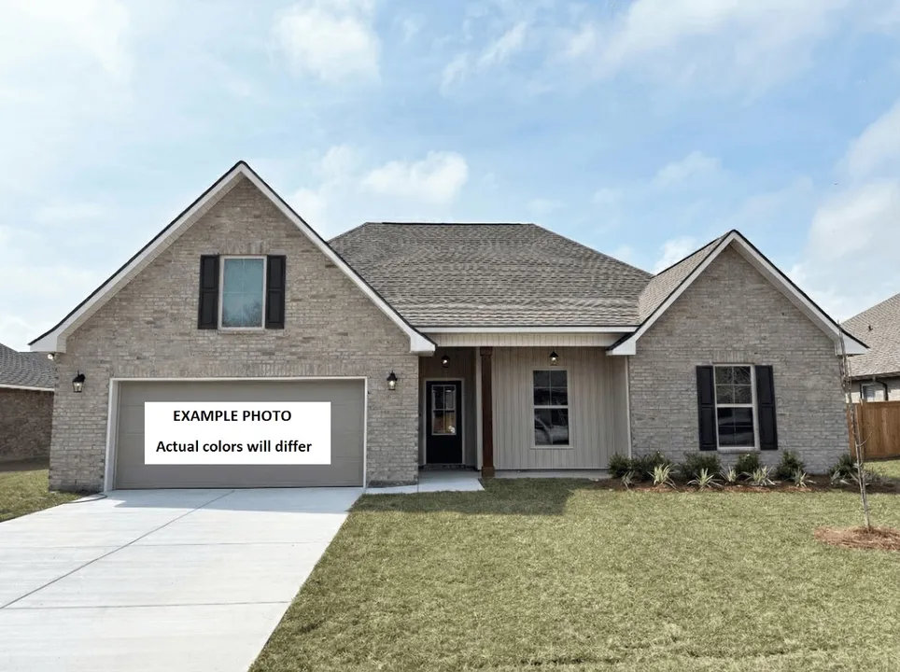
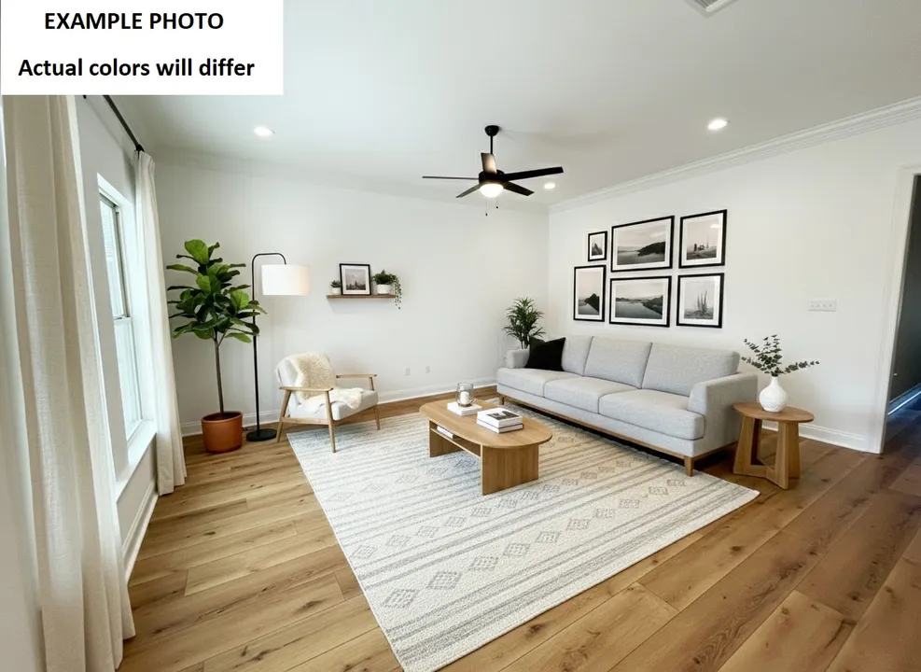
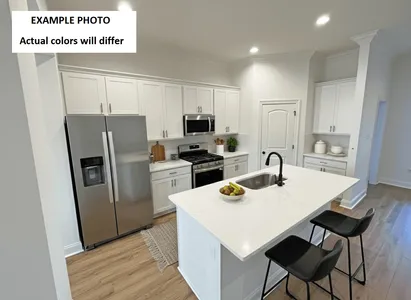
The TAPLIN III G features a spacious open-concept floor plan with upgraded finishes and thoughtful details throughout. The kitchen shines with quartz countertops, a stylish backsplash, upgraded cabinetry, stainless steel appliances with a gas range, a kitchen island, walk-in pantry, and under-cabinet lighting. Additional highlights include luxury vinyl plank flooring in the primary suite, framed bathroom mirrors, and undermount sinks throughout. A convenient pocket office provides the perfect space for working from home or managing everyday tasks.
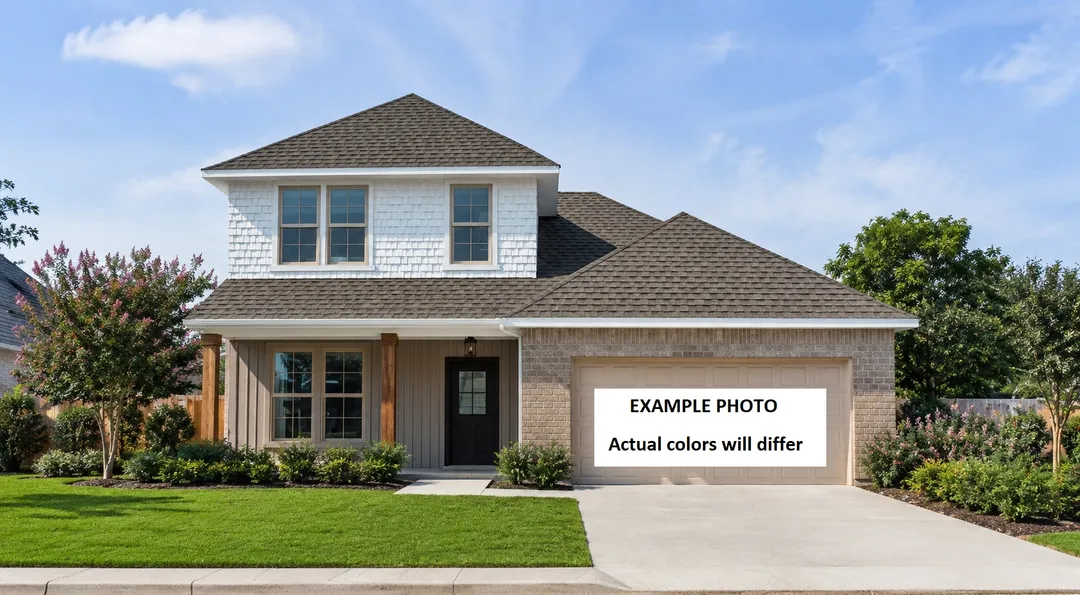
The private primary suite offers a walk-in closet, relaxing garden tub, and separate shower. Enjoy added comfort and convenience with a Smart Connect Wi-Fi thermostat and a host of energy-efficient features, including Low-E tilt-in windows, radiant barrier roof decking, high-efficiency HVAC, central gas heating, R-15 wall insulation, R-38 attic insulation, and a tankless gas water heater. Discover the perfect blend of style, comfort, and efficiency in this beautiful NEW home!
Floor Plan

Photo Gallery
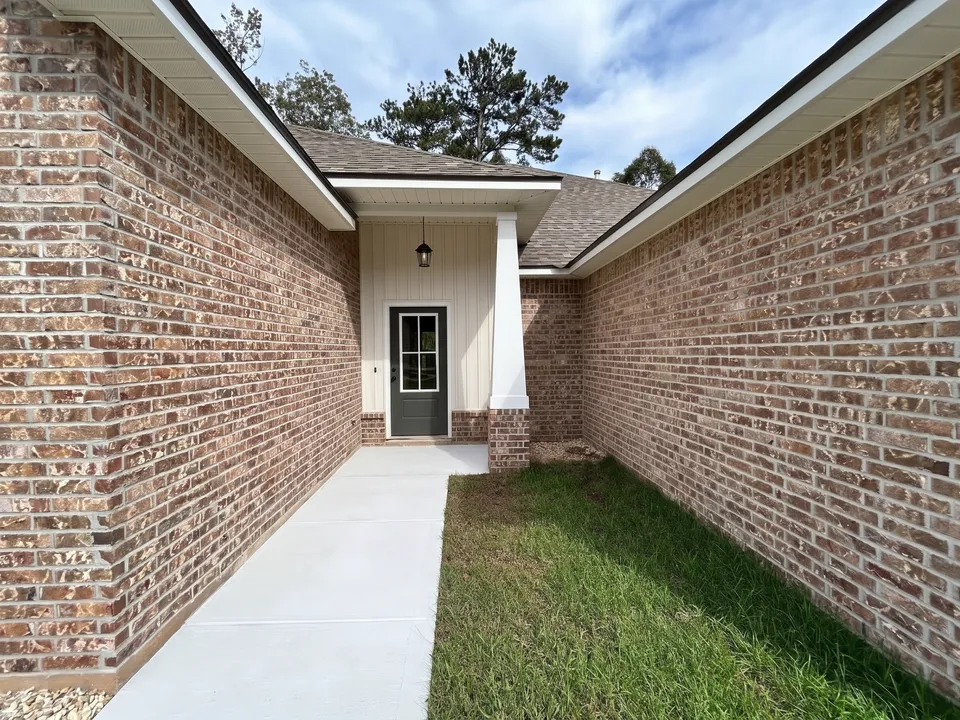
Photo of Similar Plan – Taplin III G

Photo of Similar Plan – Taplin III G
Photo of Similar Plan – Taplin III G
Photo of Similar Plan – Taplin III G
Photo of Similar Plan – Taplin III G
Photo of Similar Plan – Taplin III G
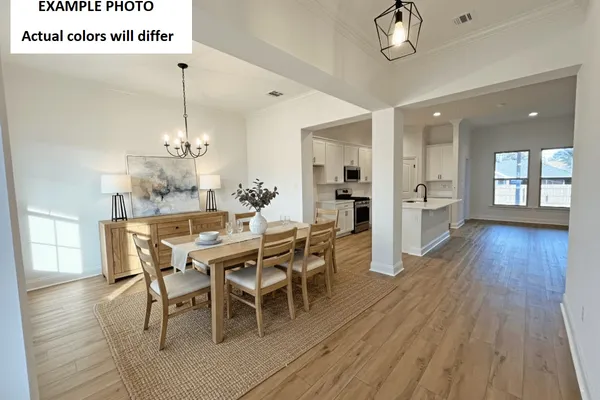
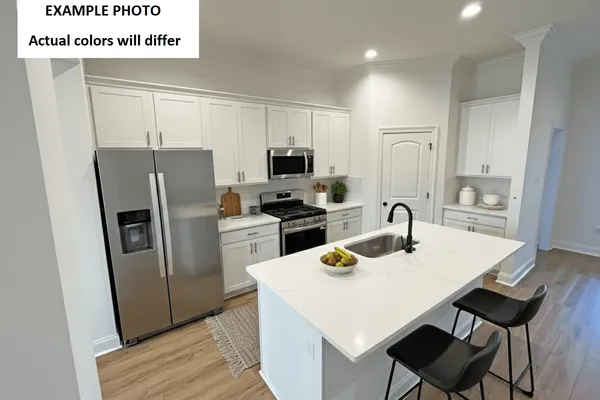
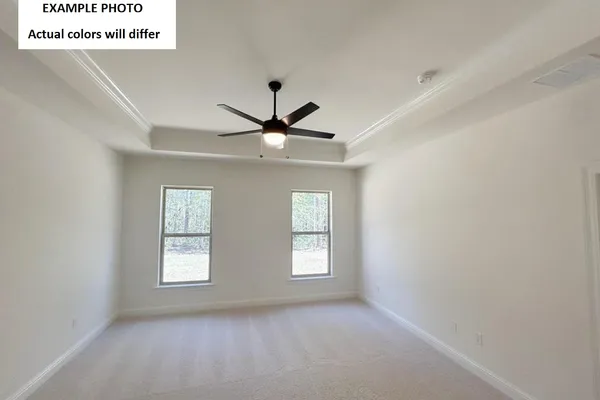
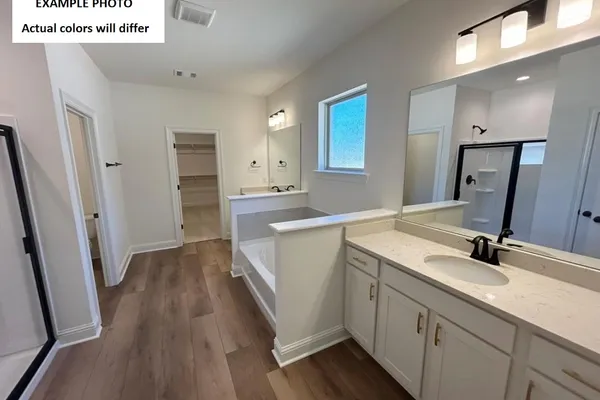
Map & Directions
From Interstate 12:
- Exit onto Highway 11 and go north approximately 3.5 miles
- Turn left at this intersection onto 41 – travel approximately 0.5 miles to McQueen Road
- Turn Right on McQueen
- Turn left on Josephine Street and drive 0.2 miles to find the community on the right
- (Across from Pearl River High School)
 View on Google Maps
Other Homes in this Area
- ActiveRates as low as 4.99% (7.98% APR) on GOV loans + FREE Window Blinds!
39721 FARMING LN.
Pearl River, LA 70452Lot 95 Priced at$367,254
- 4 Beds
- 2 Baths
- 2,641 Sqft
Plan: Crosby III HCompare - ActiveRates as low as 4.99% (7.98% APR) on GOV loans + FREE Window Blinds!
39739 FARMING LN.
Pearl River, LA 70452Lot 97- Priced at$367,209
- 4 Beds
- 2 Baths
- 2,641 Sqft
Plan: Crosby III HCompare - Under ConstructionRates as low as 4.99% (7.98% APR) on GOV loans + FREE Window Blinds!
39724 FARMING LN.
Pearl River, LA 70452Lot 102- Priced at$316,110
- 3 Beds
- 2 Baths
- 1,887 Sqft
Plan: Reims V HCompare - Under ConstructionRates as low as 4.99% (7.98% APR) on GOV loans + FREE Window Blinds!
- Under ConstructionRates as low as 4.99% (7.98% APR) on GOV loans + FREE Window Blinds!
64212 TAYLOR FARMS RD.
Pearl River, LA 70452Lot 72- Priced at$331,456
- 4 Beds
- 2 Baths
- 2,171 Sqft
Plan: Cognac V HCompare - Under ConstructionRates as low as 4.99% (7.98% APR) on GOV loans + FREE Window Blinds!
64258 TAYLOR FARMS RD.
Pearl River, LA 70452Lot 62- Priced at$310,766
- 3 Beds
- 2 Baths
- 1,825 Sqft
Plan: Townsend IV GCompare