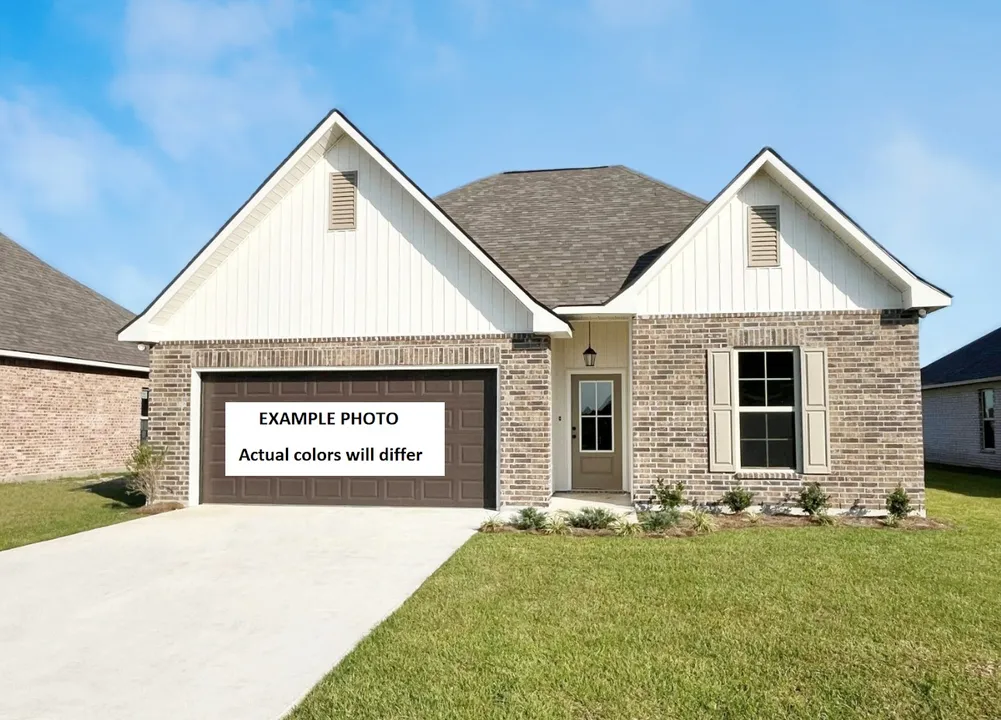
View 10 Photos


130 BETRILLO CT.Lafayette, LA 70506
Under Construction
Priced At$256,117
 3 Beds
 2 Baths
 1,659 SQFT
 2-Car Garage
MLS# 2600007814
LOT# 130
Floor Plan
Banbury IV H
Banbury IV H
Community
The Waters
The Waters
Community Office
200 Wakely CourtLafayette, LA 70506
Hours
Monday - Saturday 10:00AM - 6:00PM
Sunday 1:00PM - 6:00PM
- Request a Tour

- Request a Tour
 337.252.0348
 Email
Email 337.247.3775
 Email
Email
130 BETRILLO CT.Lafayette, LA 70506
Under Construction
Priced At$256,117
3 Beds2 Baths1,659 SQFT2-Car GarageMLS# 2600007814
LOT# 130
Floor Plan
Banbury IV H
Banbury IV H
Community
The Waters
The Waters
Community Office
200 Wakely CourtLafayette, LA 70506
Hours
Monday - Saturday 10:00AM - 6:00PM
Sunday 1:00PM - 6:00PM
- Request a Tour
- Request a Tour
- View 10 Photos
About This Home
About This Home
*2/1 buydown with rate as low as 3.99% for the first 12 months. Contact Builder Sales Rep(s) for current incentive details.*
Brand NEW construction by DSLD HOMES in The Waters! The BANBURY IV H offers a thoughtfully designed, open-concept floor plan with 3 bedrooms, 2 full bathrooms, and a versatile study. This new home includes an upgraded cabinet package and luxury vinyl plank flooring added in primary bedroom. The spacious layout is ideal for both everyday living and entertaining, with the kitchen, dining area, and living room flowing seamlessly together. The well-appointed kitchen features granite countertops, a large center island with undermount sink, pantry and plenty of workspace. The adjacent dining area opens to the covered patio, creating an inviting extension of the living space for outdoor entertaining. The living room features luxury vinyl plank flooring, which continues through all wet areas. The private primary suite offers a comfortable retreat with a walk-in closet and ensuite bathroom featuring a separate shower and garden tub. Two additional bedrooms provide flexibility for family, guests, or a home office, while the dedicated study near the primary suite offers even more versatility. Additional features include a structured wiring panel box, Smart Connect Wi-Fi thermostat, tankless gas water heater, Low-E tilt-in windows, post-tension s...Community Schools
Floor Plan

Photo Gallery
Photo of Similar Plan – Banbury IV H

Photo of Similar Plan – Banbury IV H
Photo of Similar Plan – Banbury IV H
Photo of Similar Plan – Banbury IV H
Photo of Similar Plan – Banbury IV H
Photo of Similar Plan – Banbury IV H


Map & Directions
South on 167:
- Turn right on Duhon Road
- Stay on Duhon for ½ a mile
- Turn right on Rue Du Belier
- In .2 miles turn right onto town center pkwy
- At the center median make a u-turn
- Turn right on Wakley Ct. and arrive at the waters
 View on Google Maps
Other Homes in this Area
- Under ConstructionRates as low as 3.99% (6.78% APR) on GOV loans + FREE Refrigerator!
303 WAKELY CT.
Lafayette, LA 70506Lot 20 Priced at$265,935
- 4 Beds
- 2 .5 Baths
- 1,833 Sqft
Plan: Yardley III GCompare - Under ConstructionRates as low as 3.99% (6.78% APR) on GOV loans + FREE Refrigerator!
307 WAKELY CT.
Lafayette, LA 70506Lot 22- Priced at$286,235
- 4 Beds
- 3 Baths
- 2,072 Sqft
Plan: Fleetwood III GCompare - Under ConstructionRates as low as 3.99% (6.78% APR) on GOV loans + FREE Refrigerator!
124 BETRILLO CT.
Lafayette, LA 70506Lot 109- Priced at$246,195
- 3 Beds
- 2 Baths
- 1,538 Sqft
Plan: Carlton IV GCompare - Under ConstructionRates as low as 3.99% (6.78% APR) on GOV loans + FREE Refrigerator!
126 BETRILLO CT.
Lafayette, LA 70506Lot 110- Priced at$251,020
- 3 Beds
- 2 Baths
- 1,629 Sqft
Plan: Dalton IV GCompare