View 6 Photos
114 CHARSKI CT.Lafayette, LA 70506
Under Construction
Priced At$286,450
 4 Beds
 3 Baths
 2,072 SQFT
 2-Car Garage
MLS# 200HKK
LOT# 149
Floor Plan
Fleetwood III G
Fleetwood III G
Community
The Waters
The Waters
Community Office
200 Wakely CourtLafayette, LA 70506
Hours
Monday - Saturday 10:00AM - 6:00PM
Sunday 1:00PM - 6:00PM
- Request a Tour

 337.252.0348
 Email
 337.247.3775
 Email

114 CHARSKI CT.Lafayette, LA 70506
Under Construction
Priced At$286,450
4 Beds3 Baths2,072 SQFT2-Car GarageMLS# 200HKK
LOT# 149
Floor Plan
Fleetwood III G
Fleetwood III G
Community
The Waters
The Waters
Community Office
200 Wakely CourtLafayette, LA 70506
Hours
Monday - Saturday 10:00AM - 6:00PM
Sunday 1:00PM - 6:00PM
- Request a Tour
- View 6 Photos
About This Home
About This Home
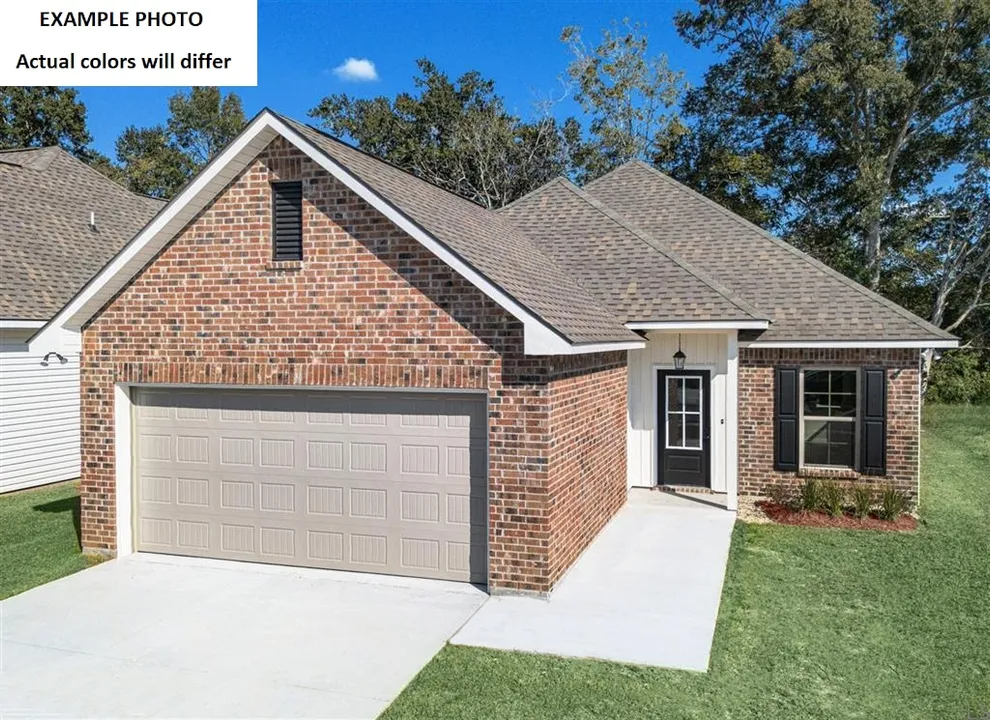
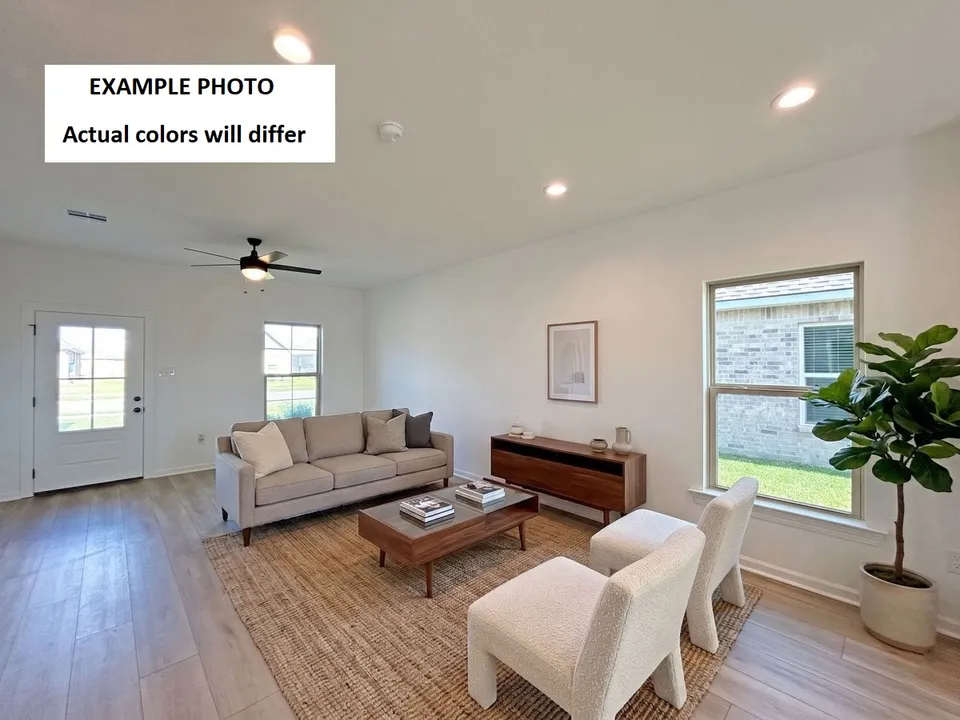
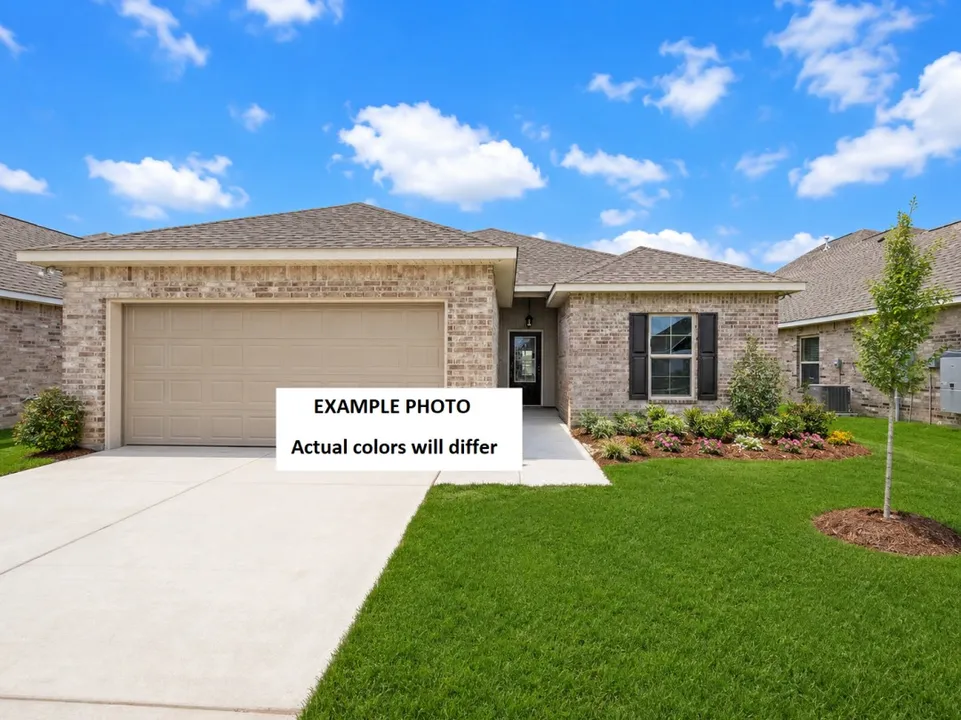
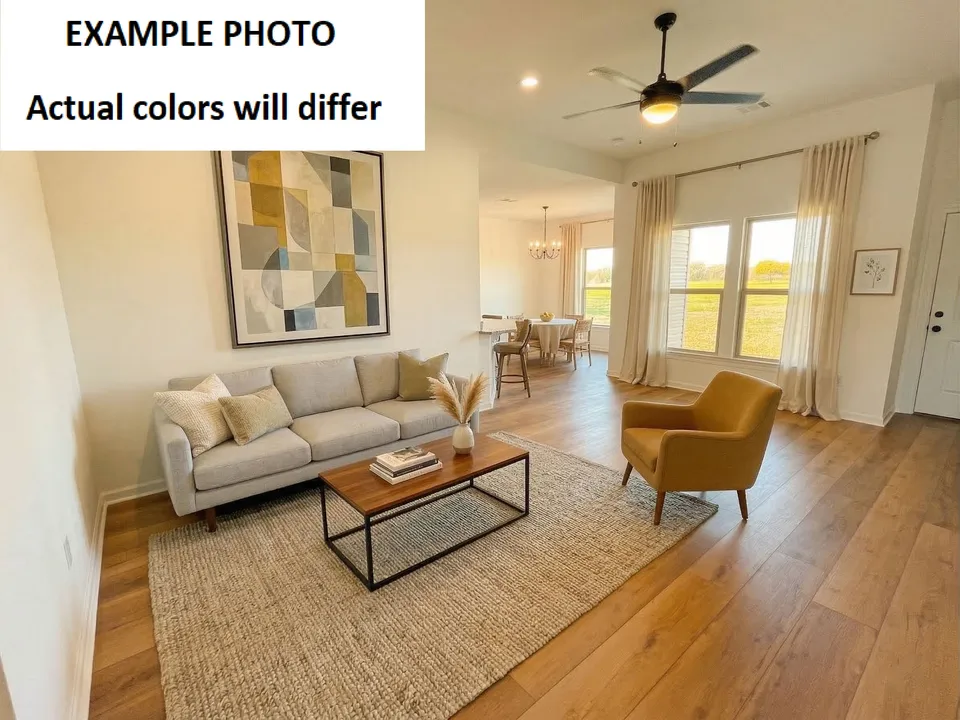
The energy-efficient Fleetwood III G offers a spacious open-concept floor plan with 4 bedrooms and 3 full bathrooms, thoughtfully designed for comfortable everyday living and effortless entertaining.
This beautiful home features upgraded quartz countertops, culinary brushed gold kitchen faucet, cabinet hardware, luxury vinyl plank flooring in the primary bedroom, and more.
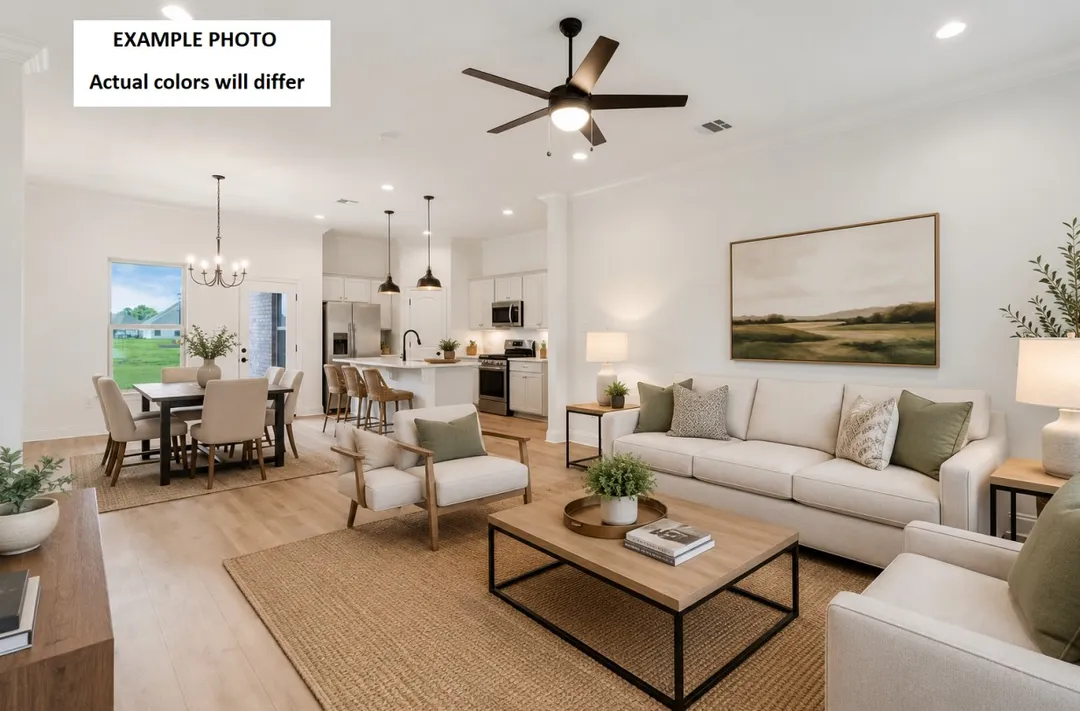
The heart of the home is the well-appointed kitchen, complete with a large center island, walk-in pantry, and an open flow into the living and dining areas--perfect for gathering with family and friends. A private fourth bedroom with its own full bath creates an ideal guest suite, home office, or multigenerational living space.
The spacious primary suite provides a relaxing retreat with a large walk-in closet, garden tub, and separate shower. Built with quality craftsmanship and energy efficiency in mind, this home also includes a post-tension slab foundation, tankless gas water heater, Smart Connect Wi-Fi thermostat, radiant barrier roof decking, and Low-E tilt-in windows for year-round comfort and energy savings.
Step outside to enjoy the covered patio overlooking a fully sodded yard with a seasonal landscaping package, offering the perfect space to relax or entertain.
Community Schools
Floor Plan

Photo Gallery
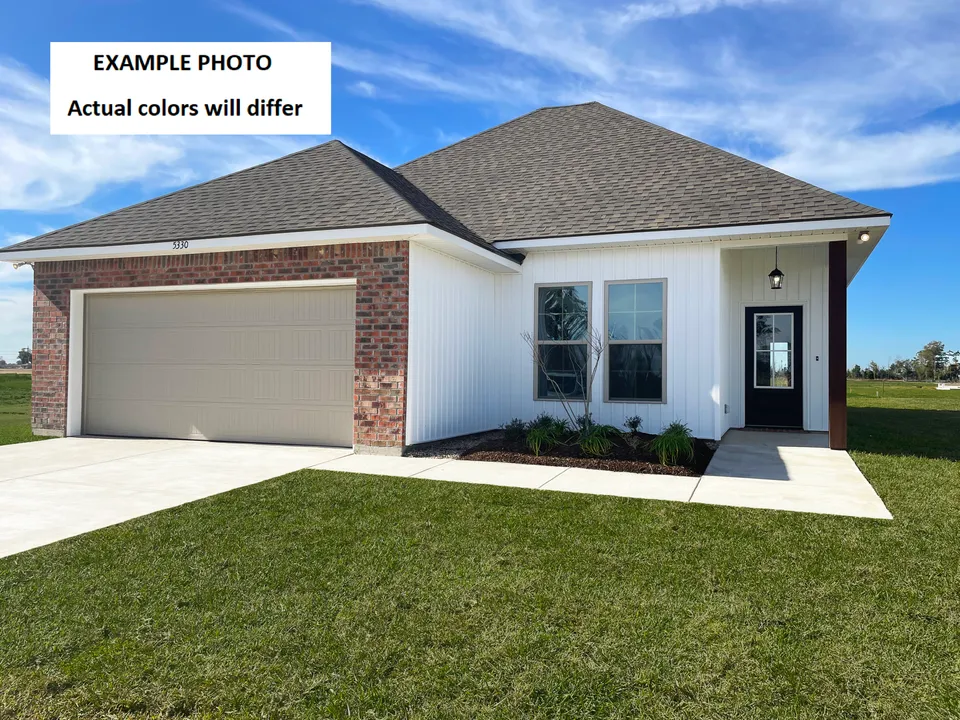
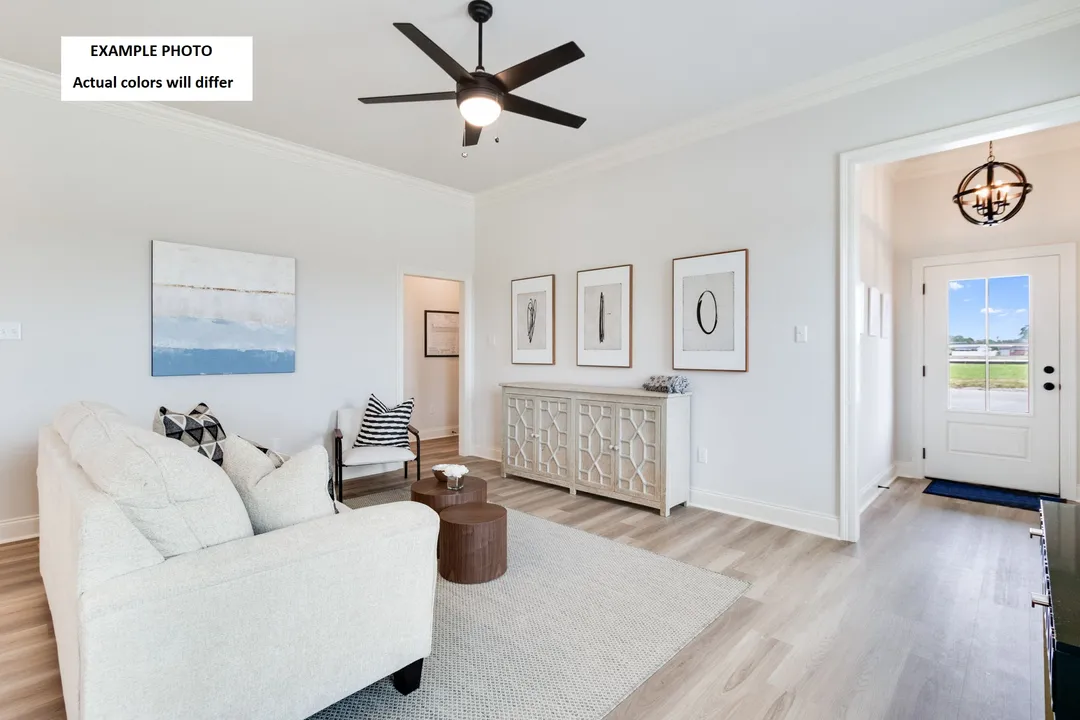
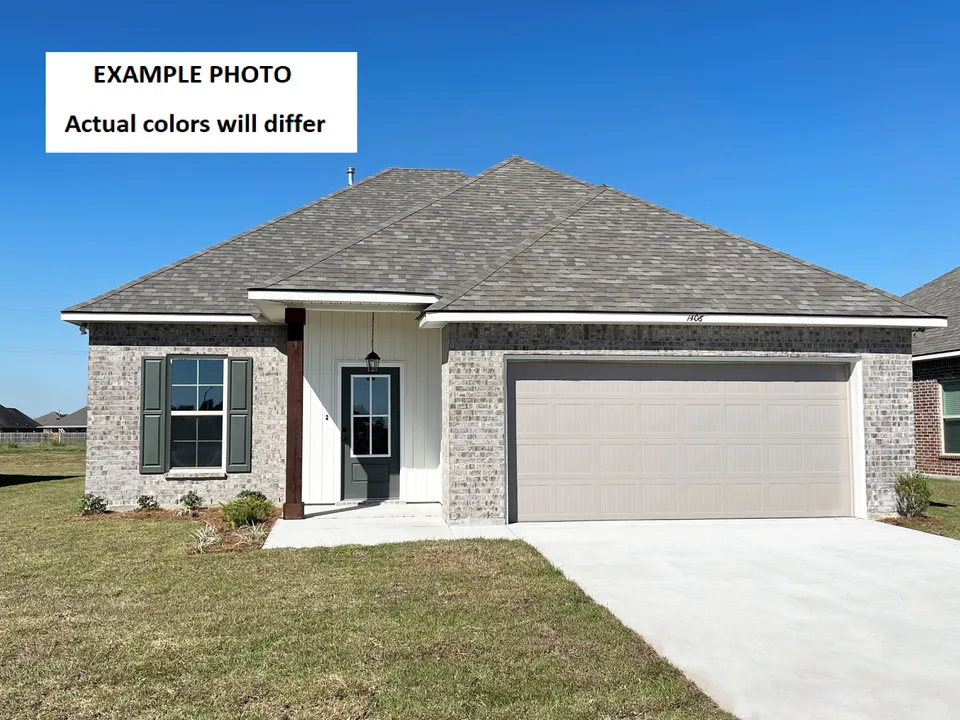
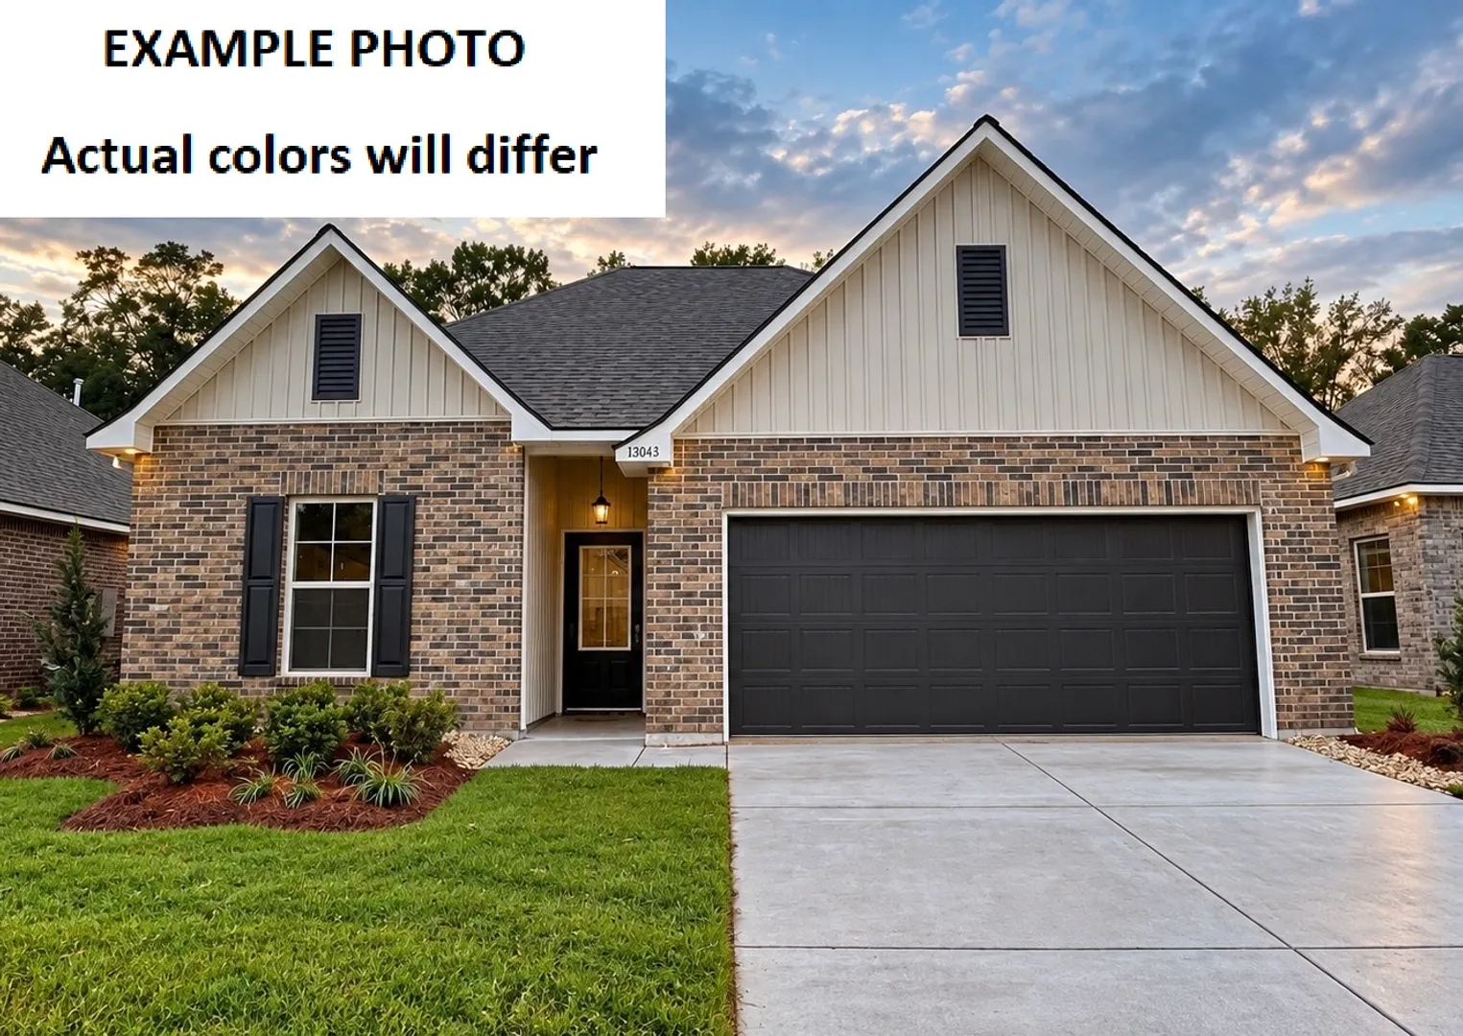
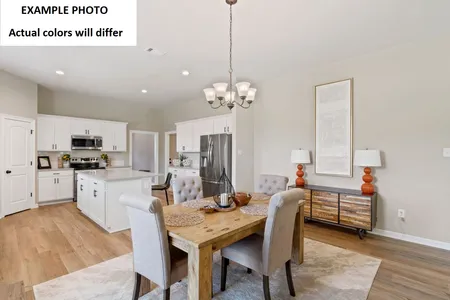
Photo of Similar Plan – Fleetwood III G

Photo of Similar Plan – Fleetwood III G
Photo of Similar Plan – Fleetwood III G
Photo of Similar Plan – Fleetwood III G
Photo of Similar Plan – Fleetwood III G
Photo of Similar Plan – Fleetwood III G


Map & Directions
South on 167:
- Turn right on Duhon Road
- Stay on Duhon for ½ a mile
- Turn right on Rue Du Belier
- In .2 miles turn right onto town center pkwy
- At the center median make a u-turn
- Turn right on Wakley Ct. and arrive at the waters
 View on Google Maps
Other Homes in this Area
- ActiveRates as low as 4.99% (7.98% APR) on GOV loans + FREE Window Blinds!
307 WAKELY CT.
Lafayette, LA 70506Lot 22 Priced at$286,235
- 4 Beds
- 3 Baths
- 2,072 Sqft
Plan: Fleetwood III GCompare - Under ConstructionRates as low as 4.99% (7.98% APR) on GOV loans + FREE Window Blinds!
130 BETRILLO CT.
Lafayette, LA 70506Lot 130- Priced at$259,788
- 3 Beds
- 2 Baths
- 1,659 Sqft
Plan: Banbury IV HCompare - Under ConstructionRates as low as 4.99% (7.98% APR) on GOV loans + FREE Window Blinds!
200 CHARSKI CT.
Lafayette, LA 70506Lot 150- Priced at$251,055
- 3 Beds
- 2 Baths
- 1,629 Sqft
Plan: Dalton IV HCompare - Under Construction
110 CHARSKI CT.
Lafayette, LA 70506Lot 147- Priced at$227,965
- 3 Beds
- 2 Baths
- 1,356 Sqft
Plan: Croydon IV HCompare - Under Construction
112 CHARSKI CT.
Lafayette, LA 70506Lot 148- Priced at$237,690
- 3 Beds
- 2 Baths
- 1,463 Sqft
Plan: Preston V GCompare