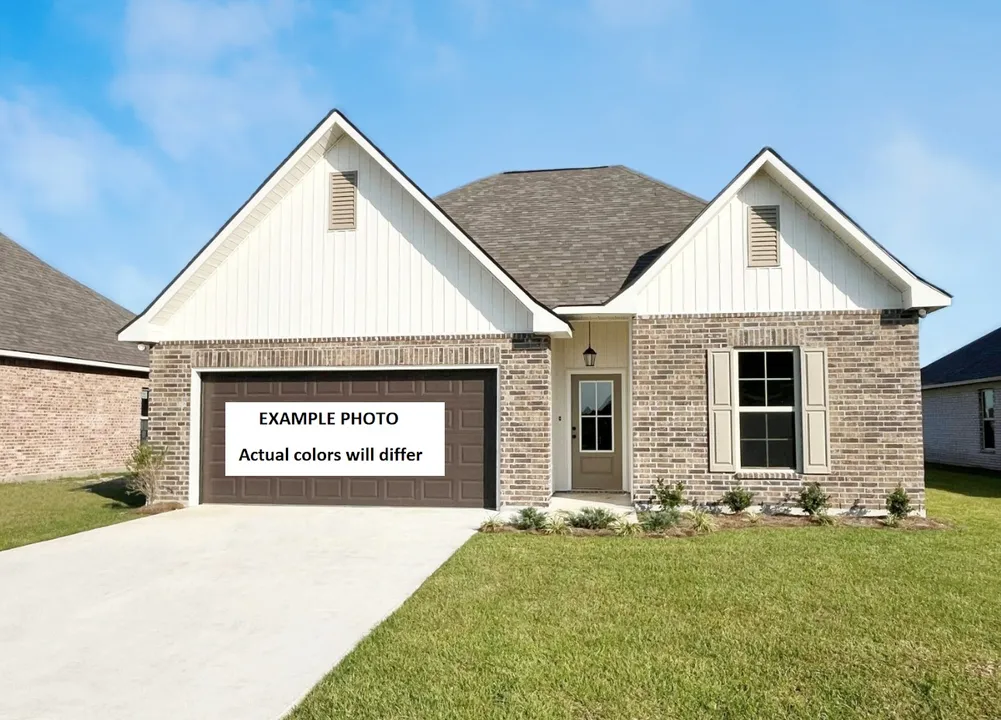
View 9 Photos


124 BETRILLO CT.Lafayette, LA 70506
Under Construction
Priced At$246,195
 3 Beds
 2 Baths
 1,538 SQFT
 2-Car Garage
MLS# 2600006504
LOT# 109
Floor Plan
Carlton IV G
Carlton IV G
Community
The Waters
The Waters
Community Office
200 Wakely CourtLafayette, LA 70506
Hours
Monday - Saturday 10:00AM - 6:00PM
Sunday 1:00PM - 6:00PM
- Request a Tour

- Request a Tour
 337.252.0348
 Email
Email 337.247.3775
 Email
Email
124 BETRILLO CT.Lafayette, LA 70506
Under Construction
Priced At$246,195
3 Beds2 Baths1,538 SQFT2-Car GarageMLS# 2600006504
LOT# 109
Floor Plan
Carlton IV G
Carlton IV G
Community
The Waters
The Waters
Community Office
200 Wakely CourtLafayette, LA 70506
Hours
Monday - Saturday 10:00AM - 6:00PM
Sunday 1:00PM - 6:00PM
- Request a Tour
- Request a Tour
- View 9 Photos
About This Home
About This Home
*2/1 buydown with rate as low as 3.99% for the first 12 months. Contact Builder Sales Rep(s) for current incentive details.*
The CARLTON IV G offers a spacious open-concept floor plan featuring 3 bedrooms and 2 full bathrooms, thoughtfully designed for comfortable everyday living. This beautiful new home showcases upgraded quartz countertops, a cabinet package, and stylish finishes throughout. The inviting kitchen features a large center island and a walk-in pantry, seamlessly flowing into the living and dining areas to create the perfect gathering space for family and friends. The private primary suite offers a relaxing retreat with a spacious walk-in closet, a garden tub, and a separate shower. Additional highlights include luxury vinyl plank flooring in the living room and all wet areas, ceiling fans in the living room and primary bedroom, a Smart Connect Wi-Fi thermostat, a post-tension slab foundation, and an automatic garage door with two remotes. Step outside to enjoy a fully sodded yard with a seasonal landscaping package, architectural 30-year shingles, flood lights, and beautiful curb appeal. Designed with energy efficiency in mind, this home also includes a tankless gas water heater, kitchen appliance package, Low-E tilt-in windows, and radiant barrier roof decking to help provide year-round comfort and energy savings. Don't miss the opportunity...Community Schools
Floor Plan

Photo Gallery
Photo of Similar Plan – Carlton IV G

Photo of Similar Plan – Carlton IV G
Photo of Similar Plan – Carlton IV G
Photo of Similar Plan – Carlton IV G
Photo of Similar Plan – Carlton IV G
Photo of Similar Plan – Carlton IV G
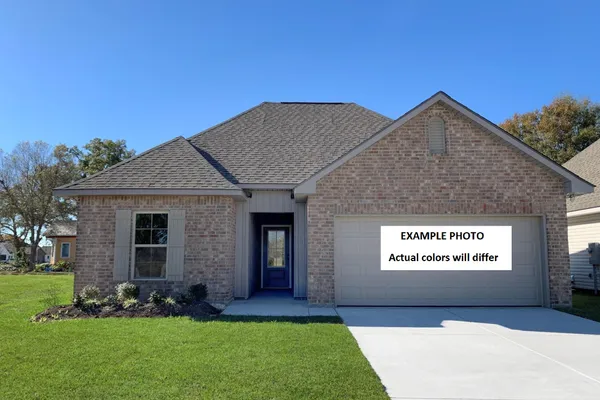


Map & Directions
South on 167:
- Turn right on Duhon Road
- Stay on Duhon for ½ a mile
- Turn right on Rue Du Belier
- In .2 miles turn right onto town center pkwy
- At the center median make a u-turn
- Turn right on Wakley Ct. and arrive at the waters
 View on Google Maps
Other Homes in this Area
- Under ConstructionRates as low as 3.99% (6.78% APR) on GOV loans + FREE Refrigerator!
307 WAKELY CT.
Lafayette, LA 70506Lot 22 Priced at$286,235
- 4 Beds
- 3 Baths
- 2,072 Sqft
Plan: Fleetwood III GCompare - Under ConstructionRates as low as 3.99% (6.78% APR) on GOV loans + FREE Refrigerator!
130 BETRILLO CT.
Lafayette, LA 70506Lot 130- Priced at$256,117
- 3 Beds
- 2 Baths
- 1,659 Sqft
Plan: Banbury IV HCompare