View 6 Photos


112 COLLINS CT.Maurice, LA 70555
Under Construction
Priced At$258,780
 4 Beds
 2 .5 Baths
 1,833 SQFT
 2-Car Garage
LOT# 217
Floor Plan
Yardley III H
Yardley III H
Community
Hudson Yards
Hudson Yards
Community Office
300 Weaver WayMaurice, LA 70555
Hours
Monday - Saturday 10:00AM - 6:00PM
Sunday 1:00PM - 6:00PM
- Request a Tour

 337.561.1519
 Email
Email 337.247.3775
 Email
Email
112 COLLINS CT.Maurice, LA 70555
Under Construction
Priced At$258,780
4 Beds2 .5 Baths1,833 SQFT2-Car GarageLOT# 217
Floor Plan
Yardley III H
Yardley III H
Community
Hudson Yards
Hudson Yards
Community Office
300 Weaver WayMaurice, LA 70555
Hours
Monday - Saturday 10:00AM - 6:00PM
Sunday 1:00PM - 6:00PM
- Request a Tour
- View 6 Photos
About This Home
About This Home
*2/1 buydown with rate as low as 3.99% for the first 12 months. Contact Builder Sales Rep(s) for current incentive details.*
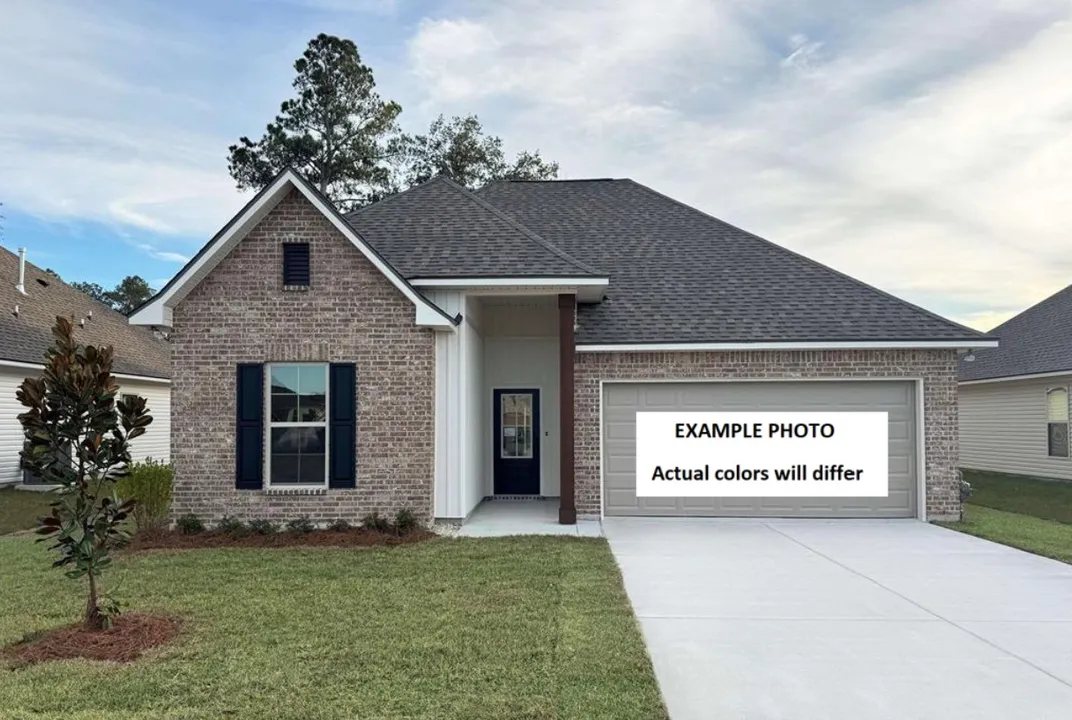
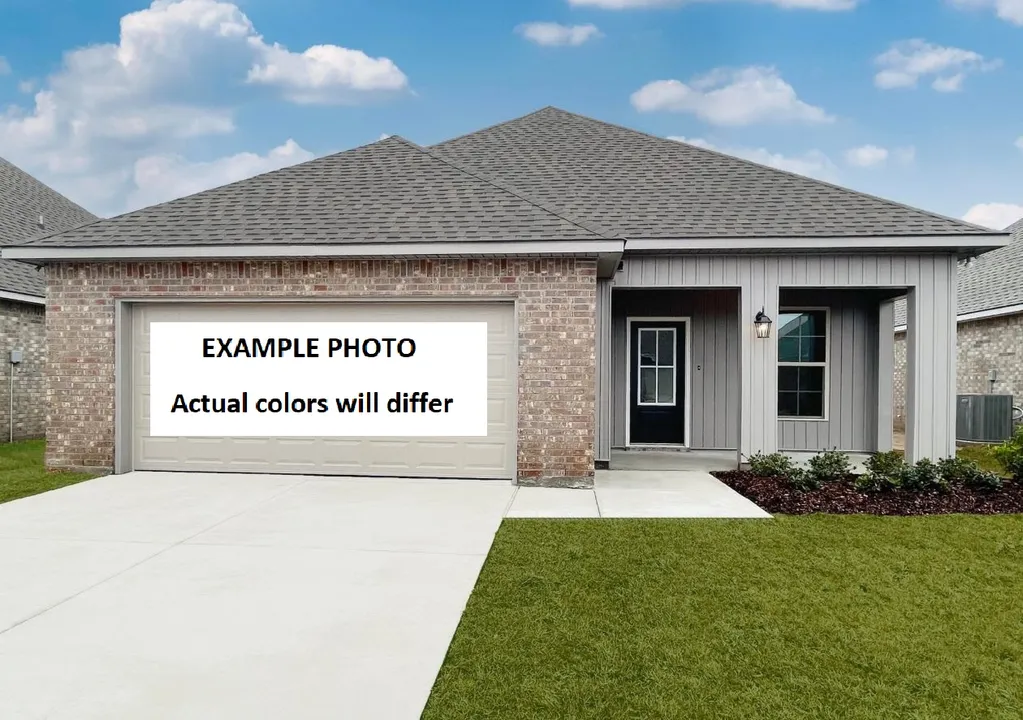
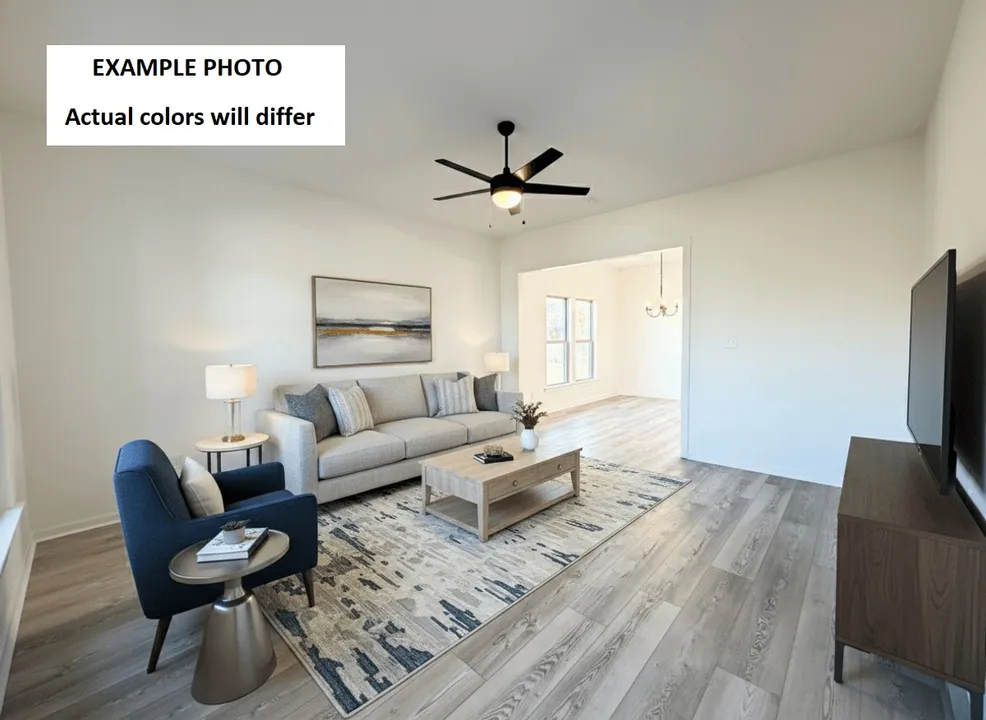
BACKS TO POND! The YARDLEY III H has an open floor plan with 4 bedrooms, 2 full bathrooms and a half bathroom. This new home includes upgraded quartz counters, stainless appliances with a gas range, backsplash, undermount vanity sinks, luxury vinyl plank flooring added in the primary bedroom and more. Special features include: kitchen island, luxury vinyl plank flooring in living room & all wet areas, undermount kitchen sink, garden tub, separate shower & walk-in closet in primary suite, smart connect Wi-Fi thermostat, structured wiring panel box, covered patio, low E tilt-in windows, radiant barrier roof decking, tankless gas water heater & much more!Floor Plan

Photo Gallery
Photo of Similar Plan – Yardley III H

Photo of Similar Plan – Yardley III H
Photo of Similar Plan – Yardley III H
Photo of Similar Plan – Yardley III H
Photo of Similar Plan – Yardley III H
Photo of Similar Plan – Yardley III H


Map & Directions
From Abbeville:
- Head north on Hwy 167 towards Maurice
- Turn right onto East Lafayette Road
- Turn left into Hudson Yards
From Ambassador Caffery:
- Head south on Hwy 167 towards Abbeville
- Turn left onto East Vincent Road
- Turn right onto Andre Avenue
- Turn right into Hudson Yards
 View on Google Maps
Other Homes in this Area
- Under ConstructionRates as low as 3.99% (6.78% APR) on GOV loans + FREE Refrigerator!
102 HARPER DR.
Maurice, LA 70555Lot 180 Priced at$255,625
- 3 Beds
- 2 Baths
- 1,825 Sqft
Plan: Townsend IV HCompare - Under ConstructionRates as low as 3.99% (6.78% APR) on GOV loans + FREE Refrigerator!
118 PIERCE LN.
Maurice, LA 70555Lot 155- Priced at$239,320
- 3 Beds
- 2 Baths
- 1,629 Sqft
Plan: Dalton IV GCompare - Under ConstructionRates as low as 3.99% (6.78% APR) on GOV loans + FREE Refrigerator!
112 PIERCE LN.
Maurice, LA 70555Lot 152- Priced at$239,560
- 3 Beds
- 2 Baths
- 1,613 Sqft
Plan: Fareham V GCompare