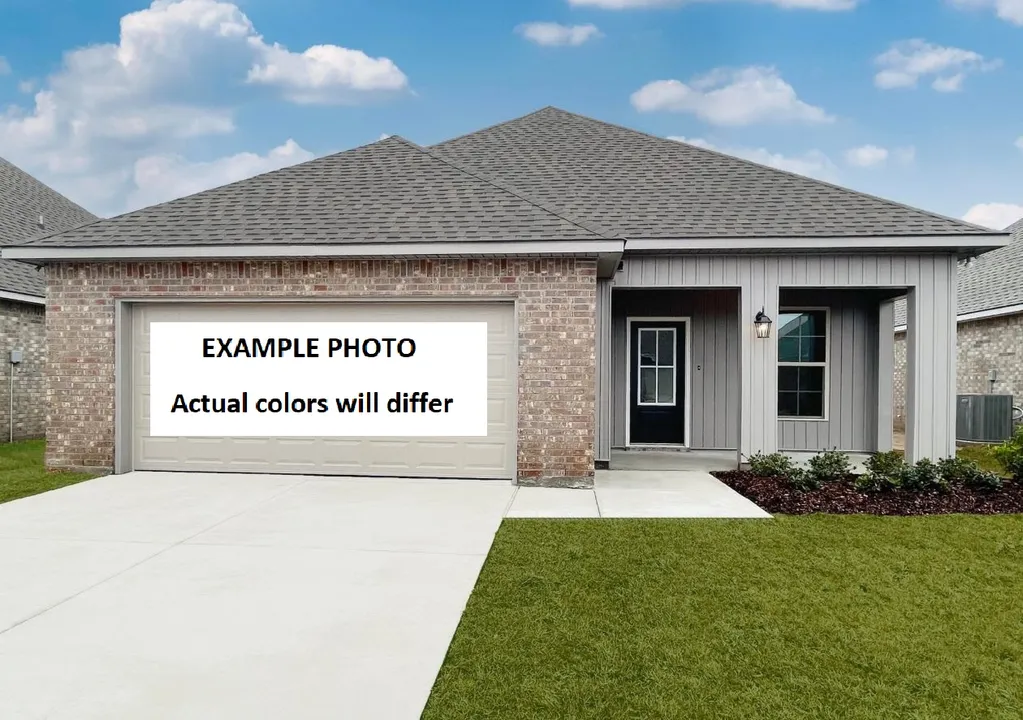
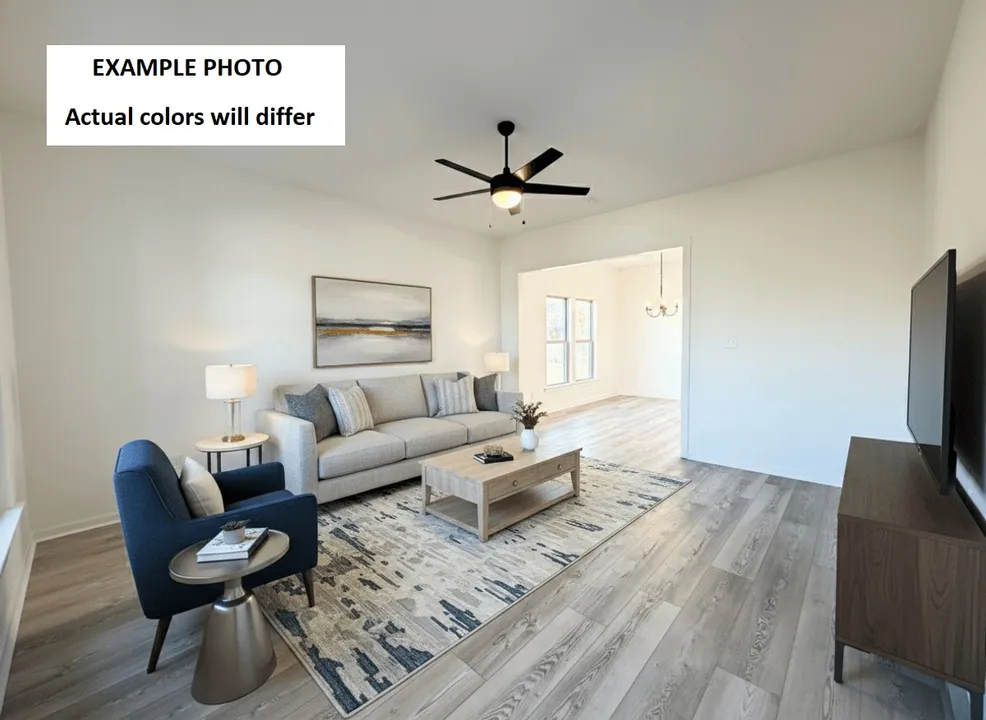
View 8 Photos
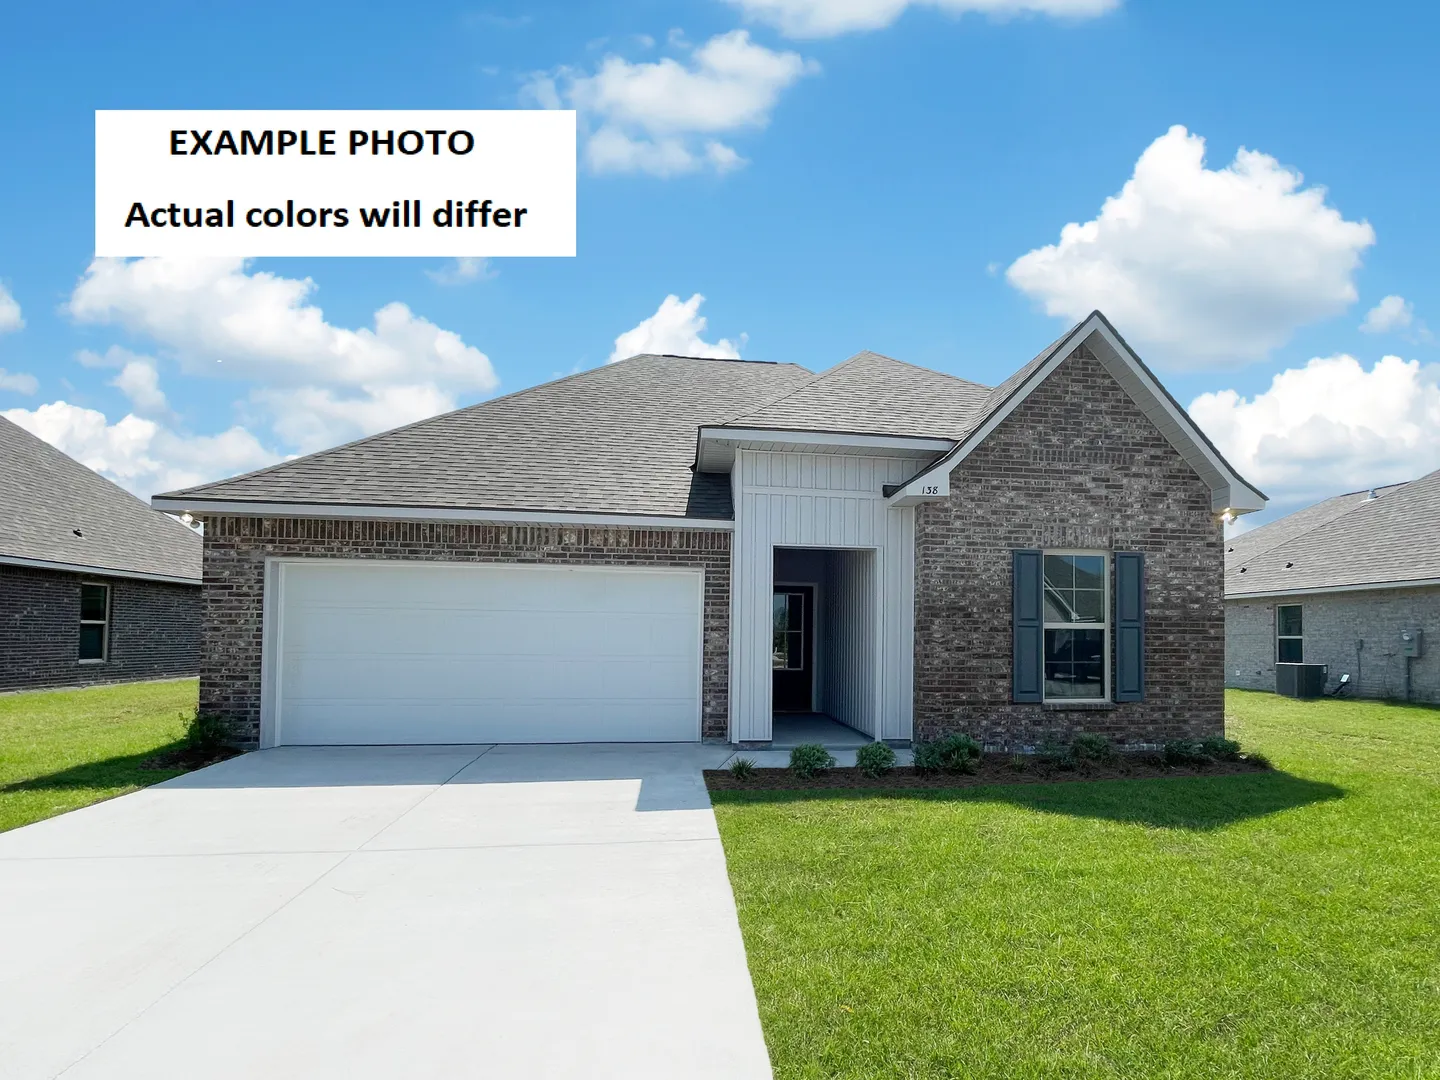

411 JUDICE LN.Duson, LA 70529
Under Construction
Priced At$246,070
 3 Beds
 2 Baths
 1,825 SQFT
 2-Car Garage
MLS# 2600005610
LOT# 131
Floor Plan
Townsend IV G
Townsend IV G
Community
Avery Meadows
Avery Meadows
Community Office
205 Tall Meadows LaneLafayette, LA 70506
Hours
Monday - Saturday 10:00AM - 6:00PM
Sunday 1:00PM - 6:00PM
- Request a Tour

 337.252.0965
 Email
Email 337.247.3775
 Email
Email
411 JUDICE LN.Duson, LA 70529
Under Construction
Priced At$246,070
3 Beds2 Baths1,825 SQFT2-Car GarageMLS# 2600005610
LOT# 131
Floor Plan
Townsend IV G
Townsend IV G
Community
Avery Meadows
Avery Meadows
Community Office
205 Tall Meadows LaneLafayette, LA 70506
Hours
Monday - Saturday 10:00AM - 6:00PM
Sunday 1:00PM - 6:00PM
- Request a Tour
- View 8 Photos
About This Home
About This Home
*2/1 buydown with rate as low as 3.99% for the first 12 months. Contact Builder Sales Rep(s) for current incentive details.*
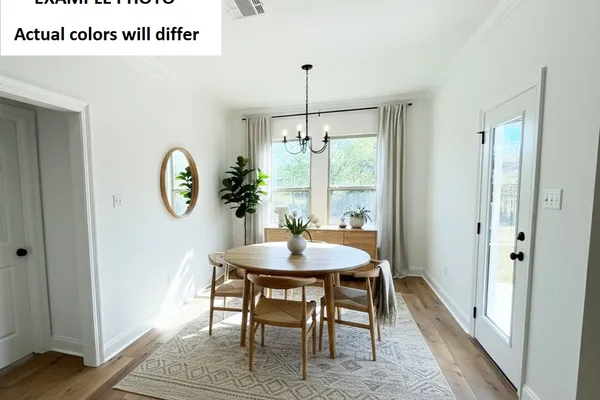
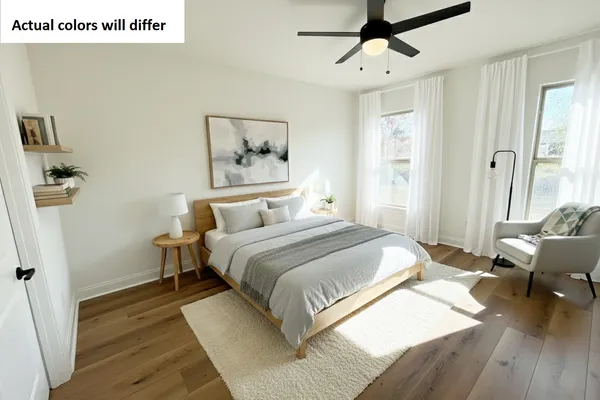
The Townsend IV G offers an open, flowing floor plan with 3 bedrooms and 2 full bathrooms. This beautiful home includes upgraded cabinets, luxury vinyl plank flooring in the primary bedroom, and more. Special features include granite countertops in the kitchen and bathrooms, luxury vinyl plank flooring in the living room and all wet areas, a spacious kitchen island, walk-in pantry, and a functional boot bench. The private primary suite features a garden tub, separate shower, double-sink vanity, and a large walk-in closet with direct access to the laundry room. Additional amenities include ceiling fans in the living room and primary bedroom, a Smart Connect Wi-Fi thermostat, post-tension slab, automatic garage door with two remotes, rear covered porch, flood lights, and a fully sodded yard with seasonal landscaping. Energy-efficient features include an electric water heater, kitchen appliance package, Low-E tilt-in windows, radiant barrier roof decking, architectural 30-year shingles, and more!Community Schools
Floor Plan

Photo Gallery
Photo of Similar Plan – Townsend IV G

Photo of Similar Plan – Townsend IV G
Photo of Similar Plan – Townsend IV G
Photo of Similar Plan – Townsend IV G
Photo of Similar Plan – Townsend IV G
Photo of Similar Plan – Townsend IV G



Map & Directions
From Johnston Street:
- Turn right onto Duhon Road
- In 2 miles turn right onto Avery Meadows Blvd.
 View on Google Maps
Other Homes in this Area
- ActiveRates as low as 3.99% (6.78% APR) on GOV loans + FREE Refrigerator!
413 JUDICE LN.
Duson, LA 70529Lot 132 Priced at$227,475
- 4 Beds
- 2 Baths
- 1,568 Sqft
Plan: Woodford II GCompare - Under ConstructionRates as low as 3.99% (6.78% APR) on GOV loans + FREE Refrigerator!
405 JUDICE LN.
Duson, LA 70529Lot 128- Priced at$229,525
- 3 Beds
- 2 Baths
- 1,613 Sqft
Plan: Fareham V GCompare