View 6 Photos


3423 AUTUMN PARK DR.Maurice, LA 70555
Under Construction
Priced At$213,542
 3 Beds
 2 Baths
 1,321 SQFT
 2-Car Garage
MLS# 2600009472
LOT# 79
Floor Plan
Creswell IV G
Creswell IV G
Community
Autumn Park
Autumn Park
Community Office
3425 Autumn Park DriveMaurice, LA 70555
Hours
Monday - Saturday 10:00AM - 6:00PM
Sunday 1:00PM - 6:00PM
- Request a Tour

 337.451.0048
 Email
Email 337.591.1915
 Email
Email
3423 AUTUMN PARK DR.Maurice, LA 70555
Under Construction
Priced At$213,542
3 Beds2 Baths1,321 SQFT2-Car GarageMLS# 2600009472
LOT# 79
Floor Plan
Creswell IV G
Creswell IV G
Community
Autumn Park
Autumn Park
Community Office
3425 Autumn Park DriveMaurice, LA 70555
Hours
Monday - Saturday 10:00AM - 6:00PM
Sunday 1:00PM - 6:00PM
- Request a Tour
- View 6 Photos
About This Home
About This Home
*2/1 buydown with rate as low as 4.99% for the first 12 months. Contact Builder Sales Rep(s) for current incentive details.*
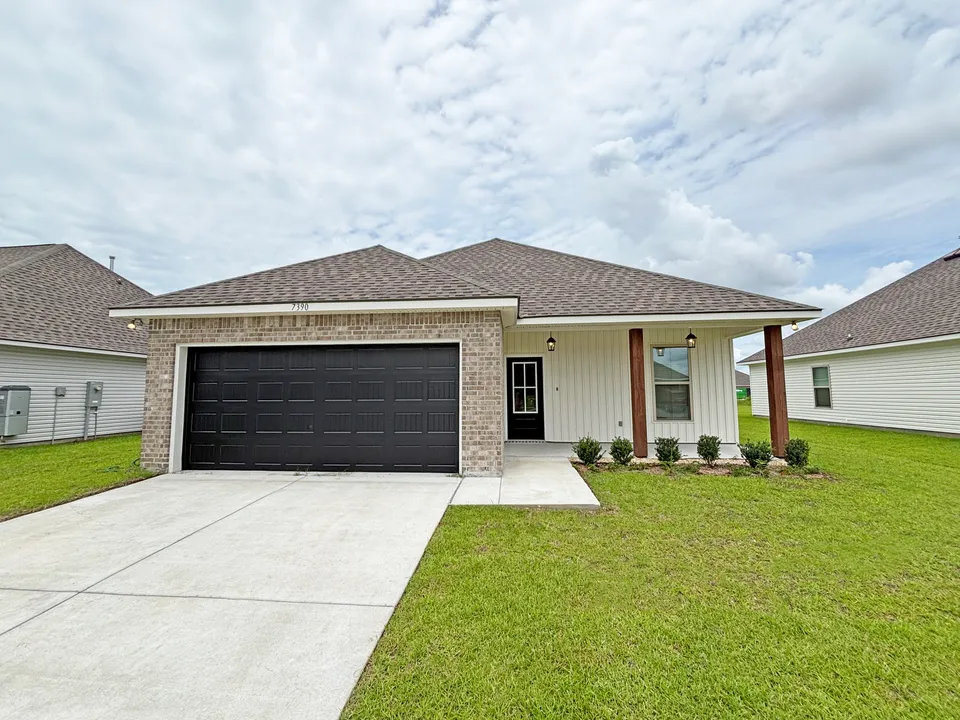
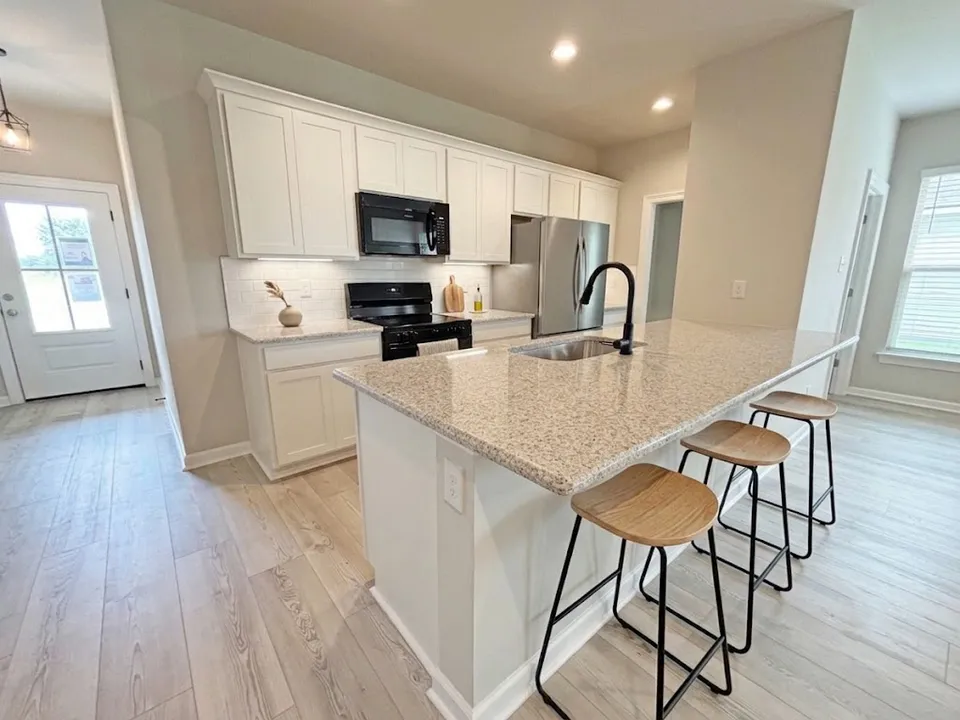
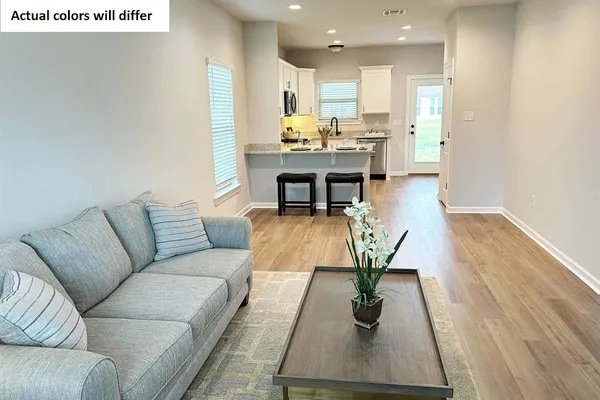
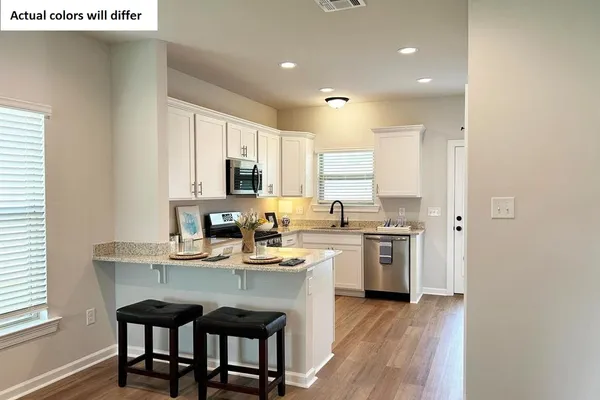
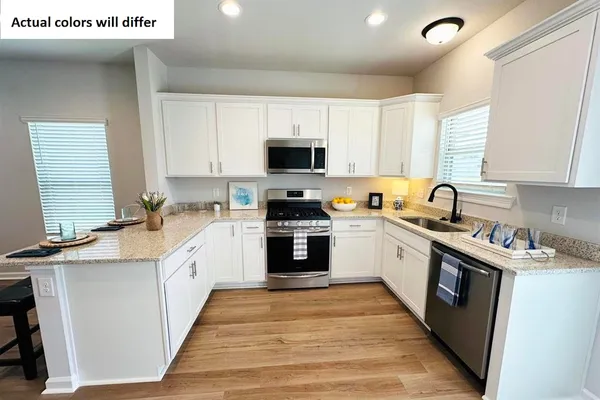
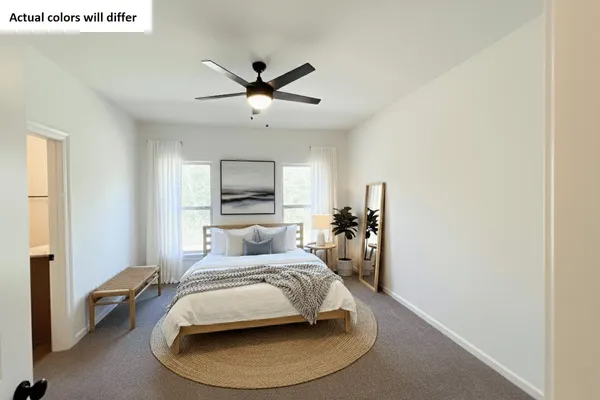
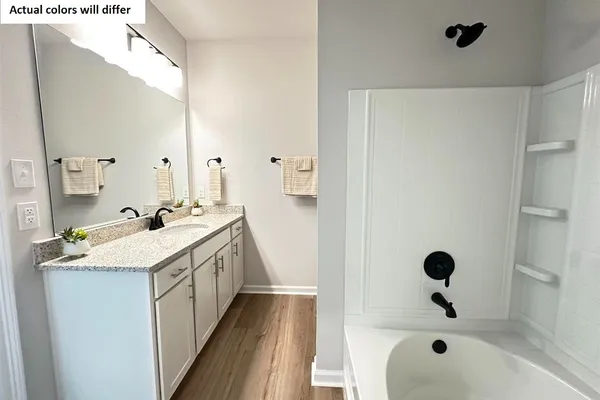
Located on a Corner Lot! The Creswell IV G has an open floor plan with 3 bedrooms & 2 full bathrooms. This home includes an upgraded cabinet package and luxury vinyl plank flooring added in primary bedroom. Plan features: granite counters, vinyl plank flooring in living room and all wet areas, walk-in closet in primary bedroom, smart connect wi-fi thermostat, ceiling fans in the living room and primary bedroom, structured wiring panel box, covered patio, post tension slab, automatic garage door with two remotes, fully sodded yard with seasonal landscaping, architectural 30-year shingles, flood lights, and more! Energy Efficient Features: a tankless gas water heater, a kitchen appliance package, low E tilt-in windows, radiant barrier roof decking and more!Floor Plan

Photo Gallery
Photo of Similar Plan – Creswell IV G

Photo of Similar Plan – Creswell IV G
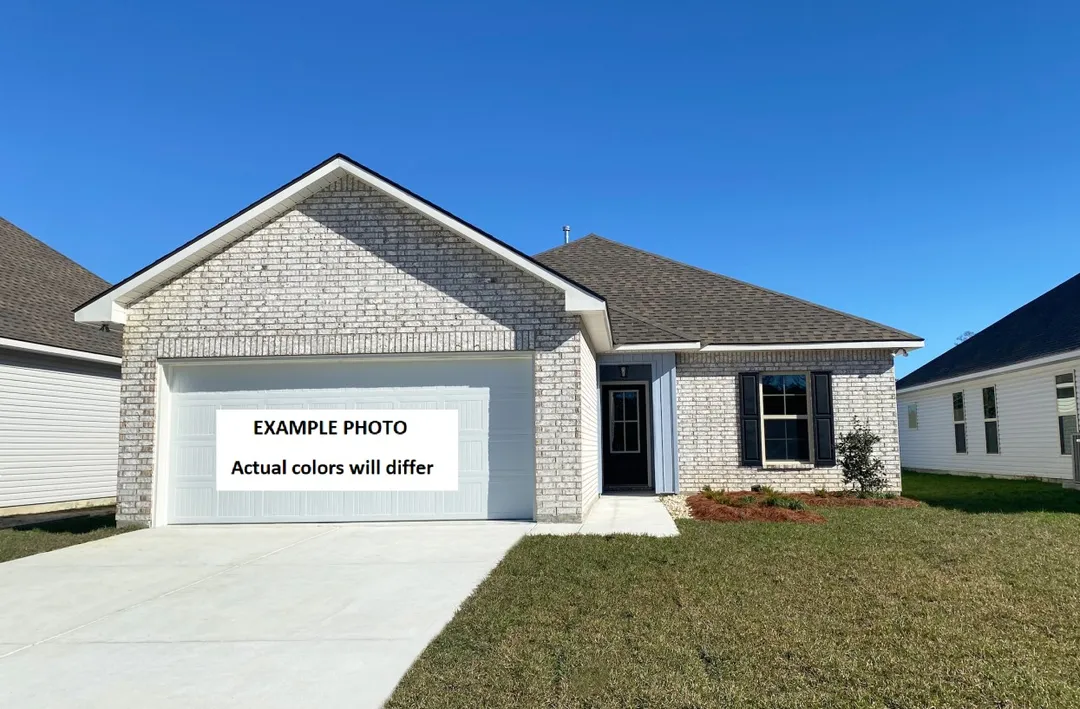
Photo of Similar Plan – Creswell IV G
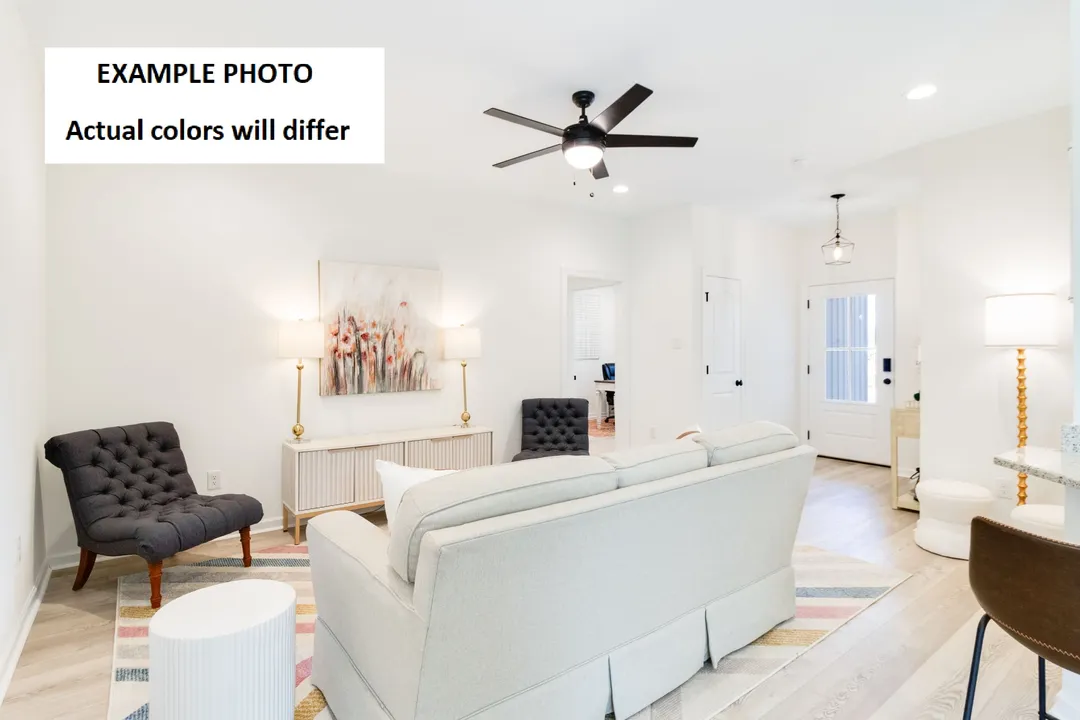
Photo of Similar Plan – Creswell IV G
Photo of Similar Plan – Creswell IV G
Photo of Similar Plan – Creswell IV G

Map & Directions
From Abbeville
- Head North on HWY 167 toward Maurice
- Turn Right onto HWY 92 (Milton Ave.)
- Drive about two miles and the community is located on the left
From I-10
- Head South on HWY 167 toward Maurice
- Turn Left onto HWY 92 (Milton Ave.)
- Drive about two miles and the community is located on the left
 View on Google Maps
Other Homes in this Area
- ActiveRates as low as 4.99% (7.98% APR) on GOV loans + FREE Window Blinds!
7390 ALLEY OAK LN.
Maurice, LA 70555Lot 92 Priced at$237,345
- 4 Beds
- 2 Baths
- 1,532 Sqft
Plan: Whitaker II GCompare - ActiveRates as low as 4.99% (7.98% APR) on GOV loans + FREE Window Blinds!
7379 ALLEY OAK LN.
Maurice, LA 70555Lot 126- Priced at$236,790
- 4 Beds
- 2 Baths
- 1,532 Sqft
Plan: Whitaker II HCompare - Under ConstructionRates as low as 4.99% (7.98% APR) on GOV loans + FREE Window Blinds!
7376 ALLEY OAK LN.
Maurice, LA 70555Lot 122- Priced at$231,206
- 4 Beds
- 2 Baths
- 1,458 Sqft
Plan: Cherokee II HCompare - Under ConstructionRates as low as 4.99% (7.98% APR) on GOV loans + FREE Window Blinds!
7406 ALLEY OAK LN.
Maurice, LA 70555Lot 84- Priced at$239,271
- 3 Beds
- 2 Baths
- 1,649 Sqft
Plan: Liberty V GCompare - Under ConstructionRates as low as 4.99% (7.98% APR) on GOV loans + FREE Window Blinds!
3424 AUTUMN PARK DR.
Maurice, LA 70555Lot 4- Priced at$222,708
- 3 Beds
- 2 Baths
- 1,422 Sqft
Plan: Princeton IV GCompare