View 5 Photos


106 HEIRLOOM ROWBroussard, LA 70518
Under Construction
Priced At$284,343
 4 Beds
 2 .5 Baths
 1,902 SQFT
 2-Car Garage
MLS# 2600008024
LOT# 168
Floor Plan
Willowbrook IV H
Willowbrook IV H
Community
Ambassador Commons
Ambassador Commons
Community Office
105 Summer StreetBroussard, LA 70518
Hours
Monday - Saturday 10:00AM - 6:00PM
Sunday 1:00PM - 6:00PM
- Request a Tour

- Request a Tour
 337.451.0296
 Email
Email 337.247.3775
 Email
Email
106 HEIRLOOM ROWBroussard, LA 70518
Under Construction
Priced At$284,343
4 Beds2 .5 Baths1,902 SQFT2-Car GarageMLS# 2600008024
LOT# 168
Floor Plan
Willowbrook IV H
Willowbrook IV H
Community
Ambassador Commons
Ambassador Commons
Community Office
105 Summer StreetBroussard, LA 70518
Hours
Monday - Saturday 10:00AM - 6:00PM
Sunday 1:00PM - 6:00PM
- Request a Tour
- Request a Tour
- View 5 Photos
About This Home
About This Home
*2/1 buydown with rate as low as 4.99% for the first 12 months. Contact Builder Sales Rep(s) for current incentive details.*
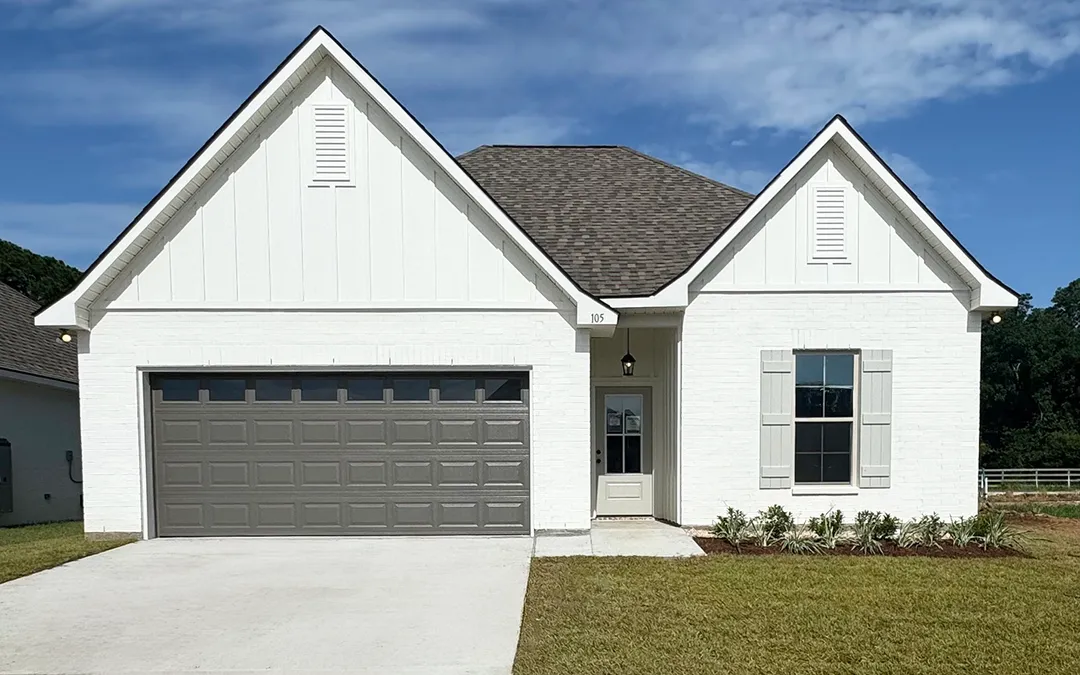
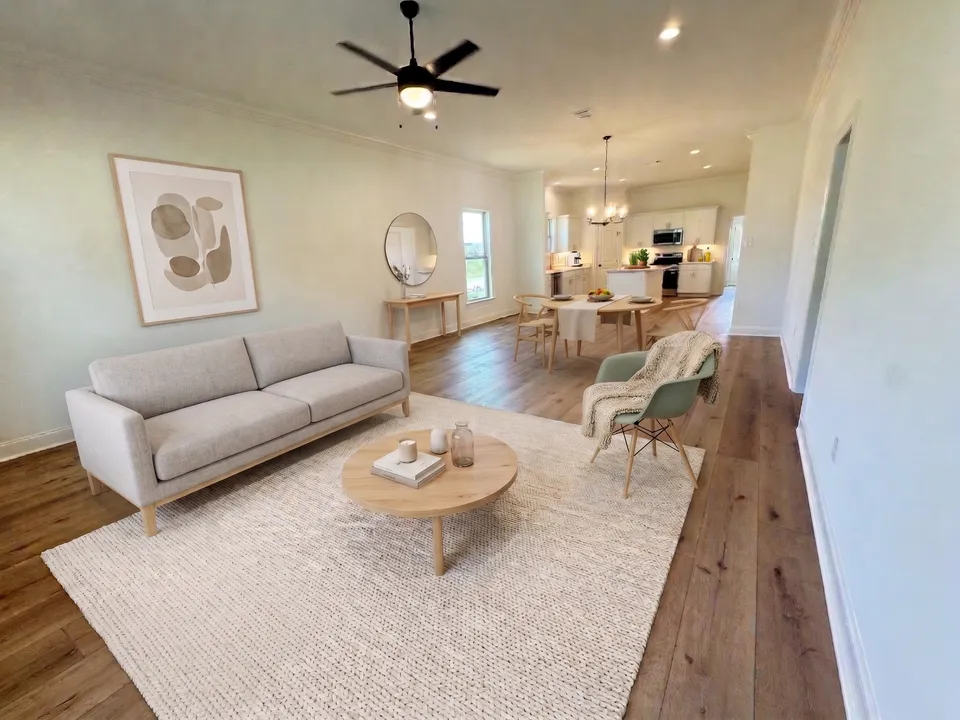
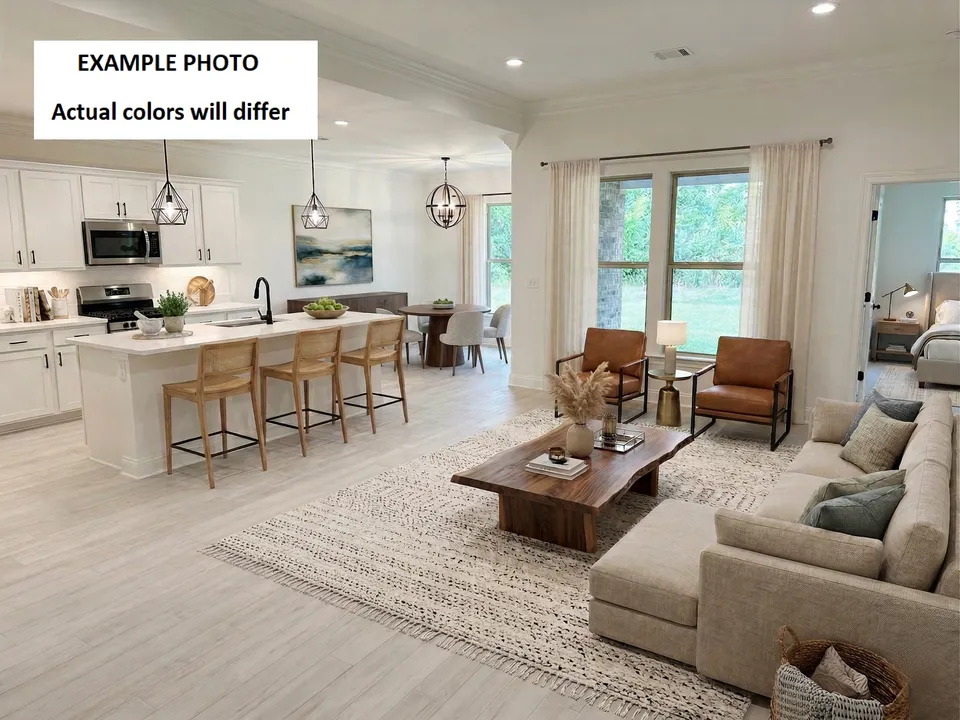
BACKS TO POND! The Willowbrook IV H offers a thoughtfully designed two-story floor plan with 4 bedrooms and 2.5 bathrooms, blending open-concept living with plenty of space to spread out. From the moment you enter, the spacious living room flows seamlessly into the dining area and beautifully appointed kitchen, creating an inviting space for everyday living and entertaining. The kitchen is designed to impress with upgraded quartz countertops, stainless steel appliances with a gas range, a breakfast bar, walk-in pantry, and undermount cabinet lighting. Luxury vinyl plank flooring extends through the living room and all wet areas, with additional LVP added in the primary bedroom and 4th bedroom for both style and durability. The first-floor primary suite offers a private retreat complete with a generous walk-in closet, dual vanities, garden tub, and separate shower. Upstairs, three additional bedrooms provide flexibility for family, guests, a home office, or hobbies, while a convenient computer nook adds even more functional space. Step outside to the covered patio overlooking the pond, where you can enjoy the tranquil setting and make the most of the fully sodded yard. Additional energy-efficient features include radiant barrier decki...Floor Plan


Photo Gallery
Photo of Similar Plan – Willowbrook IV H

Photo of Similar Plan – Willowbrook IV H
Photo of Similar Plan – Willowbrook IV H
Photo of Similar Plan – Willowbrook IV H
Photo of Similar Plan – Willowbrook IV H


Map & Directions
From Ambassador Caffery
- Take a right on S Morgan Ave
- At the roundabout take the third exit
- Pass Martial F Billeaud school
- Take a right on Summer ST
 View on Google Maps
Other Homes in this Area
- ActiveRates as low as 4.99% (7.98% APR) on GOV loans + FREE Window Blinds!
- ActiveRates as low as 4.99% (7.98% APR) on GOV loans + FREE Window Blinds!
106 CRESCENT ROW
Broussard, LA 70518Lot 142 Priced at$281,536
- 4 Beds
- 2 .5 Baths
- 1,851 Sqft
Plan: Yucca III ACompare - Under ConstructionRates as low as 4.99% (7.98% APR) on GOV loans + FREE Window Blinds!
- Under ConstructionRates as low as 4.99% (7.98% APR) on GOV loans + FREE Window Blinds!