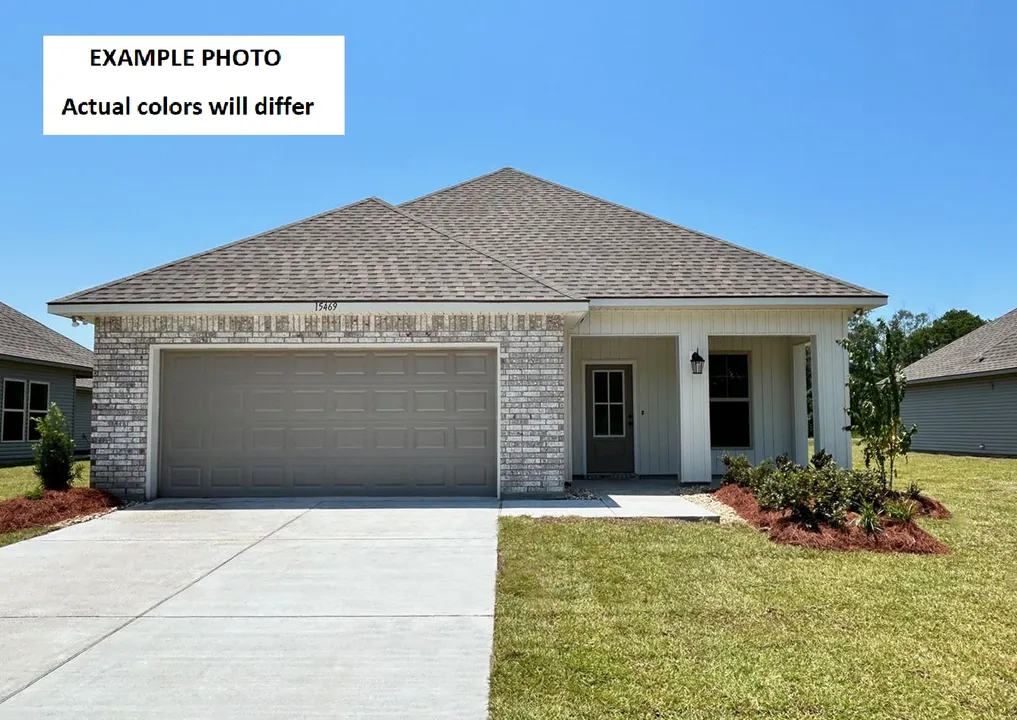
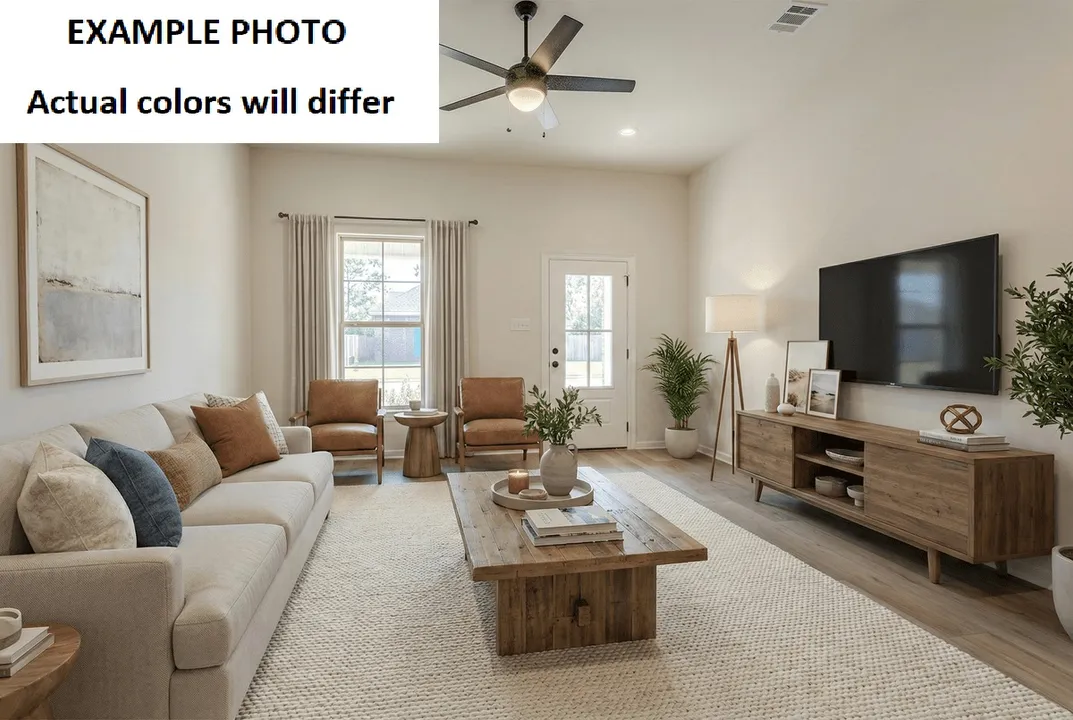
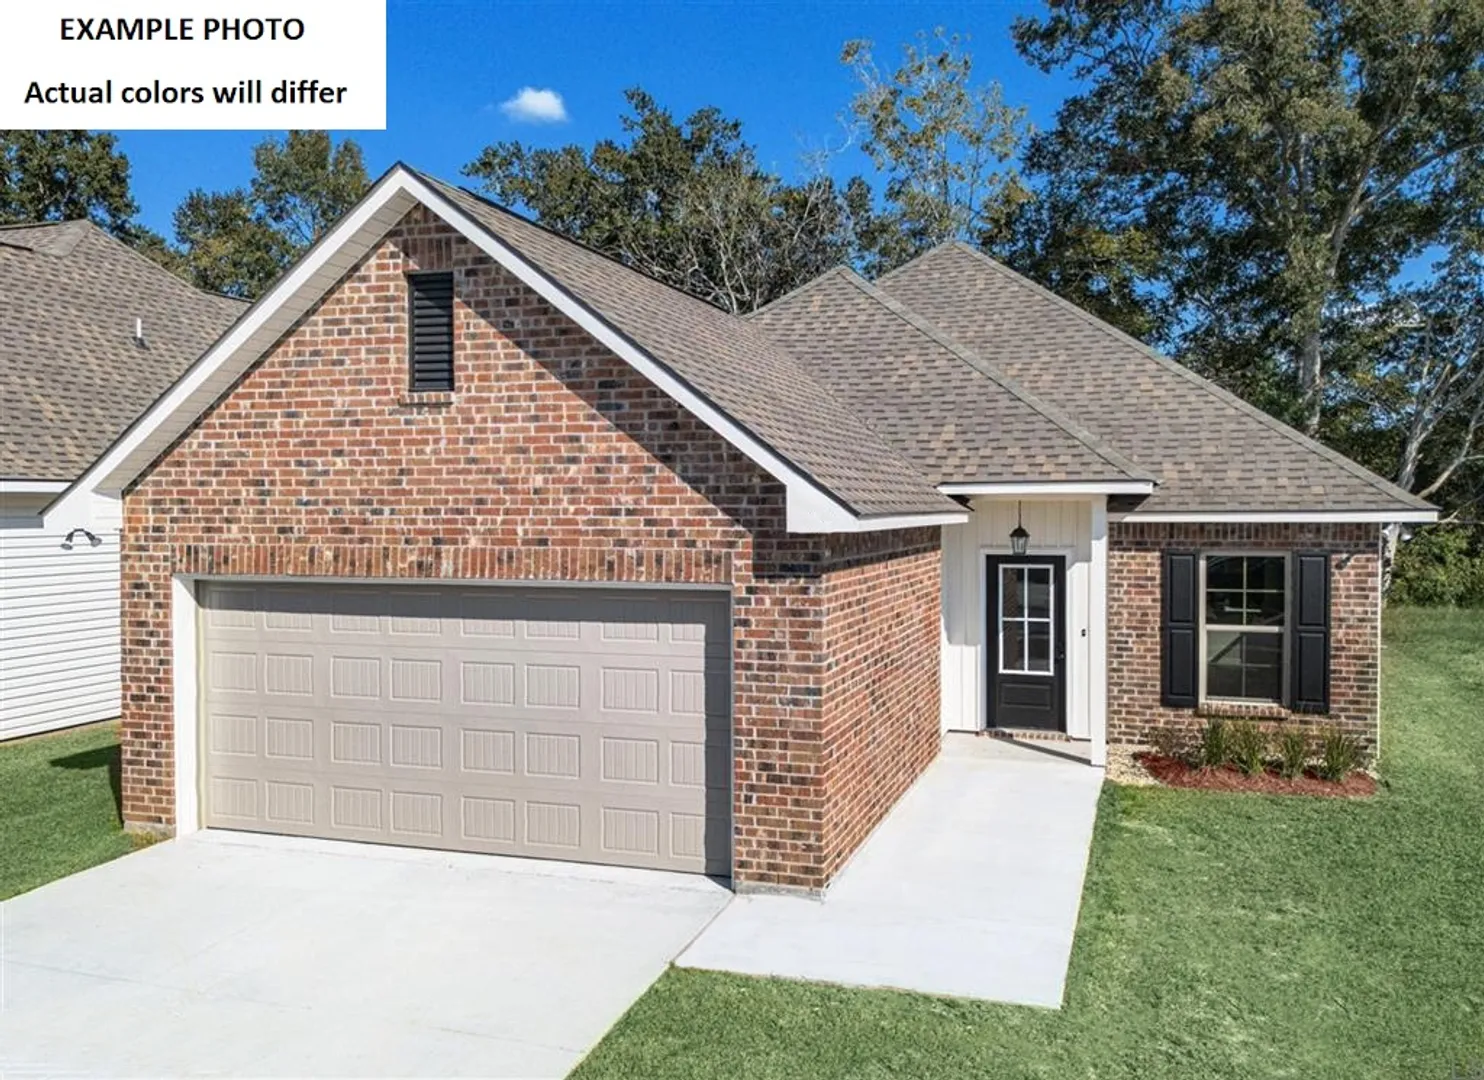
View 6 Photos
312 DUNWOODY CT.Carencro, LA 70520
Under Construction
Priced At$211,242
 3 Beds
 2 Baths
 1,321 SQFT
 2-Car Garage
MLS# 2600009833
LOT# 85
Floor Plan
Creswell IV H
Creswell IV H
Community
Abbey Court
Abbey Court
Community Office
101 Cainwood CourtCarencro, LA 70520
Hours
Monday - Saturday 10:00AM - 6:00PM
Sunday 1:00PM - 6:00PM
- Request a Tour

 337.252.0330
 Email
 832.603.9497
 Email

312 DUNWOODY CT.Carencro, LA 70520
Under Construction
Priced At$211,242
3 Beds2 Baths1,321 SQFT2-Car GarageMLS# 2600009833
LOT# 85
Floor Plan
Creswell IV H
Creswell IV H
Community
Abbey Court
Abbey Court
Community Office
101 Cainwood CourtCarencro, LA 70520
Hours
Monday - Saturday 10:00AM - 6:00PM
Sunday 1:00PM - 6:00PM
- Request a Tour
- View 6 Photos
About This Home
About This Home
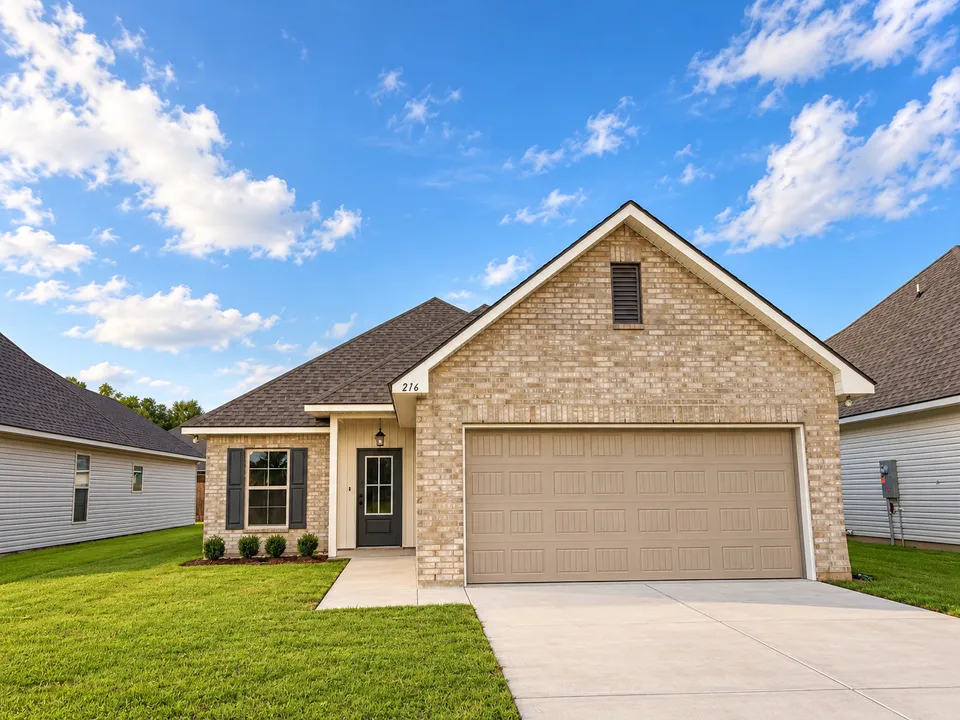
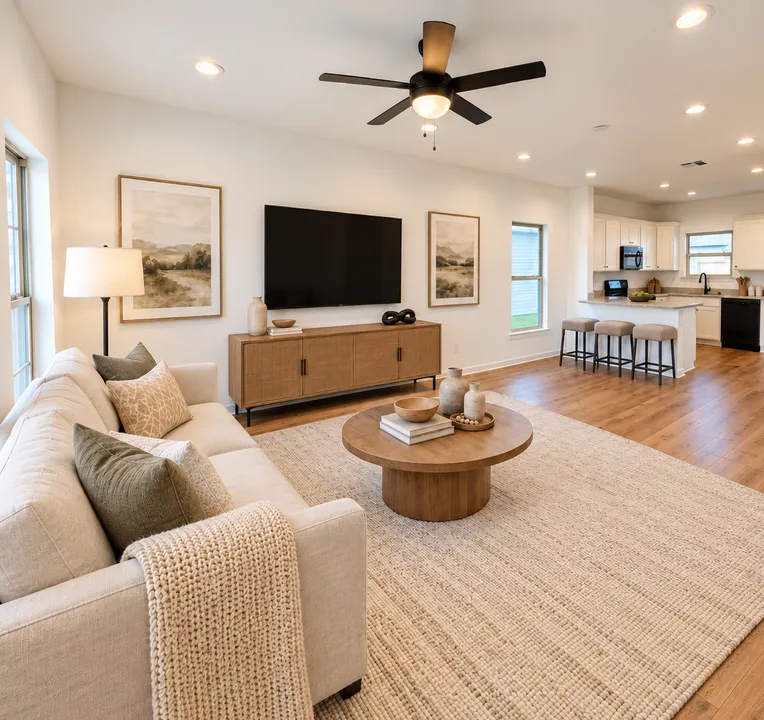
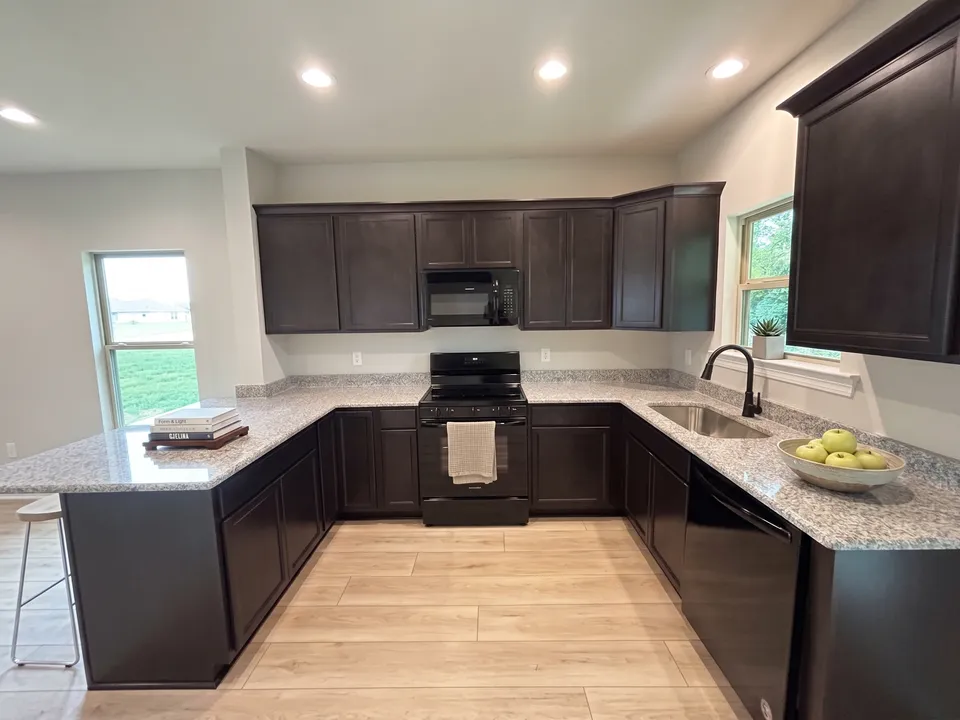
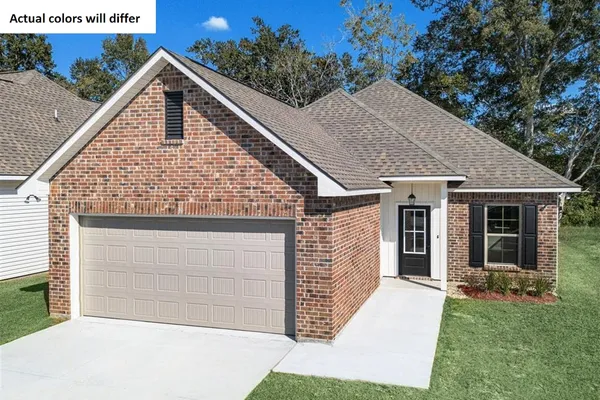
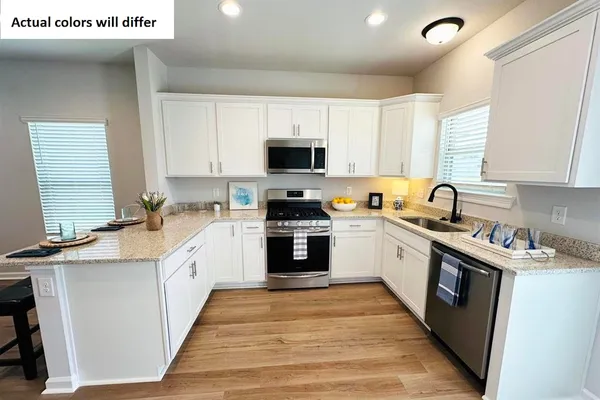
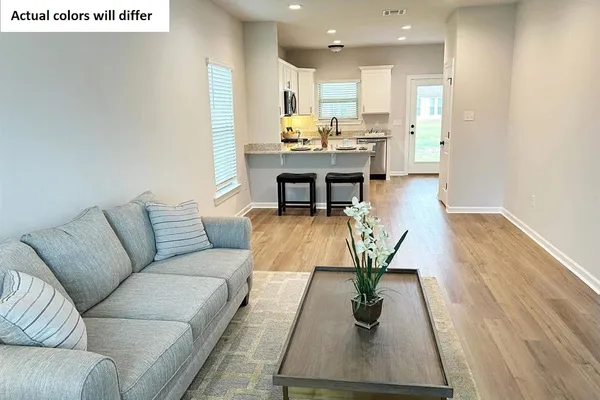
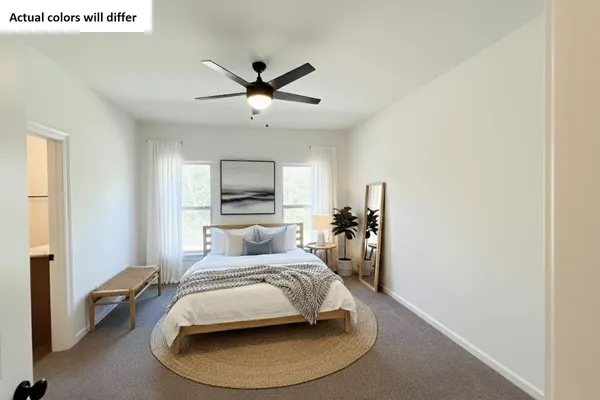
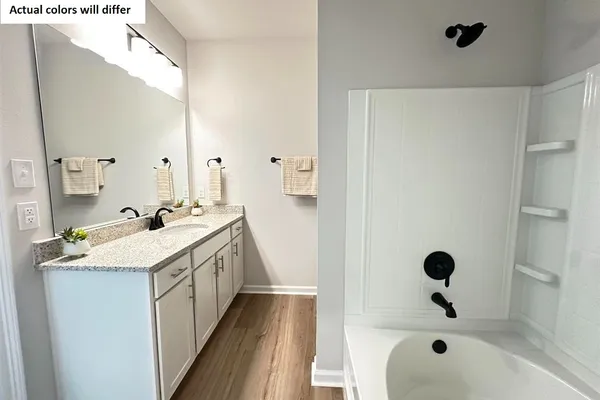
The CRESWELL IV H offers a spacious open-concept floor plan with 3 bedrooms and 2 full bathrooms, thoughtfully designed for comfortable everyday living and entertaining. This NEW home includes upgraded quartz counters, hardware for cabinets, luxury vinyl plank flooring added in the primary bedrooms plus more!
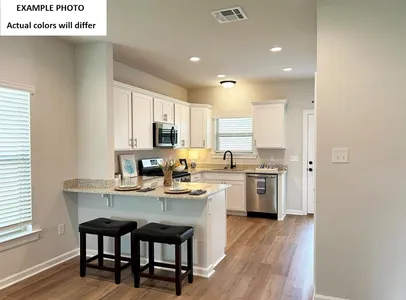
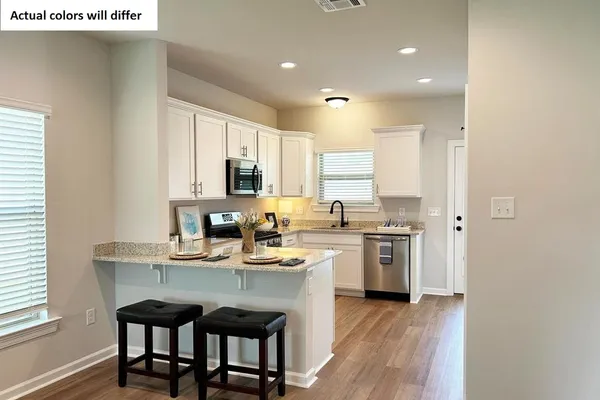
Special features include a breakfast bar, luxury vinyl plank flooring in living room and all wet areas, walk-in closet in primary bathroom, ceiling fans in the living room and primary bedroom, smart connect wi-fi thermostat, post tension slab, automatic garage door with two remotes, fully sodded yard with seasonal landscaping, architectural 30-year shingles, covered patio, flood lights, and more! Energy Efficient Features: electric water heater, a kitchen appliance package, low E tilt-in windows, radiant barrier roof decking and more!
Floor Plan

Photo Gallery
Photo of Similar Plan – Creswell IV H

Photo of Similar Plan – Creswell IV H
Photo of Similar Plan – Creswell IV H
Photo of Similar Plan – Creswell IV H
Photo of Similar Plan – Creswell IV H
Photo of Similar Plan – Creswell IV H
Map & Directions
From I-49:
- Take Exit 4
- Turn left to Hector Connolly Rd.
- Turn Left onto University
- Turn Right onto Ira Street
- Turn Right into Abbey Court
From I-10:
- Take Exit 101
- Turn onto University
- Turn Left onto Ira Street
- Turn right into Abbey Court
 View on Google Maps
Other Homes in this Area
- ActiveRates as low as 4.99% (7.98% APR) on GOV loans + FREE Window Blinds!
216 DUNWOODY CT.
Carencro, LA 70520Lot 122 Priced at$211,210
- 3 Beds
- 2 Baths
- 1,321 Sqft
Plan: Creswell IV HCompare - ActiveRates as low as 4.99% (7.98% APR) on GOV loans + FREE Window Blinds!
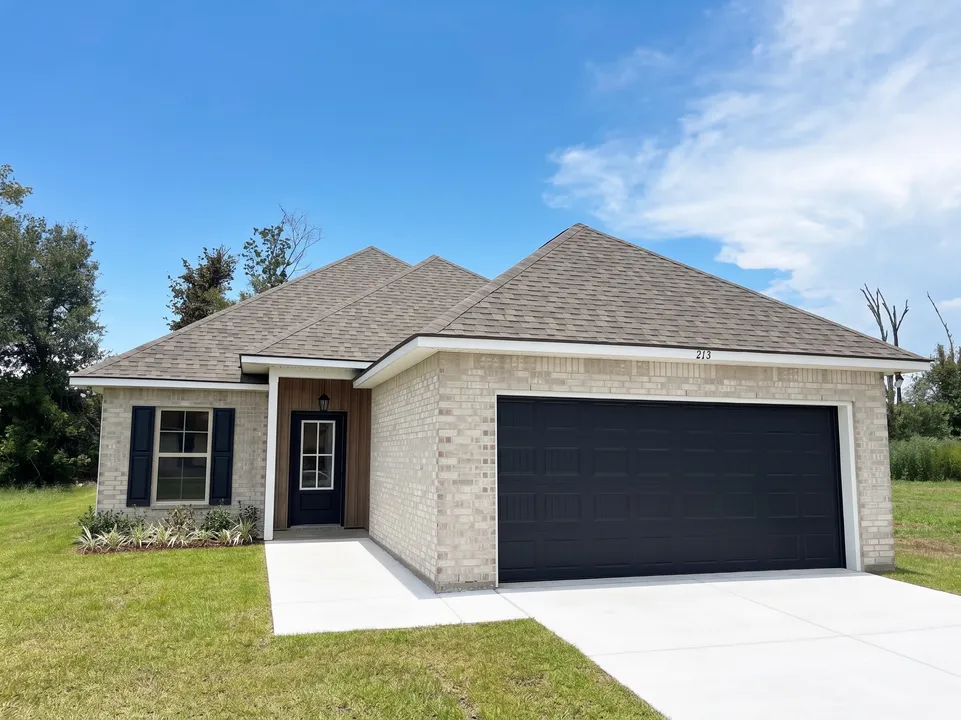
213 DUNWOODY CT.
Carencro, LA 70520Lot 109- Priced at$210,901
- 3 Beds
- 2 Baths
- 1,321 Sqft
Plan: Creswell IV HCompare - Under ConstructionRates as low as 4.99% (7.98% APR) on GOV loans + FREE Window Blinds!
307 DUNWOODY CT.
Carencro, LA 70520Lot 99- Priced at$232,855
- 3 Beds
- 2 Baths
- 1,578 Sqft
Plan: Fletcher V GCompare