


 View 7 Photos


216 DUNWOODY CT.Carencro, LA 70520
Under Construction
Priced At$211,210
 3 Beds
 2 Baths
 1,321 SQFT
 2-Car Garage
MLS# 2600006132
LOT# 122
Floor Plan
Creswell IV H
Creswell IV H
Community
Abbey Court
Abbey Court
Community Office
101 Cainwood CourtCarencro, LA 70520
Hours
Monday - Saturday 10:00AM - 6:00PM
Sunday 1:00PM - 6:00PM
- Request a Tour

 337.252.0330
 Email
Email 832.603.9497
 Email
Email
216 DUNWOODY CT.Carencro, LA 70520
Under Construction
Priced At$211,210
3 Beds2 Baths1,321 SQFT2-Car GarageMLS# 2600006132
LOT# 122
Floor Plan
Creswell IV H
Creswell IV H
Community
Abbey Court
Abbey Court
Community Office
101 Cainwood CourtCarencro, LA 70520
Hours
Monday - Saturday 10:00AM - 6:00PM
Sunday 1:00PM - 6:00PM
- Request a Tour
- View 7 Photos
About This Home
About This Home
*2/1 buydown with rate as low as 4.99% for the first 12 months. Contact Builder Sales Rep(s) for current incentive details.*
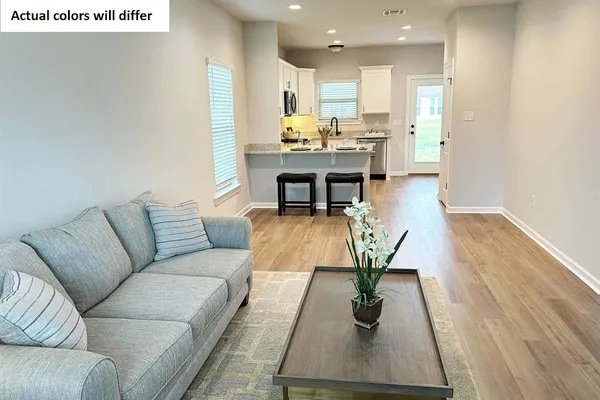
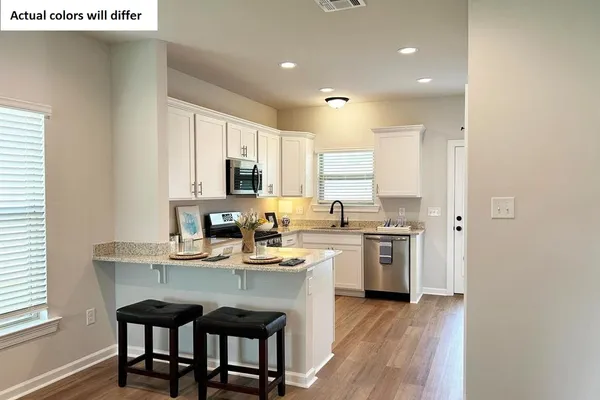
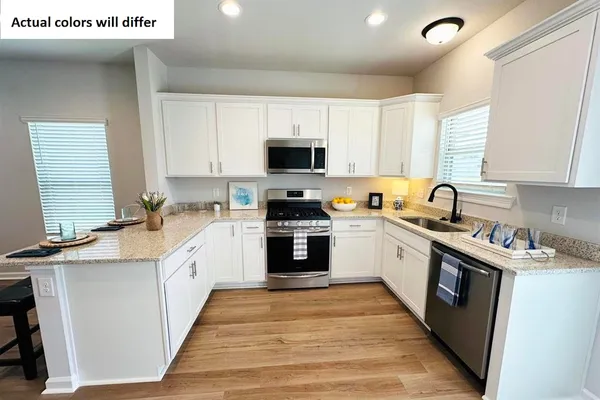
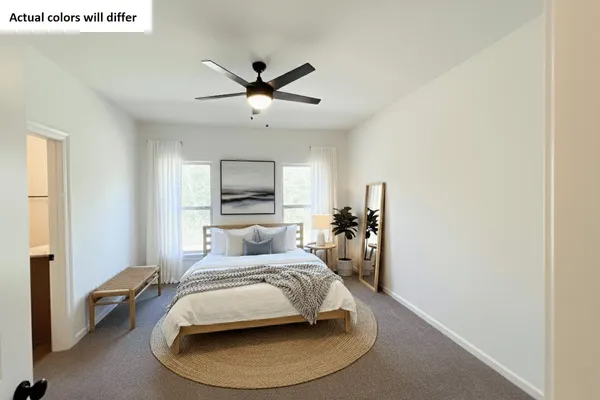
The CRESWELL IV H offers a spacious open-concept floor plan with 3 bedrooms and 2 full bathrooms, thoughtfully designed for comfortable everyday living and entertaining. This NEW home includes an upgraded cabinet package and more! Special features include a breakfast bar, granite counters, luxury vinyl plank flooring in living room and all wet areas, walk-in closet in primary bathroom, ceiling fans in the living room and primary bedroom, smart connect wi-fi thermostat, post tension slab, automatic garage door with two remotes, fully sodded yard with seasonal landscaping, architectural 30-year shingles, covered patio, flood lights, and more! Energy Efficient Features: electric water heater, a kitchen appliance package, low E tilt-in windows, radiant barrier roof decking and more!Floor Plan

Photo Gallery
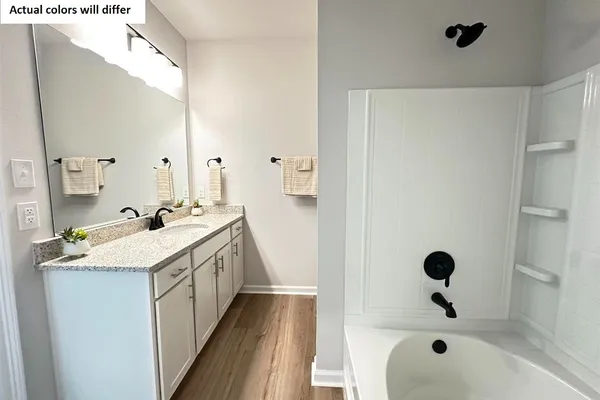
Photo of Similar Plan – Creswell IV H

Photo of Similar Plan – Creswell IV H
Photo of Similar Plan – Creswell IV H
Photo of Similar Plan – Creswell IV H
Photo of Similar Plan – Creswell IV H
Photo of Similar Plan – Creswell IV H

Map & Directions
From I-49:
- Take Exit 4
- Turn left to Hector Connolly Rd.
- Turn Left onto University
- Turn Right onto Ira Street
- Turn Right into Abbey Court
From I-10:
- Take Exit 101
- Turn onto University
- Turn Left onto Ira Street
- Turn right into Abbey Court
 View on Google Maps
Other Homes in this Area
- ActiveRates as low as 4.99% (7.98% APR) on GOV loans + FREE Window Blinds!
311 DUNWOODY CT.
Carencro, LA 70520Lot 97 Priced at$228,165
- 3 Beds
- 2 Baths
- 1,498 Sqft
Plan: Connelly IV GCompare - ActiveRates as low as 4.99% (7.98% APR) on GOV loans + FREE Window Blinds!
213 DUNWOODY CT.
Carencro, LA 70520Lot 109- Priced at$210,901
- 3 Beds
- 2 Baths
- 1,321 Sqft
Plan: Creswell IV HCompare


