View 17 Photos


23173 ISLAND DR.Robert, LA 70455
Active
Priced At$251,425
 3 Beds
 2 Baths
 1,782 SQFT
 2-Car Garage
MLS# 2026011220
LOT# 66
Floor Plan
Trinity IV G
Trinity IV G
Community
Savannahs
Savannahs
Community Office
48182 Grassland StreetRobert, LA 70455
Hours
Monday - Saturday 10:00AM - 6:00PM
Sunday 1:00PM - 6:00PM
- Request a Tour

 985.259.6172
 Email
Email 985.246.4902
 Email
Email
23173 ISLAND DR.Robert, LA 70455
Active
Priced At$251,425
3 Beds2 Baths1,782 SQFT2-Car GarageMLS# 2026011220
LOT# 66
Floor Plan
Trinity IV G
Trinity IV G
Community
Savannahs
Savannahs
Community Office
48182 Grassland StreetRobert, LA 70455
Hours
Monday - Saturday 10:00AM - 6:00PM
Sunday 1:00PM - 6:00PM
- Request a Tour
- View 17 Photos
About This Home
About This Home
*2/1 buydown with rate as low as 3.99% for the first 12 months. Contact Builder Sales Rep(s) for current incentive details.*
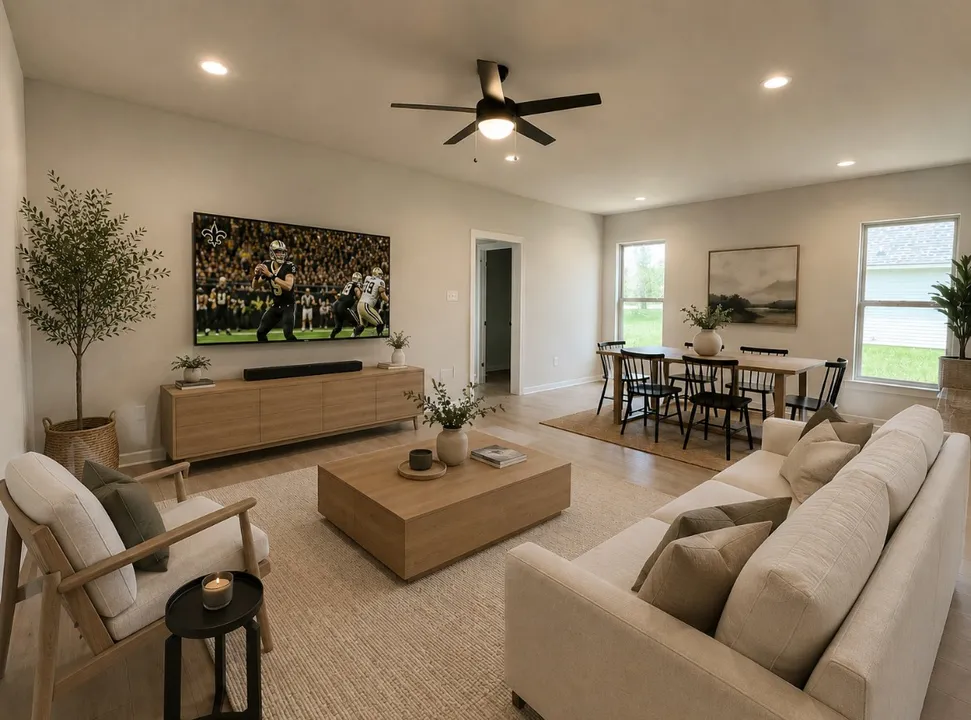
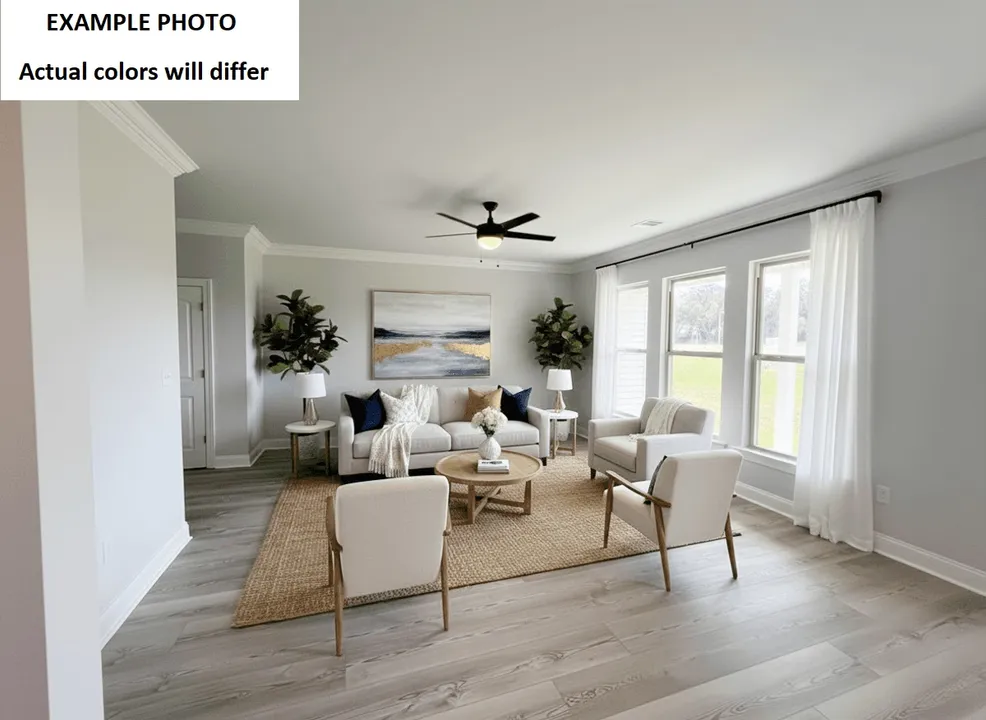
The Trinity IV G has an open/split floor plan with 3 bedrooms and 2 full bathrooms. This NEW home includes upgraded quartz counters, undermount vanity sinks, cabinet hardware, undermount cabinet lighting, and more. Special plan features: undermount single bowl kitchen sink, vinyl plank floors in living room and all wet areas, walk-in closet, garden tub and separate shower in primary suite, primary closet goes through to the laundry room for added convenience, smart connect Wi-Fi thermostat, ceiling fans in the living room and primary bedroom, LED lighting throughout, smoke detectors, post tension slab, automatic garage door with two remotes, fully sodded yard with seasonal landscaping, architectural 30-year shingles, flood lights, rear porch and more! Energy Efficient Features: a kitchen appliance package, low E tilt-in windows, radiant barrier roof decking and more!Community Schools
Floor Plan

Photo Gallery
DSLD Homes New Construction - Move-in Ready in the SAVANNAHS Community located in ROBERT, LA - Front of Home

DSLD Homes New Construction - Move-in Ready in the SAVANNAHS Community located in ROBERT, LA - Living Room
DSLD Homes New Construction - Move-in Ready in the SAVANNAHS Community located in ROBERT, LA - Dining Room
DSLD Homes New Construction - Move-in Ready in the SAVANNAHS Community located in ROBERT, LA - Bedroom
DSLD Homes New Construction - Move-in Ready in the SAVANNAHS Community located in ROBERT, LA - Kitchen
DSLD Homes New Construction - Move-in Ready in the SAVANNAHS Community located in ROBERT, LA - Dining Room


Map & Directions
From 1-12:
- Take Robert exit 47 (LA-445)
- Take Right to head north on LA-445
- In 5.6 miles, Savannah's entrance will be on the right
 View on Google Maps
Other Homes in this Area
- ActiveRates as low as 3.99% (6.78% APR) on GOV loans + FREE Refrigerator!
48195 GRASSLAND ST.
Robert, LA 70455Lot 181 Priced at$232,770
- 4 Beds
- 2 Baths
- 1,532 Sqft
Plan: Whitaker II GCompare - ActiveRates as low as 3.99% (6.78% APR) on GOV loans + FREE Refrigerator!
48203 GRASSLAND ST.
Robert, LA 70455Lot 180- Priced at$233,125
- 3 Beds
- 2 Baths
- 1,564 Sqft
Plan: Belhaven IV GCompare - Under ConstructionRates as low as 3.99% (6.78% APR) on GOV loans + FREE Refrigerator!
23145 SERENGETI DR.
Robert, LA 70455Lot 129- Priced at$221,160
- 3 Beds
- 2 Baths
- 1,363 Sqft
Plan: Wendell IV GCompare - Under ConstructionRates as low as 3.99% (6.78% APR) on GOV loans + FREE Refrigerator!
23159 SERENGETI DR.
Robert, LA 70455Lot 131- Priced at$225,420
- 3 Beds
- 2 Baths
- 1,424 Sqft
Plan: Prospect V GCompare - Under ConstructionRates as low as 3.99% (6.78% APR) on GOV loans + FREE Refrigerator!
23151 SERENGETI DR.
Robert, LA 70455Lot 130- Priced at$252,600
- 4 Beds
- 2 Baths
- 1,820 Sqft
Plan: Raleigh V GCompare