View 19 Photos
71279 PORTER DR.Abita Springs, LA 70420
Active
Priced At$330,677
 3 Beds
 2 Baths
 1,858 SQFT
 2-Car Garage
MLS# 2026012377
LOT# 26
Floor Plan
Trillium IV I
Trillium IV I
Community
Abita Meadows
Abita Meadows
Community Office
71207 Porter DrAbita Springs, LA 70420
Hours
Monday - Saturday 9:30AM - 5:30PM
Sunday 12:30PM - 5:30PM
- Request a Tour

 985.205.1885
 Email
 985.327.3518
 Email

71279 PORTER DR.Abita Springs, LA 70420
Active
Priced At$330,677
3 Beds2 Baths1,858 SQFT2-Car GarageMLS# 2026012377
LOT# 26
Floor Plan
Trillium IV I
Trillium IV I
Community
Abita Meadows
Abita Meadows
Community Office
71207 Porter DrAbita Springs, LA 70420
Hours
Monday - Saturday 9:30AM - 5:30PM
Sunday 12:30PM - 5:30PM
- Request a Tour
- View 19 Photos
About This Home
About This Home
*2/1 buydown with rate as low as 4.99% for the first 12 months. Contact Builder Sales Rep(s) for current incentive details.*
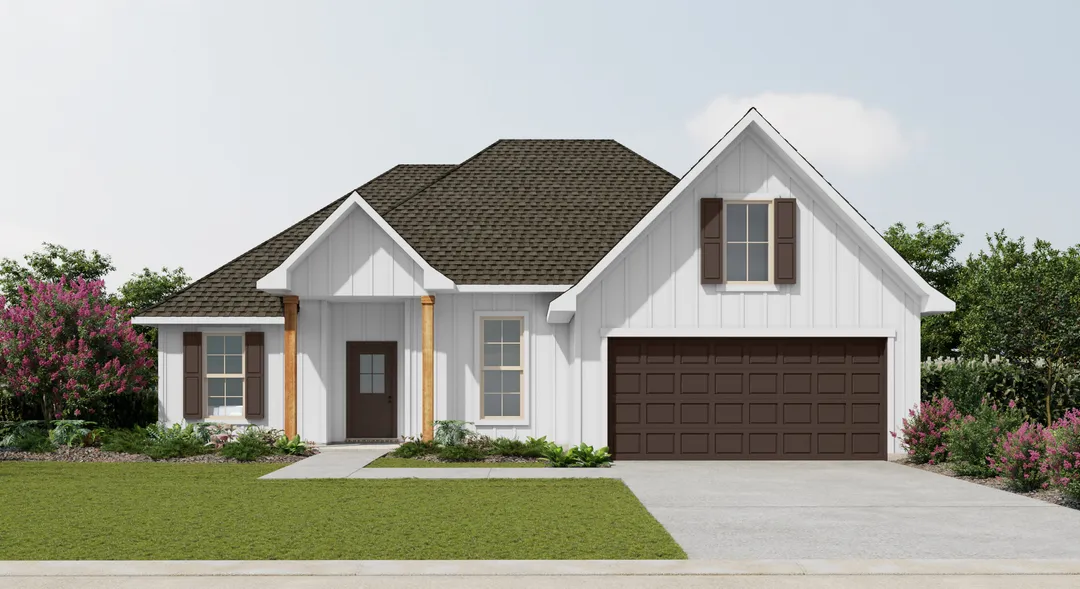
Trillium IV I offers a spacious open-concept design with 3 bedrooms and 2 full bathrooms, ideal for both everyday living and entertaining. This new home features upgraded quartz countertops, stainless steel appliances with a gas range, luxury vinyl plank flooring in all bedrooms, backsplash and more. The well-appointed kitchen includes a large center island and a walk-in pantry, creating the perfect space for entertaining. The primary suite is located to the back of the home with a garden tub, separate shower, framed mirrors, and a large walk-in closet with separate access to the laundry room. Built with quality and efficiency in mind, this home includes a post-tension slab foundation, tankless gas water heater, Smart Connect Wi-Fi thermostat, radiant barrier roof decking, and Low-E tilt-in windows for enhanced comfort and energy savings. Enjoy outdoor living on the covered patio overlooking the fully sodded yard with a seasonal landscaping package. Nestled in the heart of charming Abita Springs, Abita Meadows offers the perfect blend of small-town charm and modern convenience. Known for its rich history, thriving arts scene, and beautiful natural surroundings, this welcoming community is a wonderful place to call home.Floor Plan

Photo Gallery
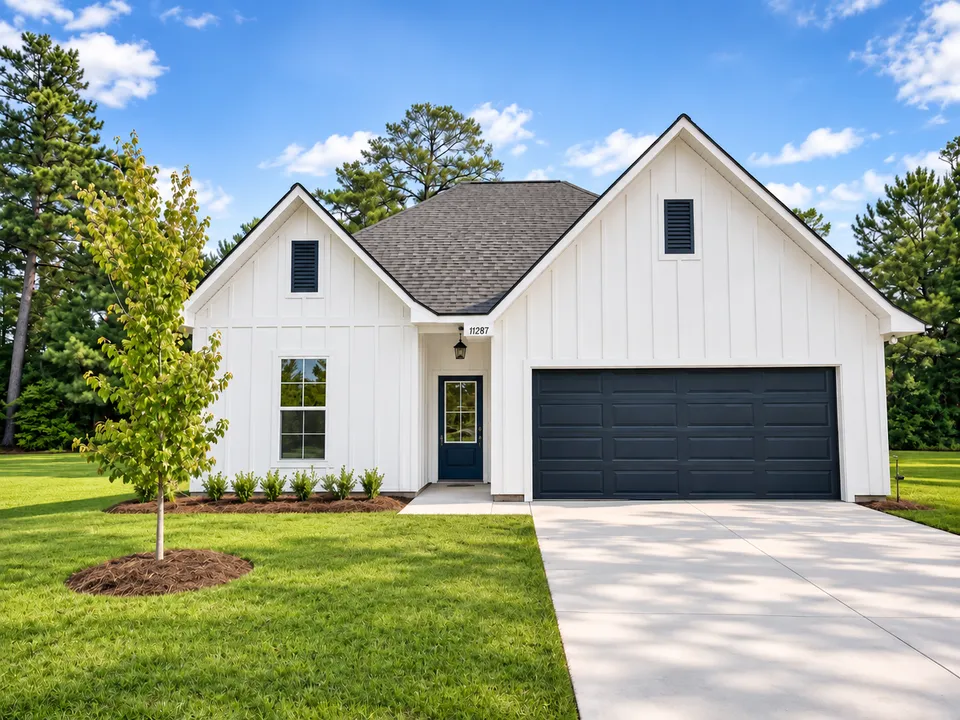
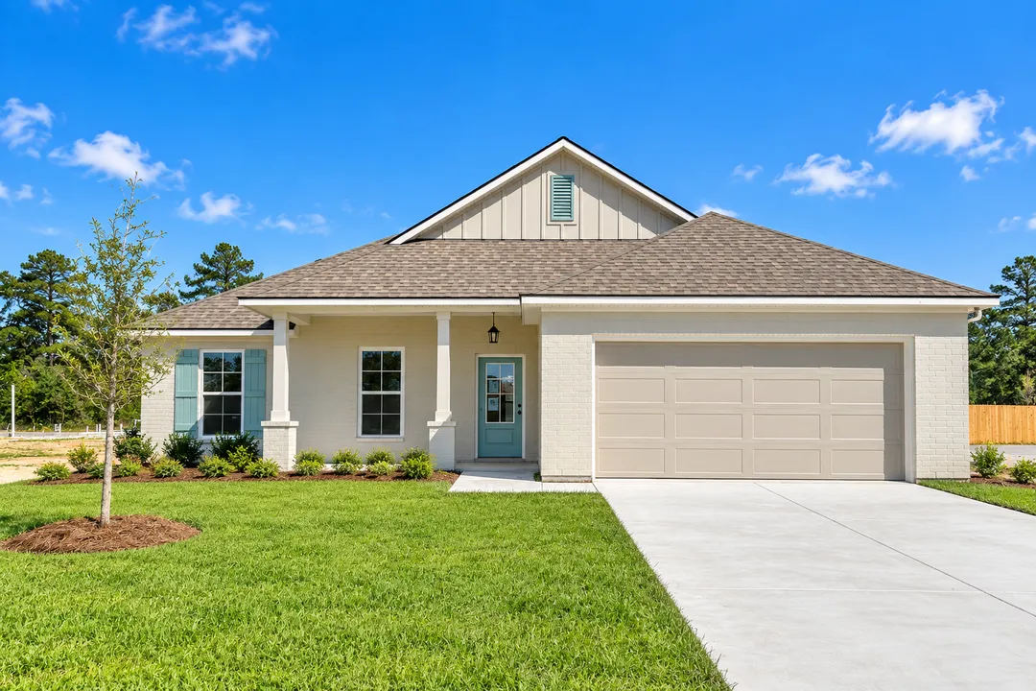
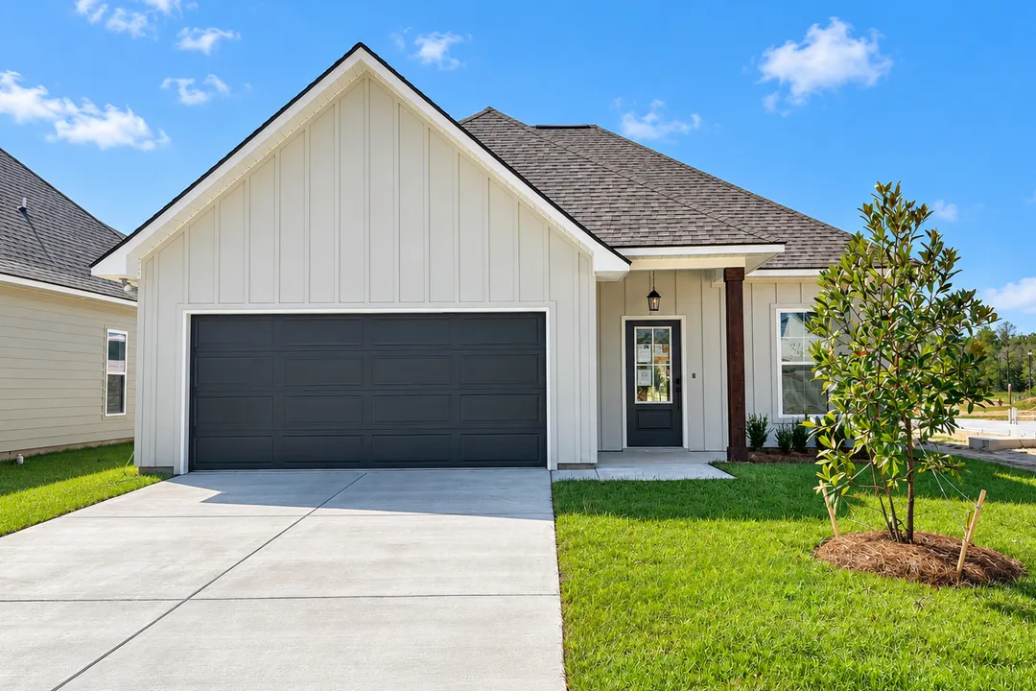
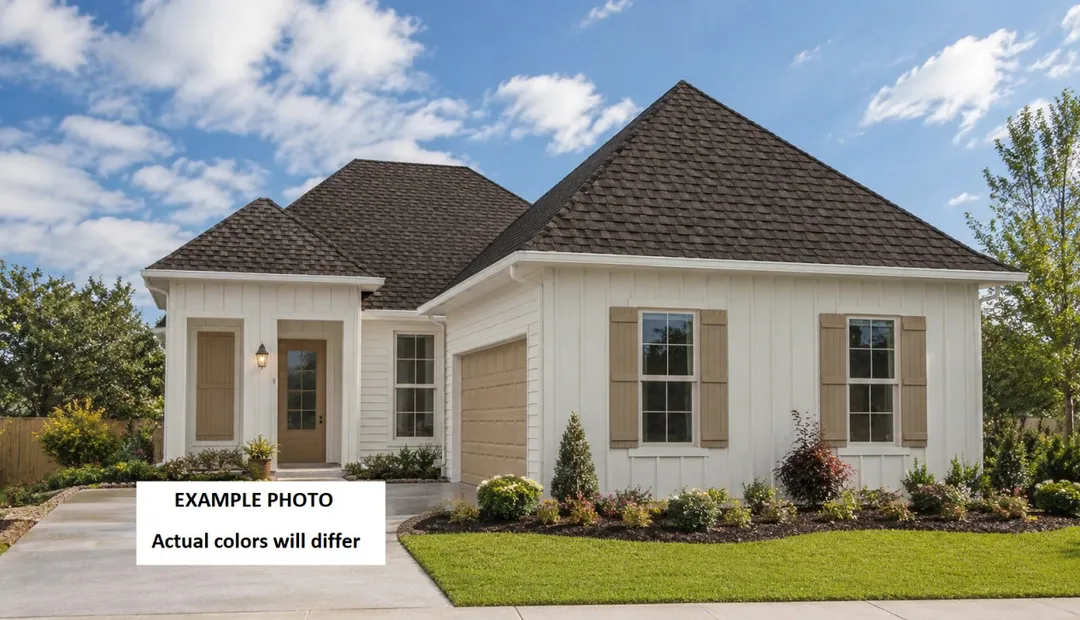
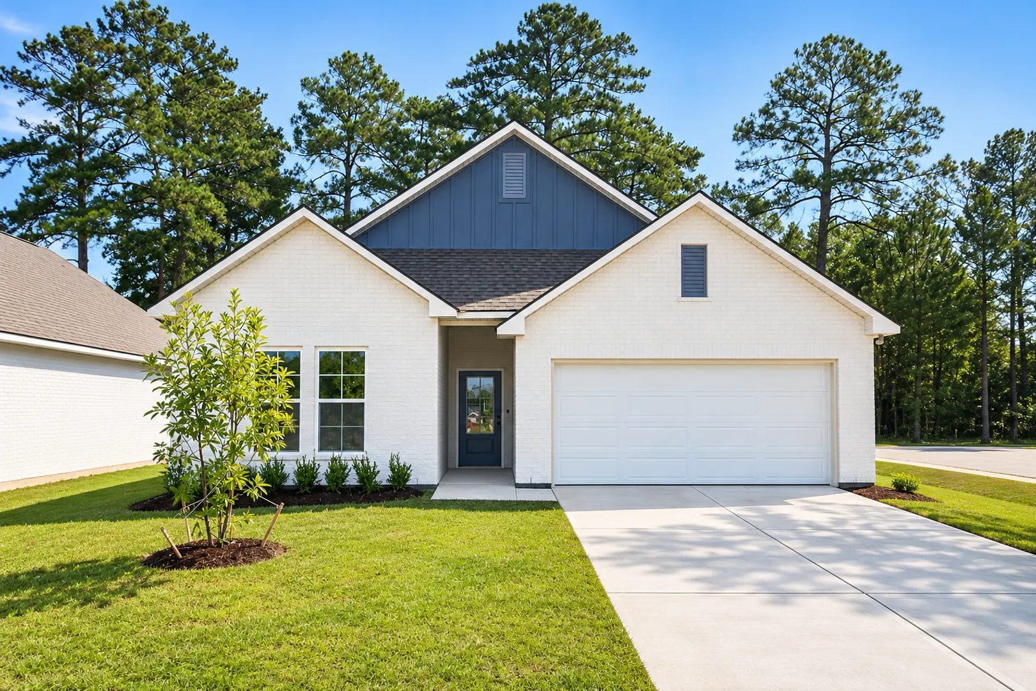
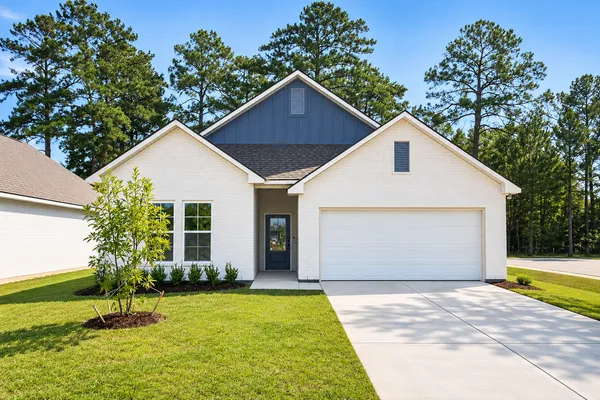
Beautiful New Construction Home with White Brick Exterior | DSLD Homes

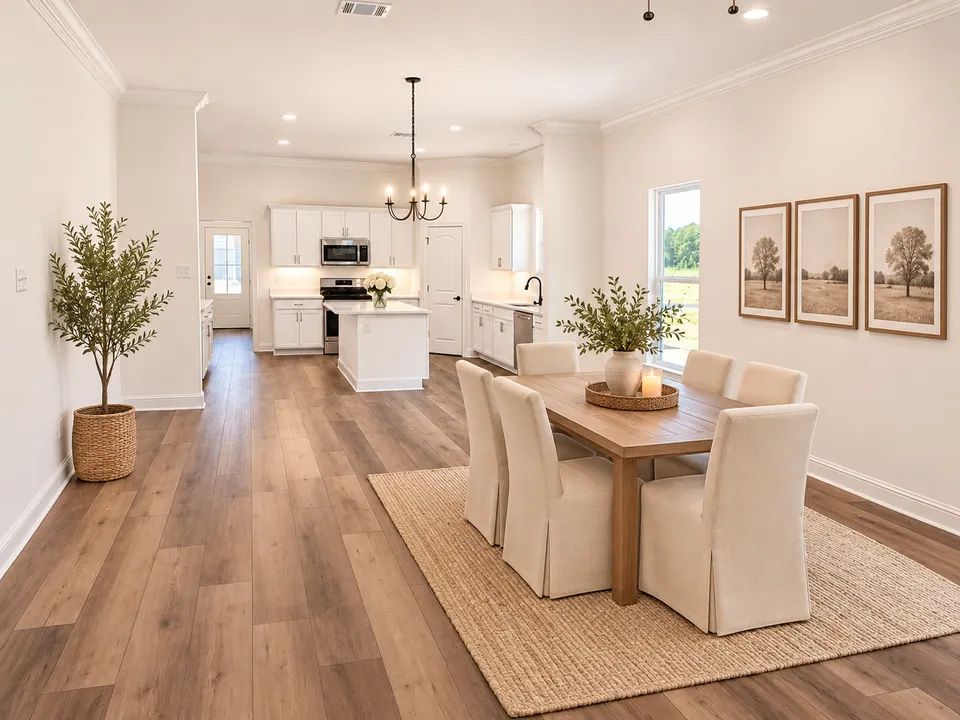
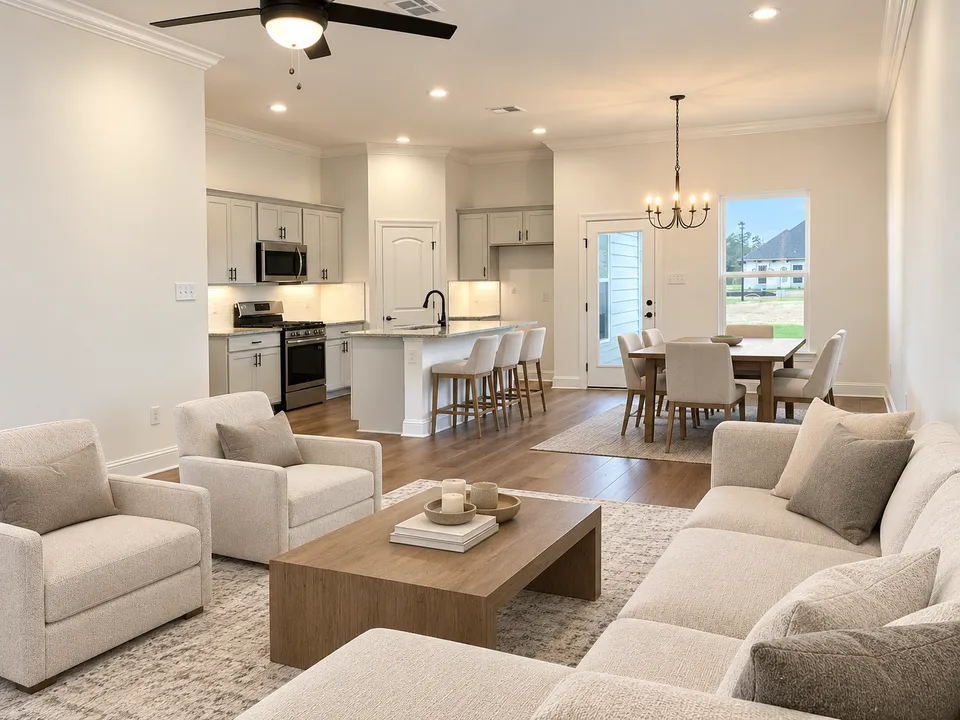
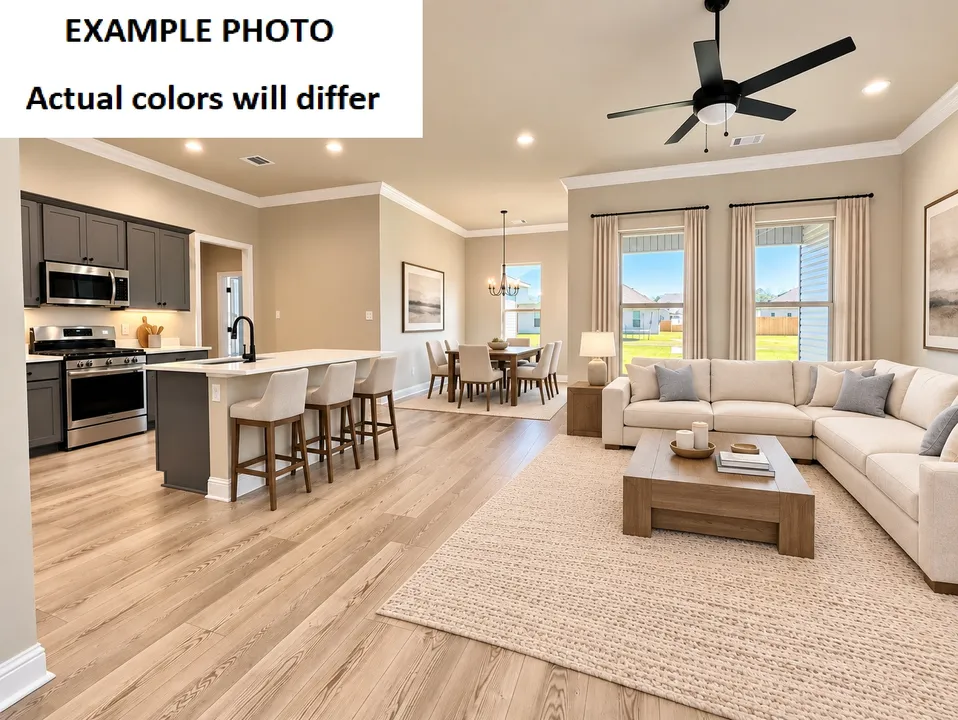
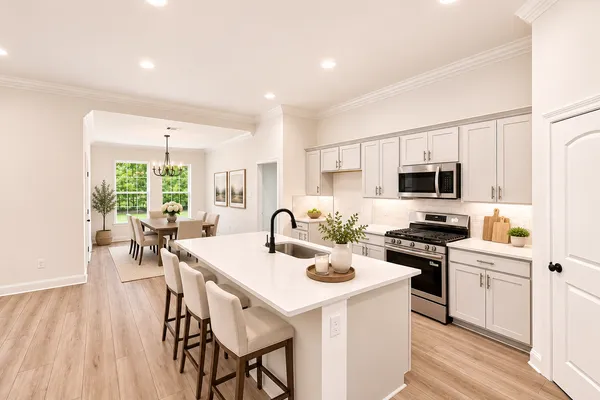
Virtually Staged Open-Concept Kitchen and Dining Room | DSLD Homes
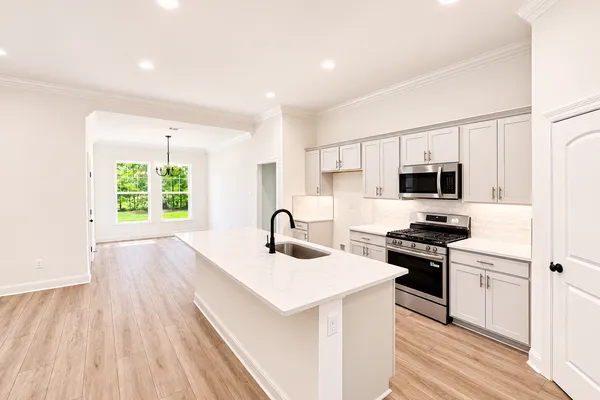
Open-Concept Kitchen and Dining Area | DSLD Homes
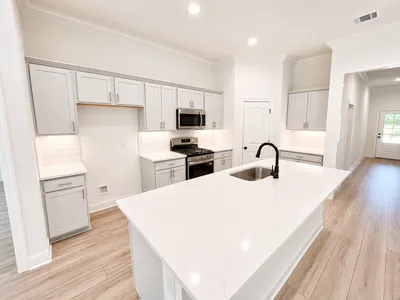
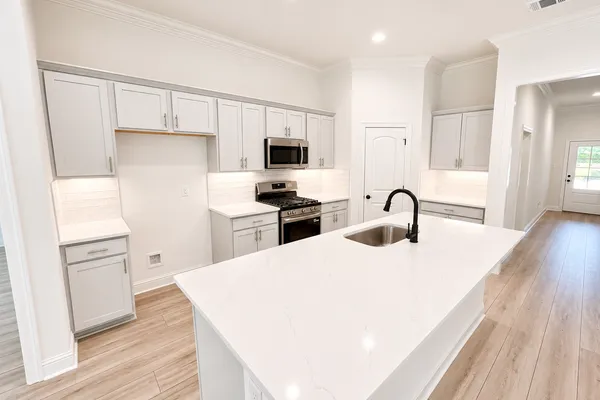
Modern Kitchen with Large Center Island | DSLD Homes
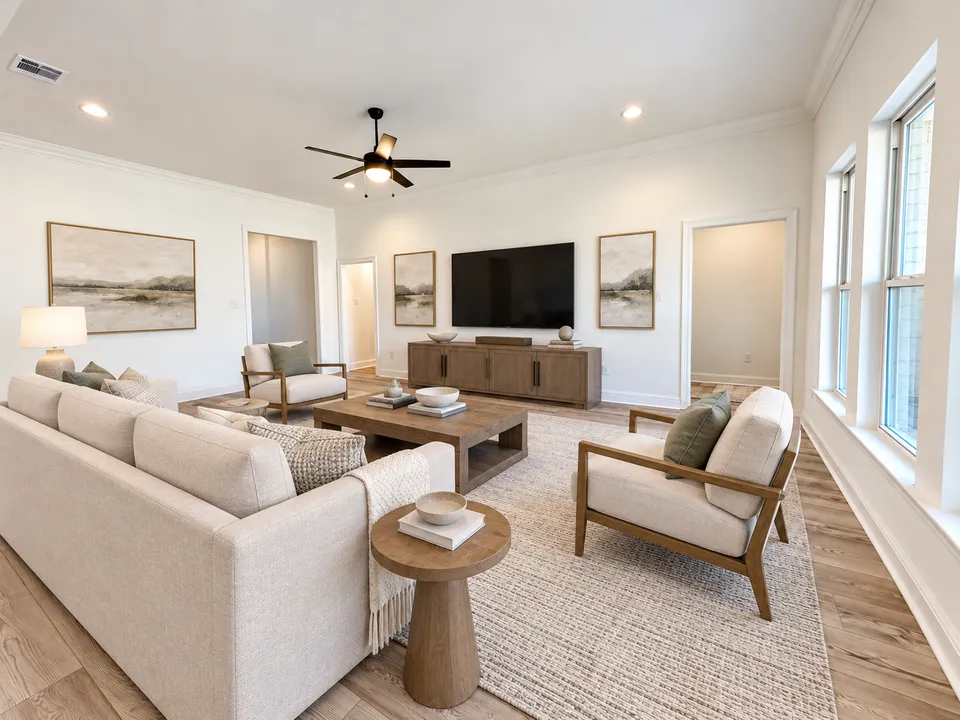
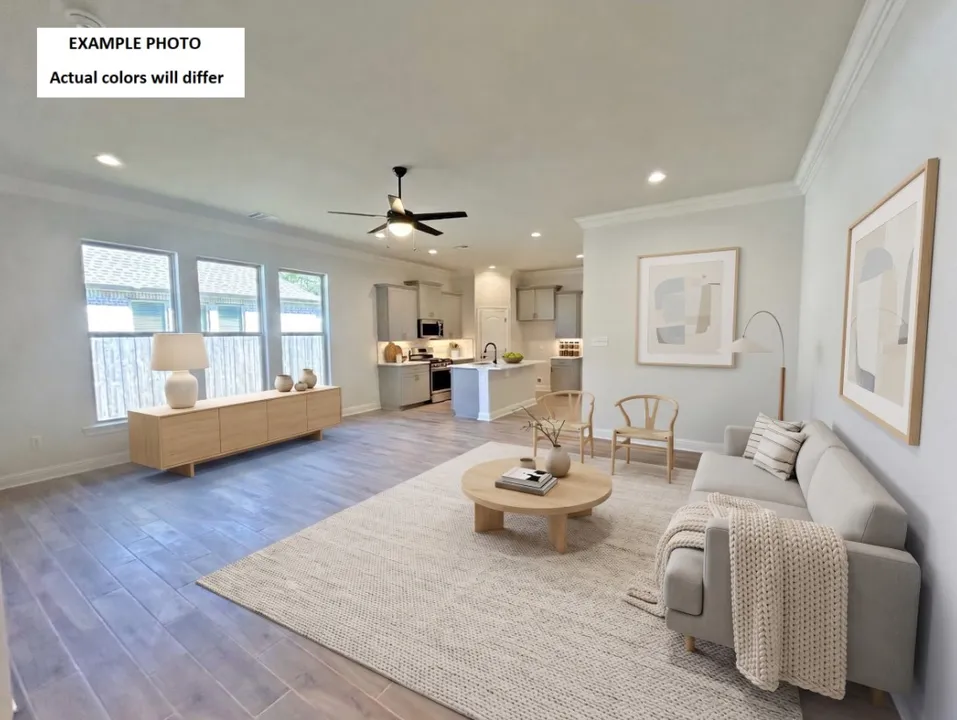
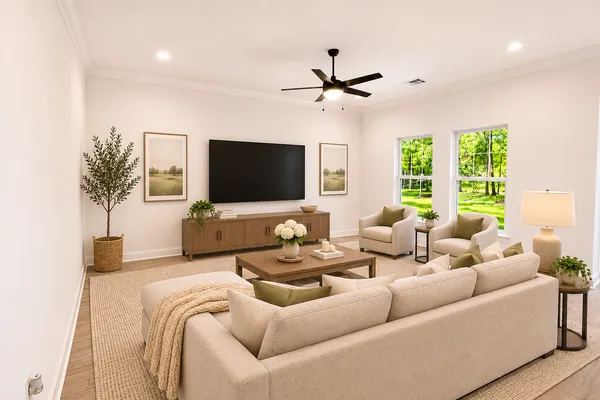
Virtually Staged Living Room with TV and Seating Area | DSLD Homes
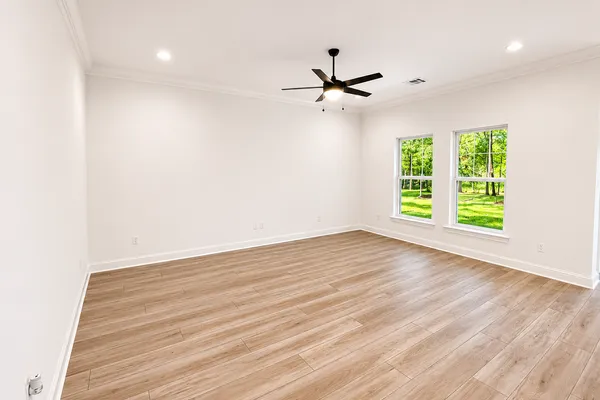
Spacious Living Room with Backyard Views | DSLD Homes
Map & Directions
From Interstate 12:
• Take Exit 65 and head North on LA59 towards Abita Springs
• In approximately 4.5 miles, take the 1st exit at the roundabout and stay on LA36 East
• In 1.8 miles, turn right on Dopplebock Ave
 View on Google Maps
Other Homes in this Area
- ActiveRates as low as 4.99% (7.98% APR) on GOV loans!
71287 PORTER DR.
Abita Springs, LA 70420Lot 28 Priced at$346,683
- 4 Beds
- 3 Baths
- 2,013 Sqft
Plan: Fresno III JCompare - ActiveRates as low as 4.99% (7.98% APR) on GOV loans!
70553 PALE ALE DR.
Abita Springs, LA 70420Lot 63- Priced at$345,627
- 4 Beds
- 2 Baths
- 1,986 Sqft
Plan: Rodessa IV HCompare - ActiveRates as low as 4.99% (7.98% APR) on GOV loans!
71282 PORTER DR.
Abita Springs, LA 70420Lot 34- Priced at$304,031
- 3 Beds
- 2 Baths
- 1,578 Sqft
Plan: Delano IV GCompare - Under ConstructionRates as low as 4.99% (7.98% APR) on GOV loans!
70550 PALE ALE DR.
Abita Springs, LA 70420Lot 65- Priced at$351,453
- 3 Beds
- 2 Baths
- 1,894 Sqft
Plan: Rosalind III HCompare - Under ConstructionLOCATED ON A CORNER LOT!
70557 PALE ALE DR.
Abita Springs, LA 70420Lot 64- Priced at$329,944
- 3 Beds
- 2 Baths
- 1,844 Sqft
Plan: Redondo V KCompare