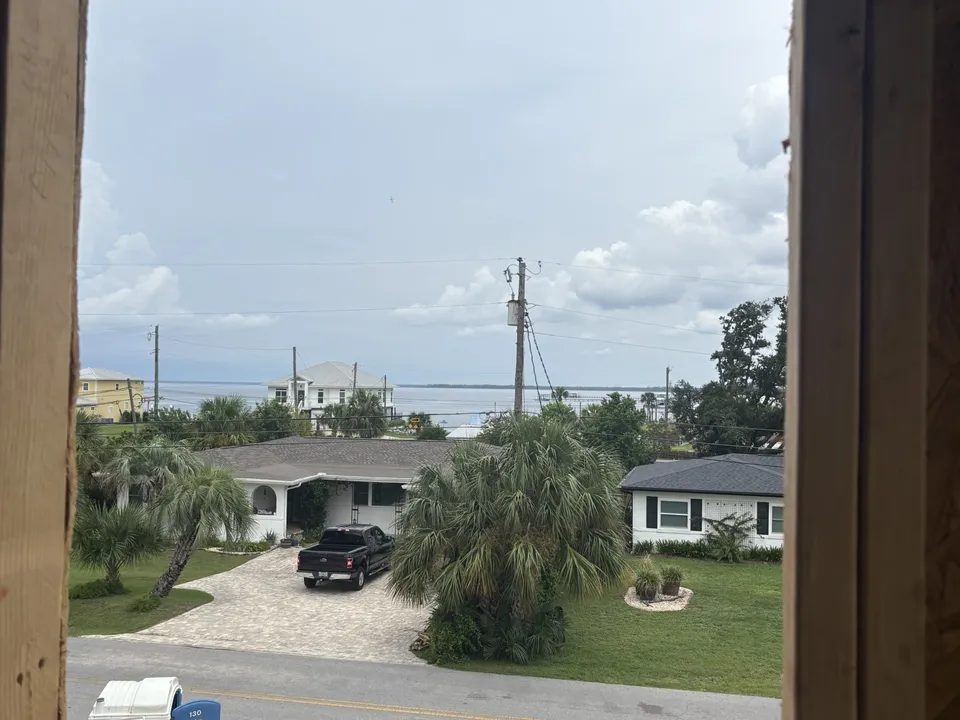
View 1 Photo


3759 SALTAIRE COURTPanama City, FL 32405
Under Construction
Priced At$814,155
 4 Beds
 3 Baths
 2,682 SQFT
 3-Car Garage
MLS# 790704
LOT# 15
Floor Plan
Gemella II G
Gemella II G
Community
Saltaire
Saltaire
Community Office
28 N Saint Claire LaneFreeport, FL 32439
Hours
By appointment only
- Request a Tour

 850.610.8321
 Email
Email 850.637.2397
 Email
Email
3759 SALTAIRE COURTPanama City, FL 32405
Under Construction
Priced At$814,155
4 Beds3 Baths2,682 SQFT3-Car GarageMLS# 790704
LOT# 15
Floor Plan
Gemella II G
Gemella II G
Community
Saltaire
Saltaire
Community Office
28 N Saint Claire LaneFreeport, FL 32439
Hours
By appointment only
- Request a Tour
- View 1 Photo
About This Home
About This Home
*2/1 buydown with rate as low as 4.99% for the first 12 months. Contact Builder Sales Rep(s) for current incentive details.*
A boater friendly community, with waterfront and water view homesites, centrally located in Panama City, being within 1 mile to a wide variety of new restaurants and shops on 23rd Street and within 2 miles from the Hathaway Bridge connecting you to the sugar-white sandy beaches of Panama City Beach. Boaters and water enthusiasts will love this community where every homesite either has water frontage for a future dock or extra space within the homesite to store your boat, and a public launch within the community, starting at an attainable price point. WATERFRONT LOT! The GEMELLA II G in Saltaire community offers a 4 bedroom, 3 full bathrooms, open and split 2-story design with the master bedroom and a flex space on the first floor and a bonus room upstairs. Upgrades for this home include revwood flooring, LED coach lights on each side of the garage, upgraded cabinets and kitchen backsplash, blinds for the windows, soft close doors and drawers for cabinets, and more! Special Features: double vanity, garden tub, separate custom tiled shower, and walk-in closet in master bath, kitchen island, walk-in pantry, covered porches, double vanity in 2nd floor bathroom, storage area, undermount sinks, cabinet hardware, undermount cabinet lighting, custo...Floor Plan


Photo Gallery


Map & Directions
 View on Google Maps
Other Homes in this Area
- Under ConstructionRATE AS LOW AS 4.99% (7.98% APR) PLUS FREE WINDOW BLINDS!
3769 SHORELINE CIRCLE
Panama City, FL 32405Lot 1 Priced at$397,540
- 3 Beds
- 2 .5 Baths
- 1,855 Sqft
Plan: Whittier II HCompare - Under ConstructionRATE AS LOW AS 4.99% (7.98% APR) PLUS FREE WINDOW BLINDS!
3765 SHORELINE CIRCLE
Panama City, FL 32405Lot 2- Priced at$382,892
- 3 Beds
- 2 .5 Baths
- 1,582 Sqft
Plan: Comet II GCompare - Under ConstructionRATE AS LOW AS 4.99% (7.98% APR) PLUS FREE WINDOW BLINDS!
3763 SALTAIRE COURT
Panama City, FL 32405Lot 16- Priced at$766,247
- 4 Beds
- 3 Baths
- 2,208 Sqft
Plan: Flowers II GCompare - Under ConstructionRATE AS LOW AS 4.99% (7.98% APR) PLUS FREE WINDOW BLINDS!
3767 SALTAIRE COURT
Panama City, FL 32405Lot 17- Priced at$732,576
- 3 Beds
- 2 Baths
- 1,872 Sqft
Plan: Neiman II GCompare - Under ConstructionWATERFRONT LOT!
3755 SALTAIRE COURT
Panama City, FL 32405Lot 14- Priced at$752,253
- 3 Beds
- 2 .5 Baths
- 2,026 Sqft
Plan: Wellington II ICompare