View 1 Photo


7007 MARSDEN WAY SEGurley, AL 35748
Under Construction
Priced At$362,686
 4 Beds
 2 .5 Baths
 1,851 SQFT
 2-Car Garage
MLS# 21930304
LOT# 96
Floor Plan
Yucca III H
Yucca III H
Community
Crystal Creek
Crystal Creek
Community Office
9000 Mountain Preserve Blvd.Gurley, AL 35748
Hours
Monday - Saturday 10:00AM - 6:00PM
Sunday 1:00PM - 6:00PM
- Request a Tour

 256.926.2489
 Email
Email 985.974.0993
 Email
Email
7007 MARSDEN WAY SEGurley, AL 35748
Under Construction
Priced At$362,686
4 Beds2 .5 Baths1,851 SQFT2-Car GarageMLS# 21930304
LOT# 96
Floor Plan
Yucca III H
Yucca III H
Community
Crystal Creek
Crystal Creek
Community Office
9000 Mountain Preserve Blvd.Gurley, AL 35748
Hours
Monday - Saturday 10:00AM - 6:00PM
Sunday 1:00PM - 6:00PM
- Request a Tour
- View 1 Photo
About This Home
About This Home
*2/1 buydown with rate as low as 3.99% for the first 12 months. Contact Builder Sales Rep(s) for current incentive details.*
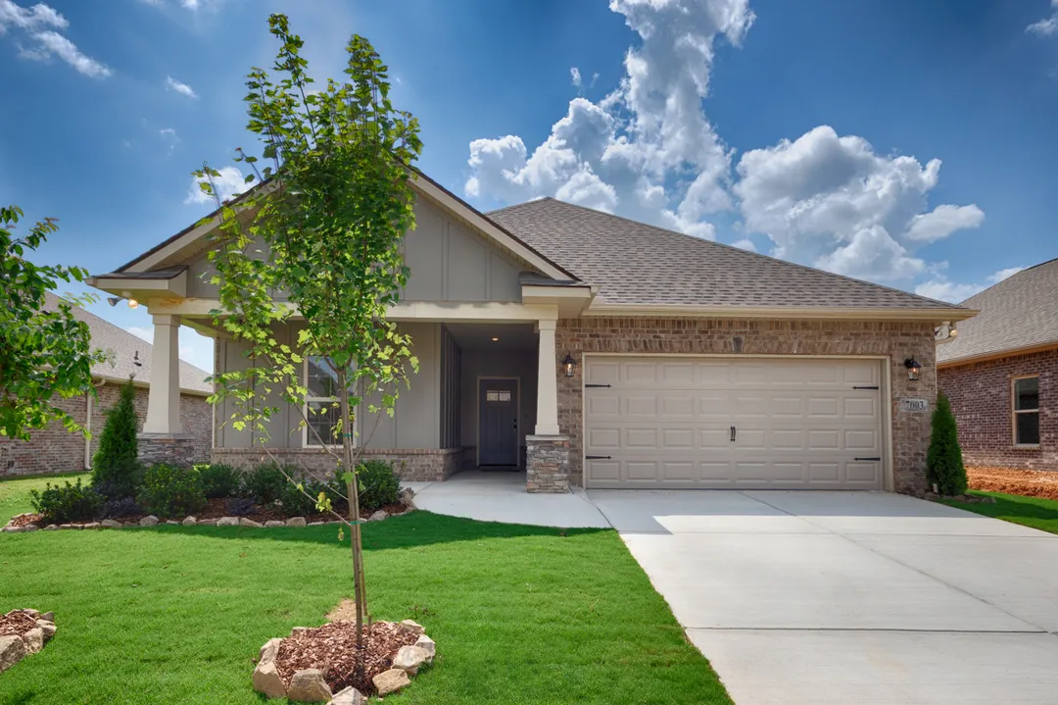
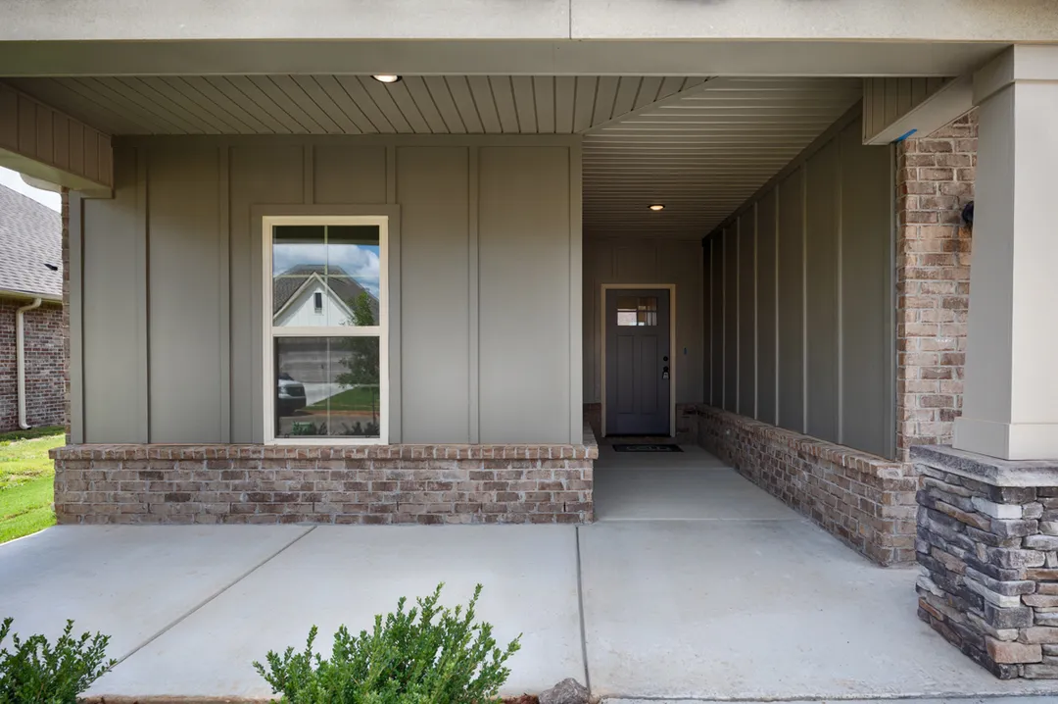
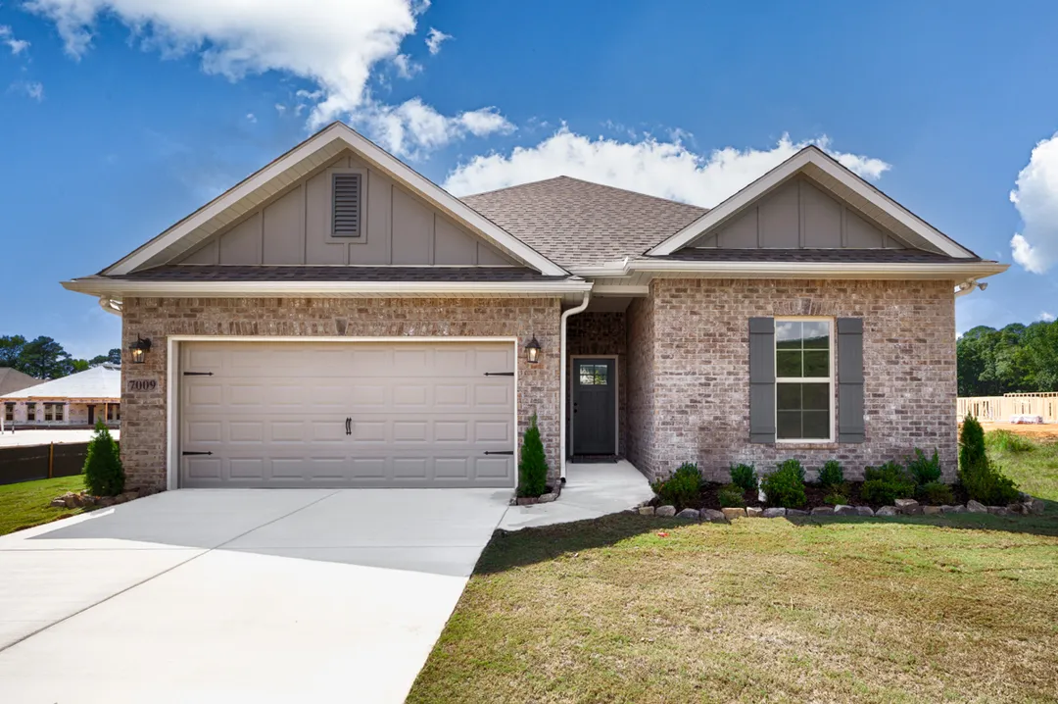
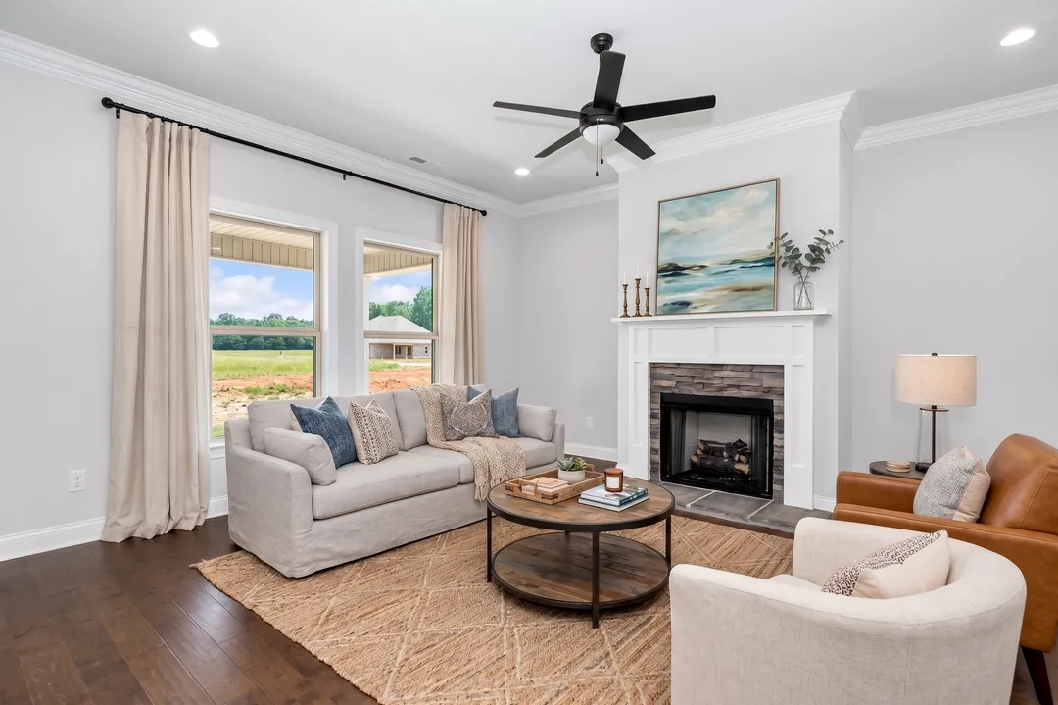
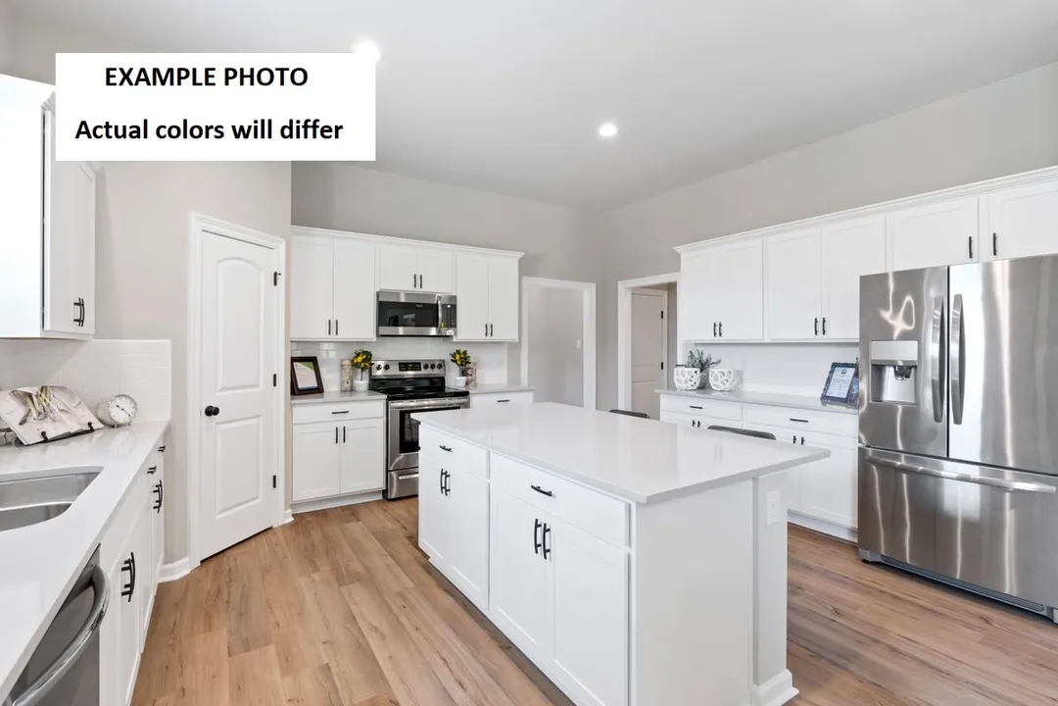
The YUCCA III H in Crystal Creek community offers a 4 bedroom, 2.5 bathrooms, open design. Upgrades for this home include a gas fireplace with granite surround, crown molding in master bedroom, wood look ceramic tile flooring, wood flooring, upgraded kitchen backsplash and granite countertops, undercabinet lighting, and more! Features: double vanity, garden tub, separate custom tiled shower, and walk-in closet in master bath, double vanity in 2nd bath, kitchen island, pantry, covered porches, undermount sinks, custom kitchen backsplash, cabinet hardware, LED lighting, built-in shelving in pantry/closets, crown molding, framed mirrors in all baths, smart connect WIFI thermostat, landscaping with stone edging, gutters, stone address blocks, and more! Energy Efficient Features: tankless gas water heater, gas kitchen appliance package, vinyl low E-3 tilt-in windows, and more!Floor Plan

Photo Gallery
Yucca III H Floor Plan - New Construction Homes - Open floor plan Four bedrooms, two and a half baths Recessed can lighting


Map & Directions
From Huntsville:
• From US-431S/Sutton Rd intersection
• Turn left onto Old Hwy 431 for 1.6 miles
• Turn right to stay on Old Hwy. 431 for 1.3 miles
• Turn left onto Cherry Tree Rd. for 2.2 miles
• Turn left onto McMullen Dr. for 0.6 miles
• Turn left onto Mountain Preserve Blvd
 View on Google Maps
Other Homes in this Area
- ActiveRATE AS LOW AS 3.99% (6.788% APR) PLUS FREE REFRIGERATOR!
7003 MARSDEN WAY SE
Gurley, AL 35748Lot 94 Priced at$358,963
- 3 Beds
- 2 Baths
- 1,779 Sqft
Plan: Nolana IV JCompare - ActiveRATE AS LOW AS 3.99% (6.788% APR) PLUS FREE REFRIGERATOR!
7005 MARSDEN WAY SE
Gurley, AL 35748Lot 95- Priced at$363,893
- 3 Beds
- 2 Baths
- 1,858 Sqft
Plan: Trillium IV JCompare - Under ConstructionRATE AS LOW AS 3.99% (6.788% APR) PLUS FREE REFRIGERATOR!
7009 MARSDEN WAY SE
Gurley, AL 35748Lot 97- Priced at$367,053
- 3 Beds
- 2 Baths
- 1,858 Sqft
Plan: Trillium IV JCompare - Under ConstructionRATE AS LOW AS 3.99% (6.788% APR) PLUS FREE REFRIGERATOR!
7004 MARSDEN WAY SE
Gurley, AL 35748Lot 100- Priced at$386,281
- 4 Beds
- 3 Baths
- 2,092 Sqft
Plan: Falkner III GCompare - Under ConstructionRATE AS LOW AS 3.99% (6.788% APR) PLUS FREE REFRIGERATOR!
8858 OLD MIDDLESTOWN RD. SE
Gurley, AL 35748Lot 91- Priced at$363,407
- 3 Beds
- 2 Baths
- 1,858 Sqft
Plan: Trillium IV JCompare - ActiveRATE AS LOW AS 3.99% (6.788% APR) PLUS FREE REFRIGERATOR!
8864 OLD MIDDLESTOWN RD. SE
Gurley, AL 35748Lot 88- Priced at$364,487
- 3 Beds
- 2 Baths
- 1,858 Sqft
Plan: Trillium IV ICompare