


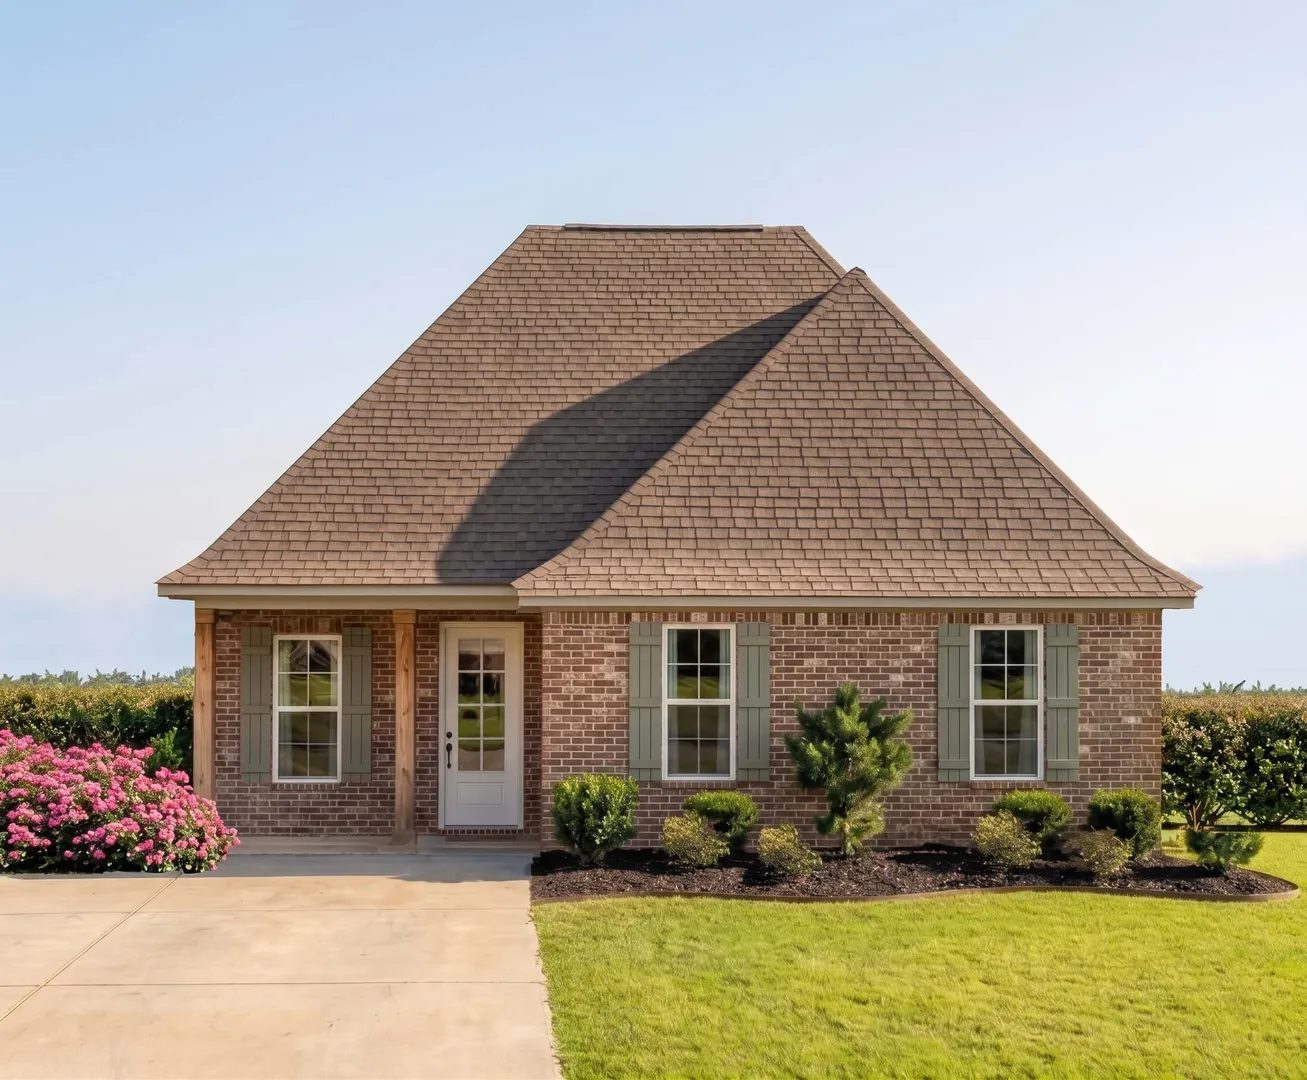
About Gauguin III B
About Gauguin III B
- Open Floor Plan
- 4 Bedrooms, 2.5 Bathrooms
- Two Car Garage
- Brick Exterior
- Recessed Can Lighting in Kitchen & Living Room
- Tray Ceiling in Master Bedroom
- Drop Zone with Boot Bench
- Walk-In Pantry
- Double Master Vanity
- Separate Master Shower
- Walk-In Master Closets
Community Schools
Floor Plan

Map & Directions
- Start in Downtown Baton Rouge.
- Get on I-110 South.
- Merge onto I-10 East toward New Orleans.
- Take Exit 166 – Highland Road.
- Turn left onto Highland Road.
- Continue on Highland Road and cross over Airline Highway.
- Turn right onto Jefferson Highway / LA-73.
- Continue on Jefferson Highway.
- Turn left onto Hoo Shoo Too Road.
- Woodhill is just past S. Tiger Bend on the right.
 View on Google Maps
