


 Virtual Tour
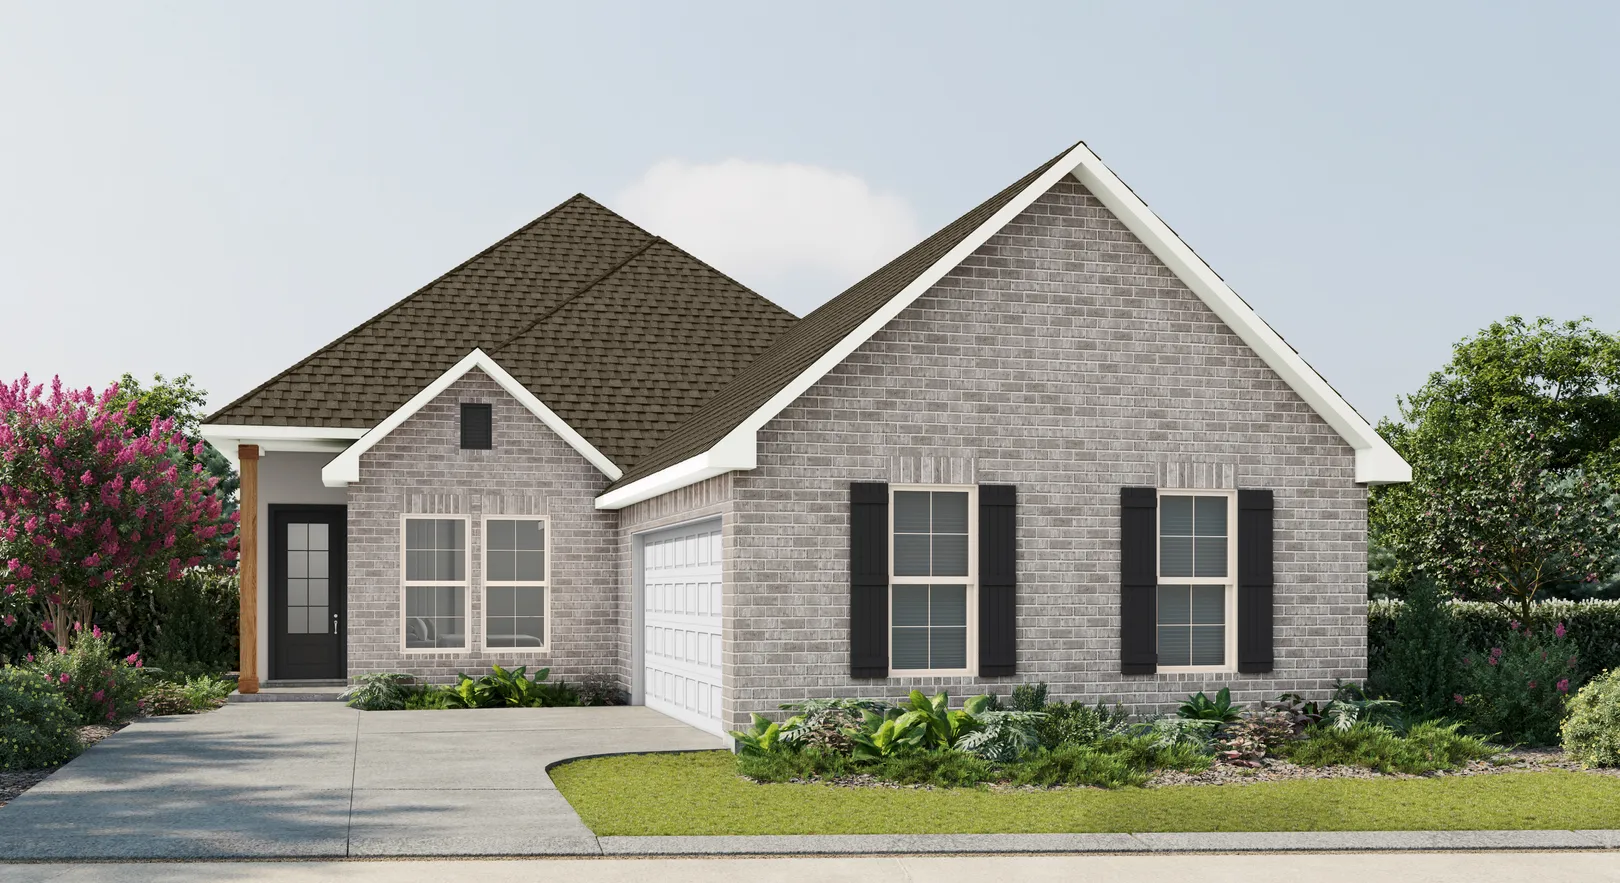
About Aubry III A
About Aubry III A
The Aubry III A Floor Plan by DSLD Homes is a beautifully designed 4-bedroom, 2-bath home that offers 2,029 square feet of functional living space with stylish finishes and energy-efficient features throughout. This open-concept layout is ideal for modern families looking for comfort, convenience, and timeless design.
The exterior showcases a charming blend of brick and stucco siding, complemented by a covered rear patio and a two-car garage. Inside, the living area features elegant wood flooring and recessed lighting that flows seamlessly through the kitchen, dining, and living spaces—creating a bright, welcoming atmosphere.
The kitchen is equipped with a spacious walk-in pantry and opens into the heart of the home for easy entertaining. Both bathrooms include double vanities for added convenience, while the primary suite is a relaxing retreat featuring a garden tub, separate walk-in shower, and a generous walk-in closet.
Built with DSLD Homes' signature commitment to quality and energy efficiency, the Aubry III A combines style, functionality, and value in a home designed to support today’s busy lifestyles.
Community Schools
Floor Plan

Map & Directions
- Start in Downtown Baton Rouge.
- Get on I-110 South.
- Merge onto I-10 East toward New Orleans.
- Take Exit 166 – Highland Road.
- Turn left onto Highland Road.
- Continue on Highland Road and cross over Airline Highway.
- Turn right onto Jefferson Highway / LA-73.
- Continue on Jefferson Highway.
- Turn left onto Hoo Shoo Too Road.
- Woodhill is just past S. Tiger Bend on the right.
 View on Google Maps
