You need to enable JavaScript to run this app.
Close
Ask About Our Special Offers!
Learn More
Shop For Homes
Galleries
Photo Gallery
Video Gallery
Virtual Tours
Kitchen Visualizer
Home Buying Guide
Homebuying Guide
Path To Ownership
Energy Efficiency
Construction Process
Customize Your New Home
Owning vs Renting
FAQs
DSLD Mortgage, Title & Insurance
About Us
About Us
Testimonials
Careers
Events
Blog
Customer Care
Submit a Request
Customer Care Manual
Homeowner Videos
Search
Contact Us
Toggle Menu
Toggle Menu
Shop For Homes
Galleries
Photo Gallery
Video Gallery
Virtual Tours
Kitchen Visualizer
Home Buying Guide
Homebuying Guide
Path To Ownership
Energy Efficiency
Construction Process
Customize Your New Home
Owning vs Renting
FAQs
DSLD Mortgage, Title & Insurance
About Us
About Us
Testimonials
Careers
Events
Blog
Customer Care
Submit a Request
Customer Care Manual
Homeowner Videos
Contact Us
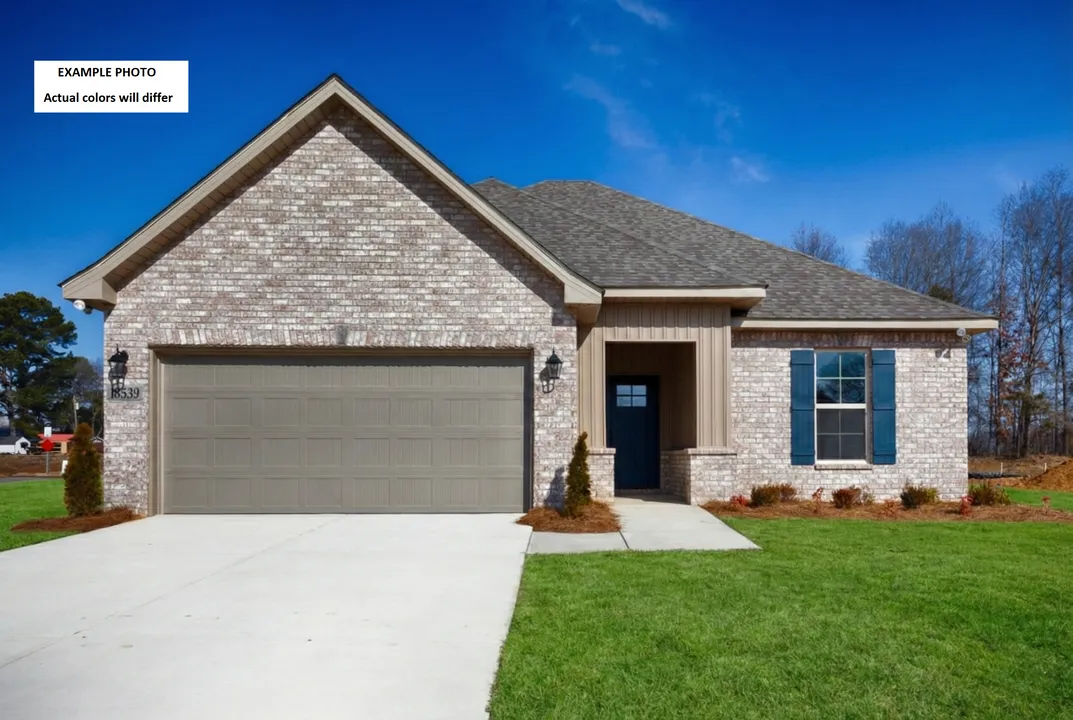
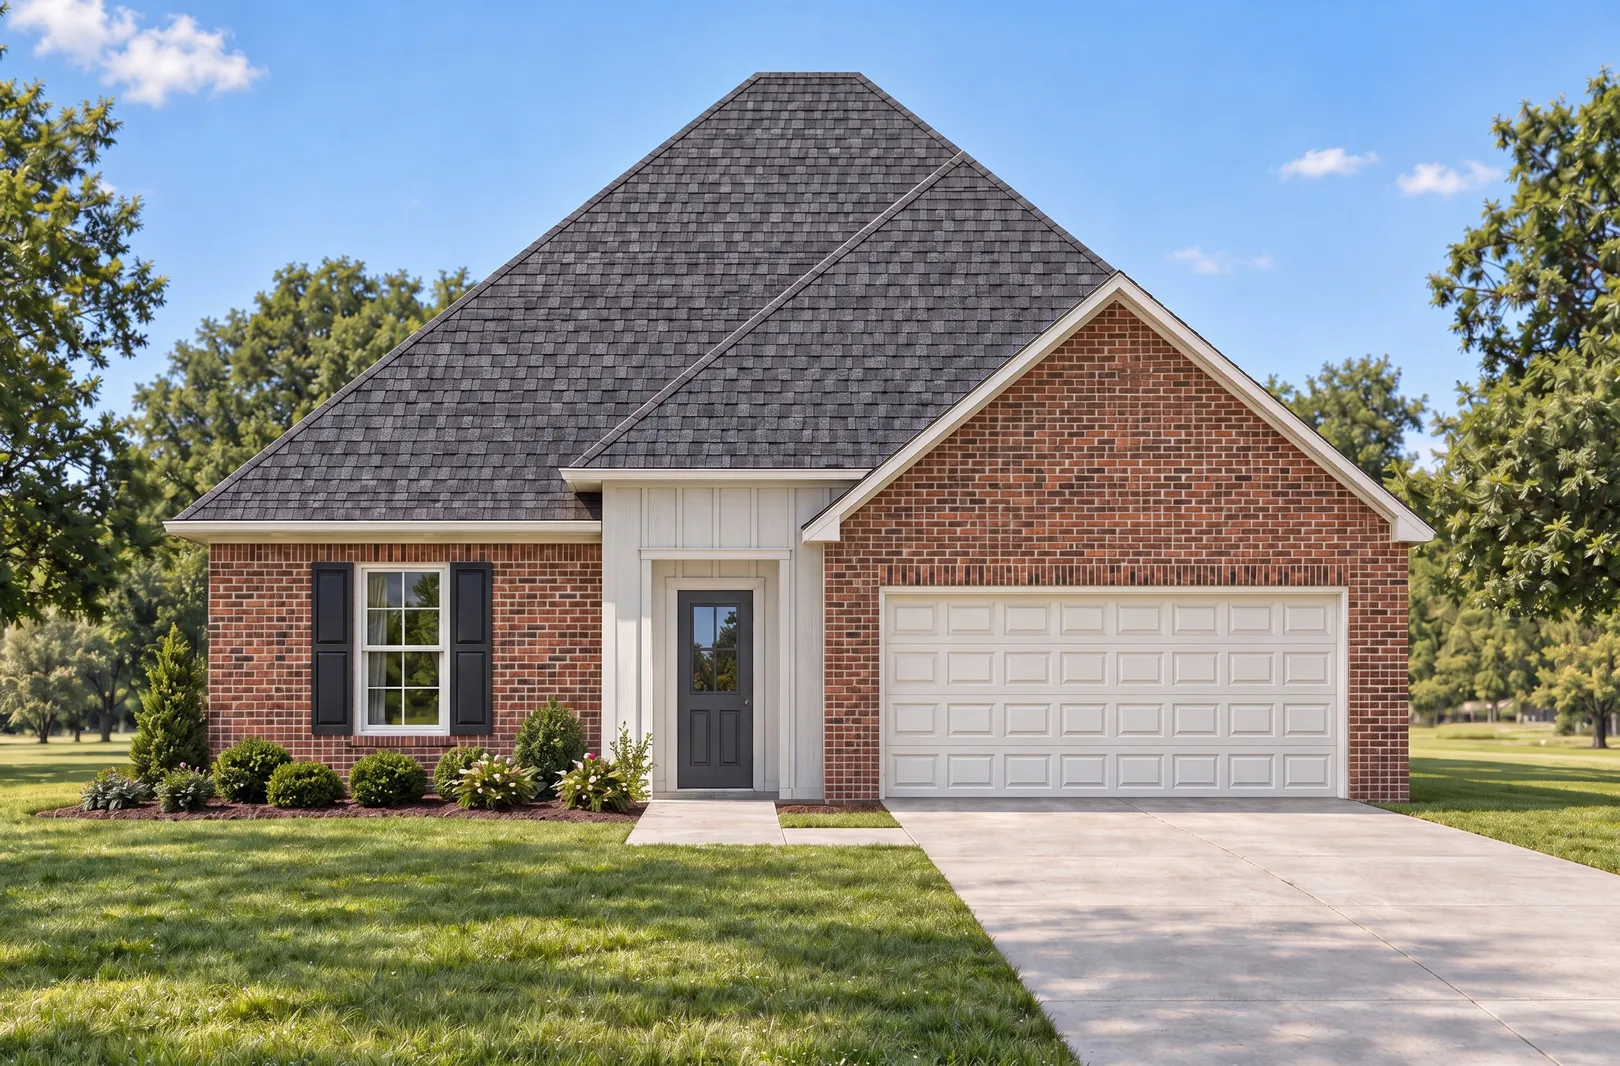
Raymond IV G
3
Beds
2
Baths
2-Car
Garage
1,517
SQFT
Request Info
Download Brochure
About Raymond IV G
About Raymond IV G
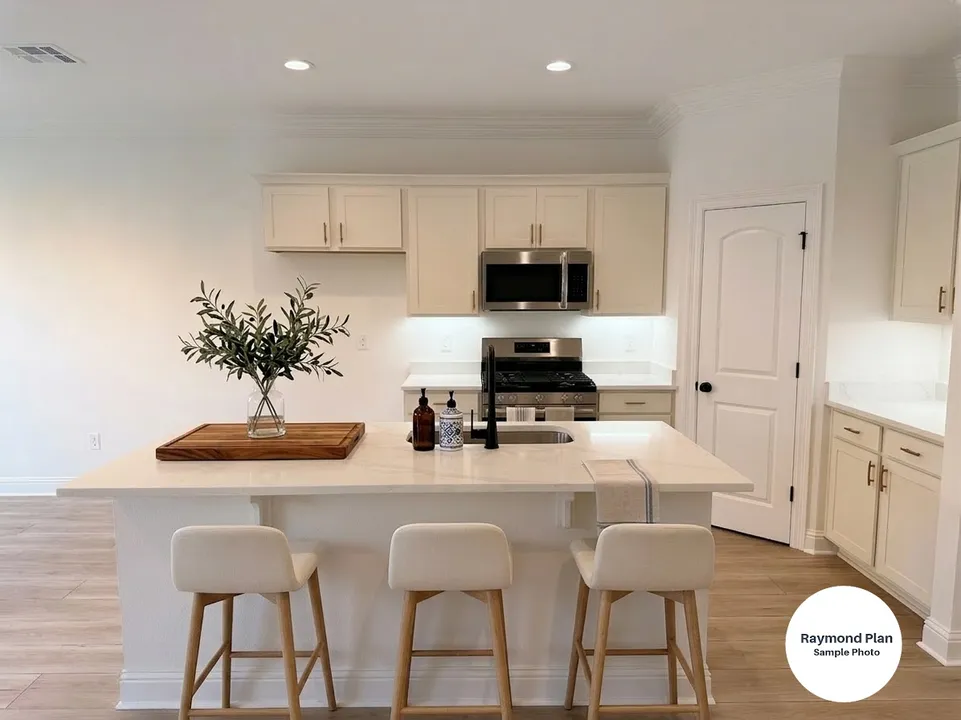
- Open Floor Plan - Three Bedrooms, Two Bathrooms - Brick & Siding Exterior - Recessed Can Lighting in Kitchen - Double Master Vanity - Walk-In Master Closet - Two Car Garage - Covered Rear Patio
Community Schools
Watt Hardison Elementary School
Portland West Middle School
Portland High School
Floor Plan
Map & Directions
View on Google Maps
Homes Featuring This Floor Plan
Under Construction
RATE AS LOW AS 4.99% (7.98% APR) PLUS FREE WINDOW BLINDS!
917 TWIN LAKES RD. LOT 51
Portland, TN 37148
Lot 51
Priced at
$353,990
3
Beds
2
Baths
1,517
Sqft
Plan:
Raymond IV G
Map This Home
More Info
Compare
Our Construction Process
Owning vs Renting
Financing
Compare
Cancel
BUILD A HOME THAT'S RIGHT FOR YOU
Request More Info