


 Virtual Tour
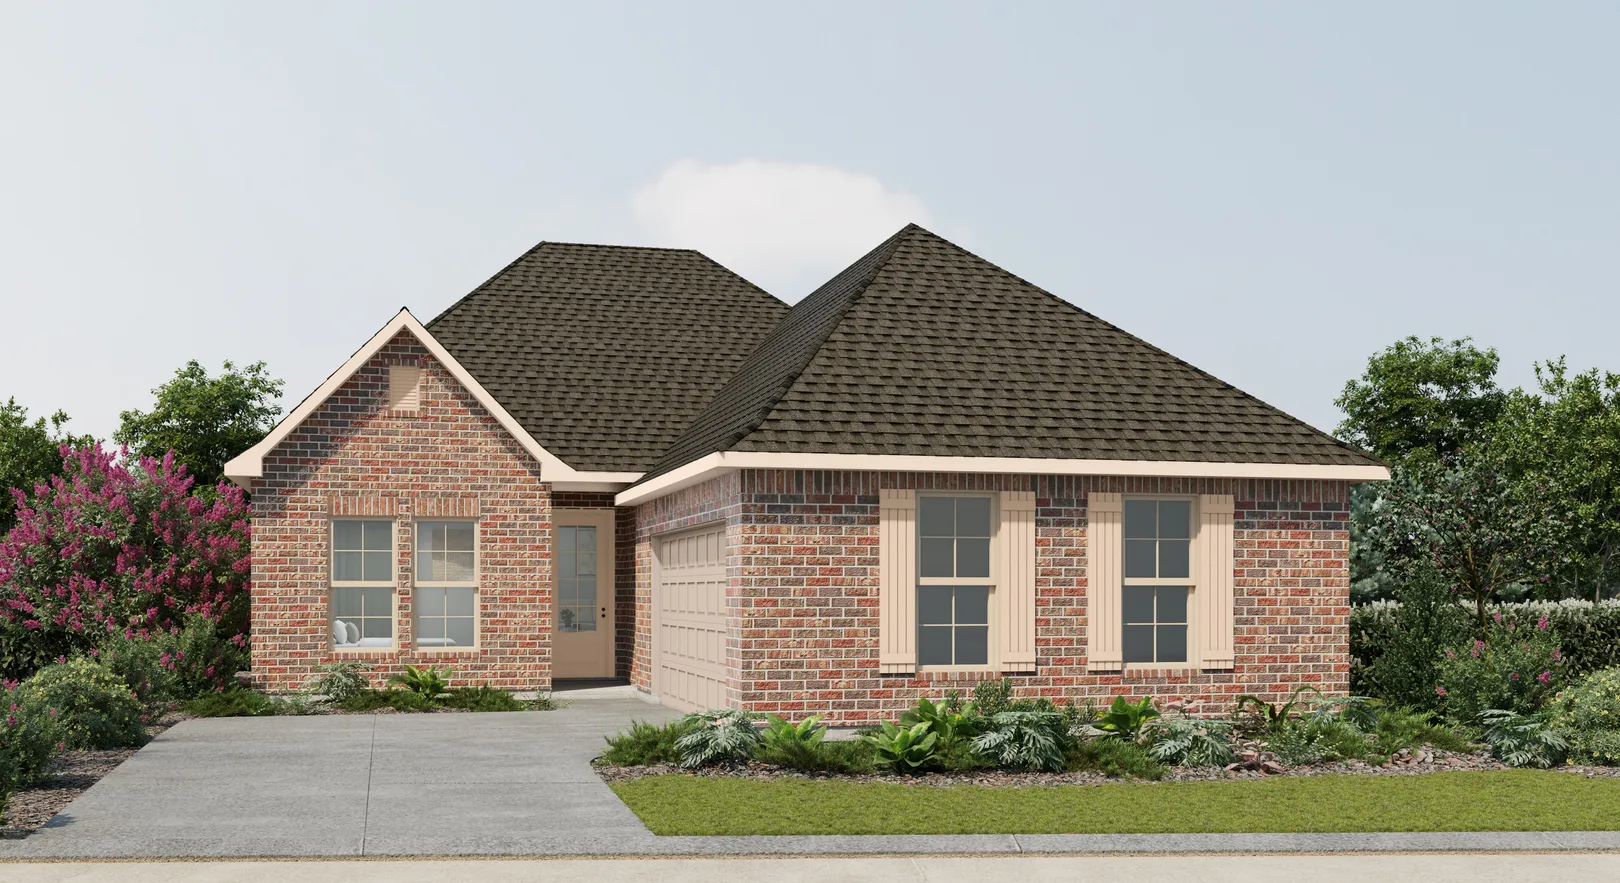
About Degas III B
About Degas III B
Step into comfort and efficiency with the Degas III B by DSLD Homes — a smartly designed, energy-efficient home offering 1,991 square feet of living area and a total of 2,559 square feet under roof. This spacious home boasts four bedrooms and three full bathrooms, providing ample space for families, guests, or a flexible work-from-home setup.
A welcoming open-concept layout connects the main living spaces, making it easy to gather and entertain. The kitchen is enhanced by recessed lighting, a walk-in pantry, and smooth flow into the living and dining areas. The brick exterior offers a classic, low-maintenance finish, while the two-car garage provides practical storage and parking.
Retreat to the luxurious master suite, complete with a beautiful tray ceiling, double vanity, separate shower, and a walk-in closet designed for optimal storage and organization. Every detail in the Degas III B is crafted to support both everyday convenience and lasting value.
With its modern layout, stylish finishes, and energy-saving features, the Degas III B delivers the perfect blend of design, functionality, and long-term comfort.
Floor Plan

Map & Directions
From I-10 West:
• Take Exit 179/Highway 44
• Turn right onto Highway 44 for 0.4 miles
• Use the roundabout to make a U-Turn
• Turn right into The Reserve at Conway
From I-10 East:
• Take Exit 179 / Highway 44
• Turn left onto Highway 44 for 0.5 miles
• Use the roundabout to make a U-Turn
• Turn right into The Reserve at Conway
 View on Google Maps