


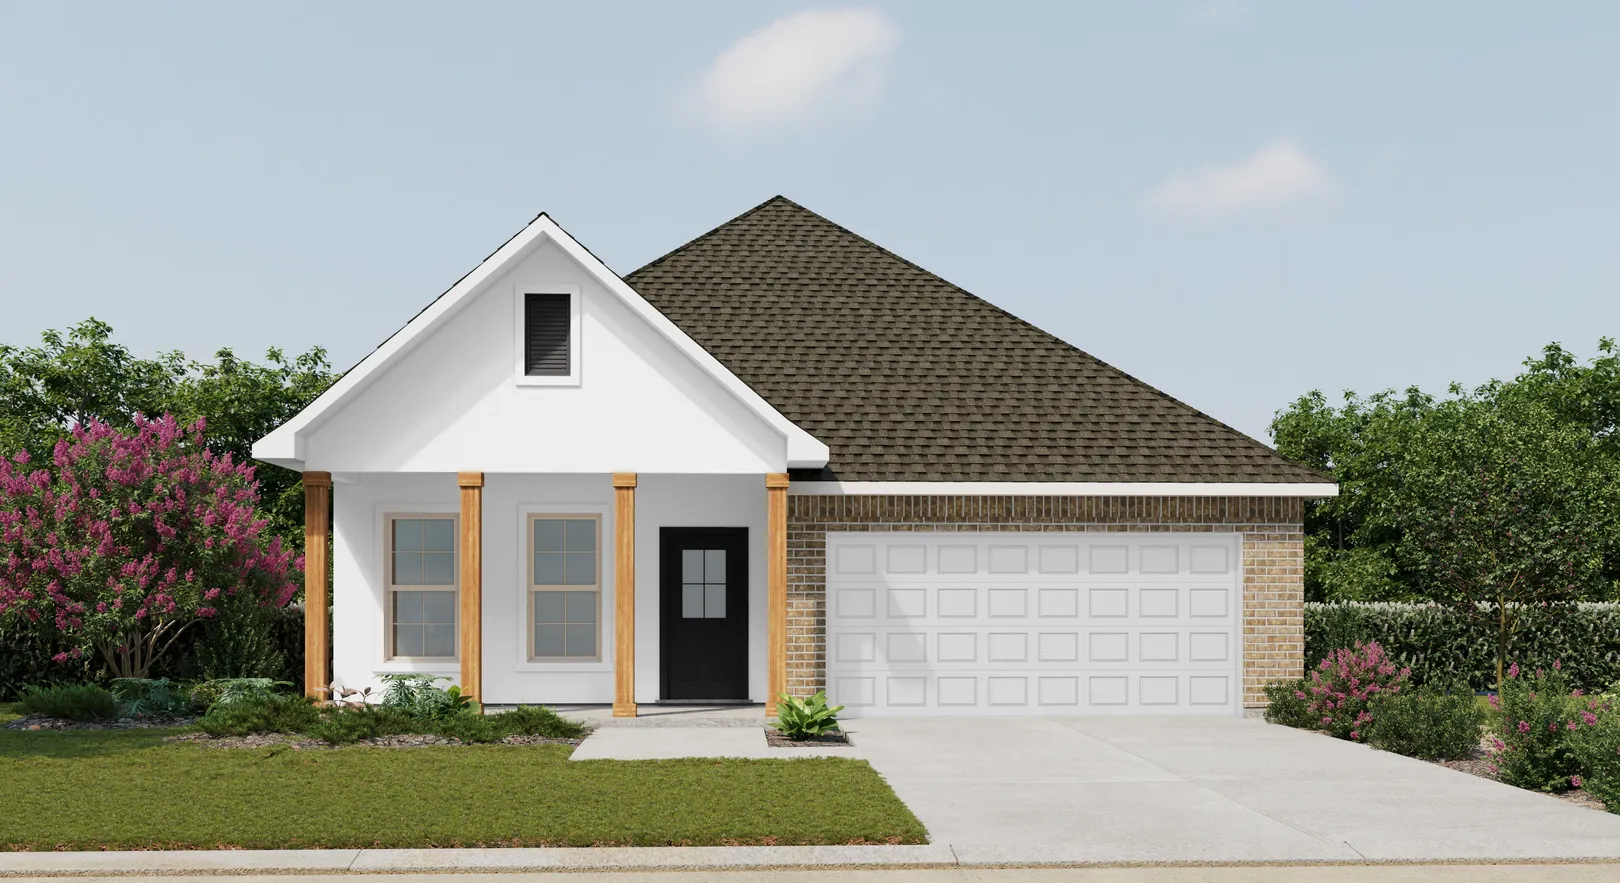
About Oakstone V A
About Oakstone V A
- Open Floor Plan
- Four Bedrooms, Two Bathrooms
- Two Car Garage
- Covered Patio
- Brick & Stucco Exterior
- Double Master Vanity
- Walk-In Master Closet
- Garden Master Tub
- Separate Master Shower
Community Schools
Floor Plan

Map & Directions
From South on Gulf Shores Parkway (AL-59):
• Take West County Rd 10
• Go approximately 4 miles and turn right (north) on County Rd 65.
• Travel approximately 2 1/2 mile and turn left (west)
• The community is on the right
 View on Google Maps