


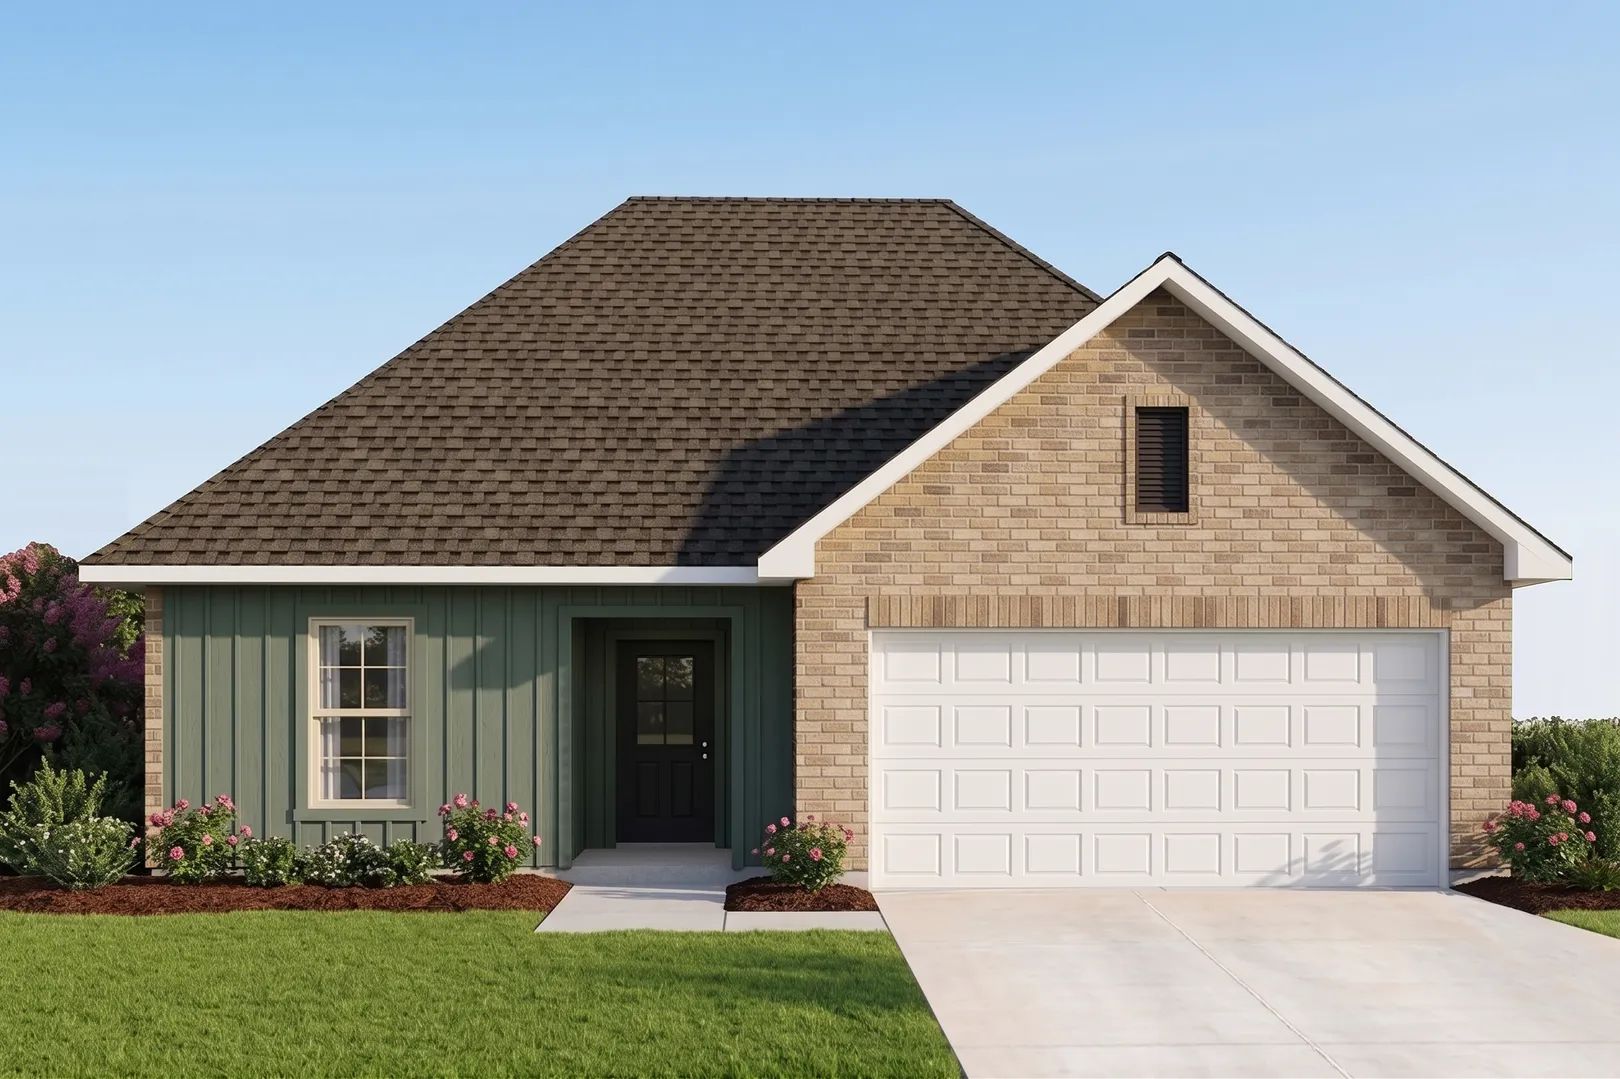
About Nolana IV G
About Nolana IV G
- Open Floor Plan
- Three Bedrooms, Two Bathrooms
- Brick & Stucco Exterior
- Double Master Vanity
- Walk-In Master Closet
- Separate Master Shower
- Walk-In Pantry
- Recessed Can Lighting in Kitchen
- Two Car Garage
- Covered Rear Patio
Floor Plan

Map & Directions
From I-10 West
- Take Ext 847
- Turn left on S Majors
- Continue onto Labelle Rd travel for 10.3 miles
- Take a left on TX-73 E and travel for 1.6 miles
- Turn left on Country Club Dr.
 View on Google Maps
