


 View 1 Photo
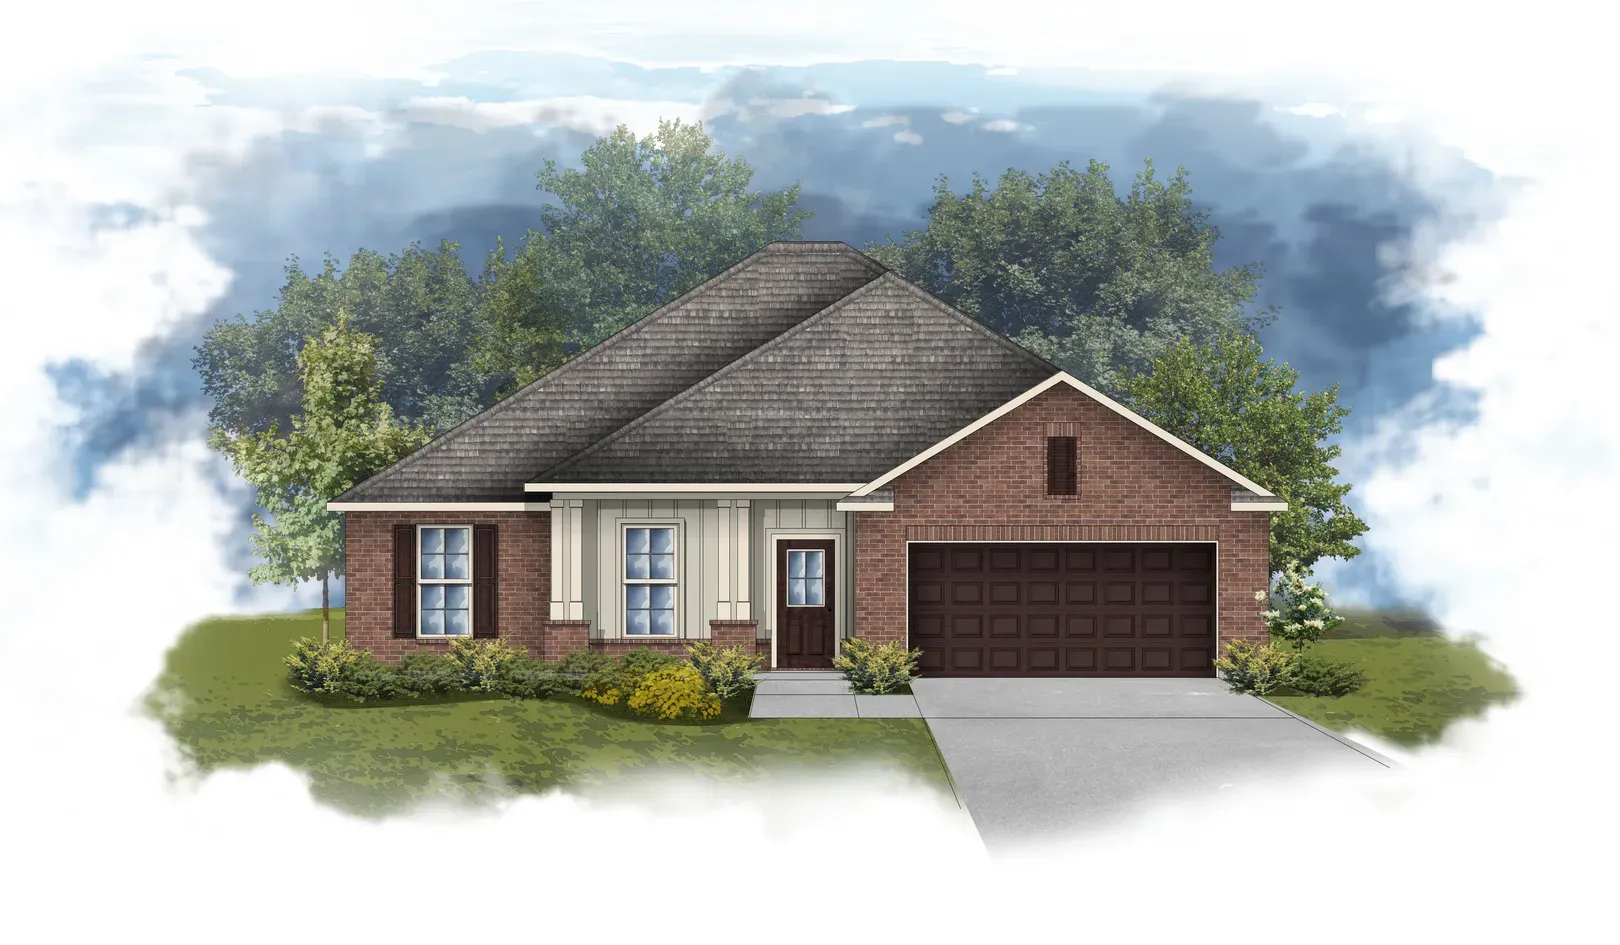

About Rodessa IV - Sentinel Ridge
About Rodessa IV - Sentinel Ridge
Sentinel Ridge
Rodessa IV G - 1986 sq ft - Brick and siding exterior, Open Floor Plan, Four Bedroom, 2 Bathrooms, Recessed can lighting in kitchen, Walk-in pantry, Double primary vanity, Separate primary Shower
Rodessa IV H - 1986 sq ft - Brick and siding exterior, Open Floor Plan, Four Bedroom, 2 Bathrooms, Recessed can lighting in kitchen, Walk-in pantry, Double primary vanity, Separate primary Shower
Floor Plan


