


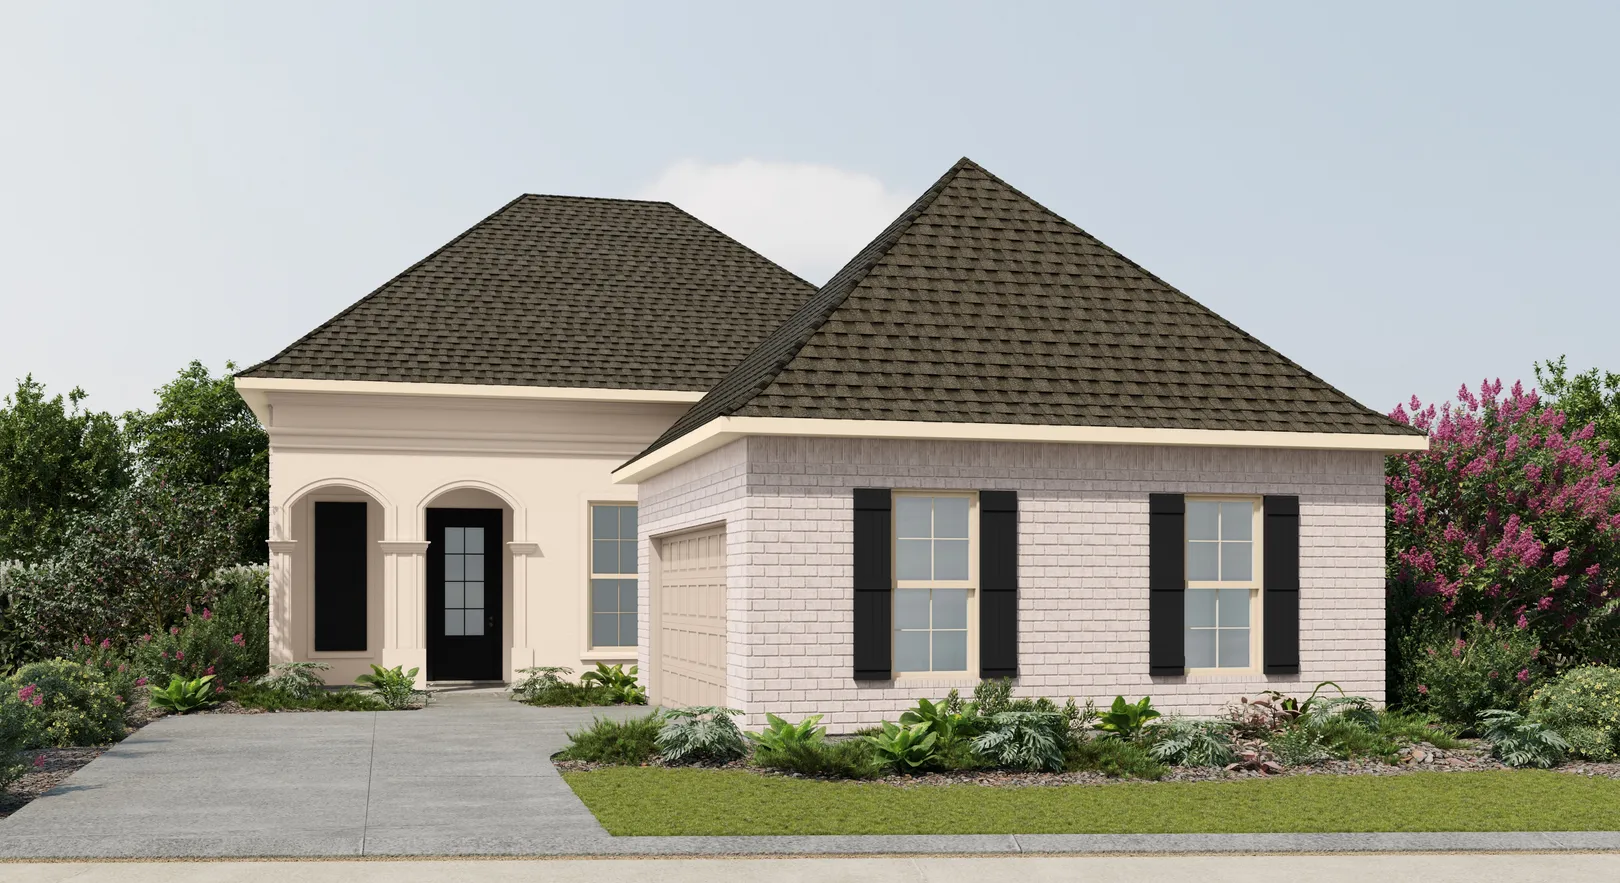
About Rousseau III A
About Rousseau III A
- Open Floor Plan
- Three Bedrooms, Two Baths
- Brick and Stucco Exterior
- Wood Floors in Living
- Recessed Lighting in Kitchen and Living
- Walk-In Pantry
- Office Area
- Boot Bench and Drop Zone
- Tray Ceiling in Master Bedroom
- Double Vanity in Master Bath
- Separate Master Shower
- Walk-In Master Closet
- Two Car Garage
- Covered Rear Patio
Floor Plan

Map & Directions
From HWY 98:
- Take 59 South toward Gulf Shores
- Take a left onto County Road 8
- The community will be 1.1 miles on the right
 View on Google Maps