


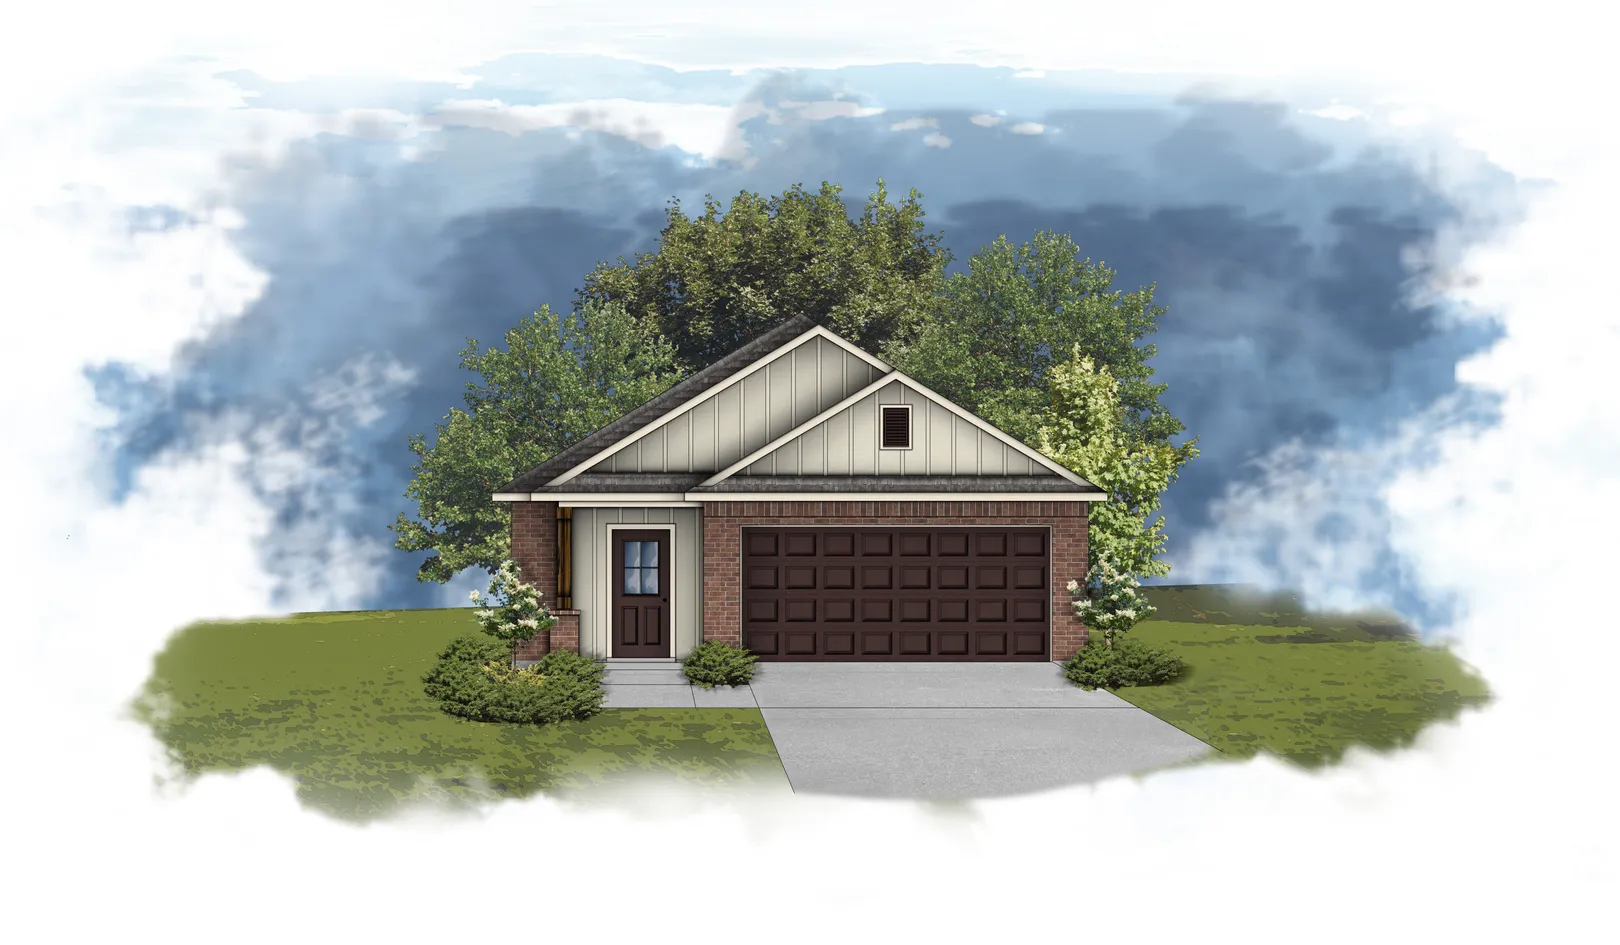
About Rothwell III G
About Rothwell III G
Open floor plan - three bedrooms, two bathrooms - two car garage - brick and siding exterior - boot bench - double vanity in primary with walk in closet - large primary shower with water closet - covered rear patio
Community Schools
Floor Plan

Map & Directions
From I-565 Headed East
Take exit two on right
Turn left (north) onto Mooresville Rd
Mooresville Station is <1 mile on left
From I-565 Headed West
Take exit two on right
Keep right and head north on Mooresville Rd
Mooresville Station is <.5 miles on left
From HWY 72:
Turn south at HWY 72/Mooresville Rd intersection
Follow for 9 miles
Mooresville Station on right
 View on Google Maps