


About Derose IV H
About Derose IV H
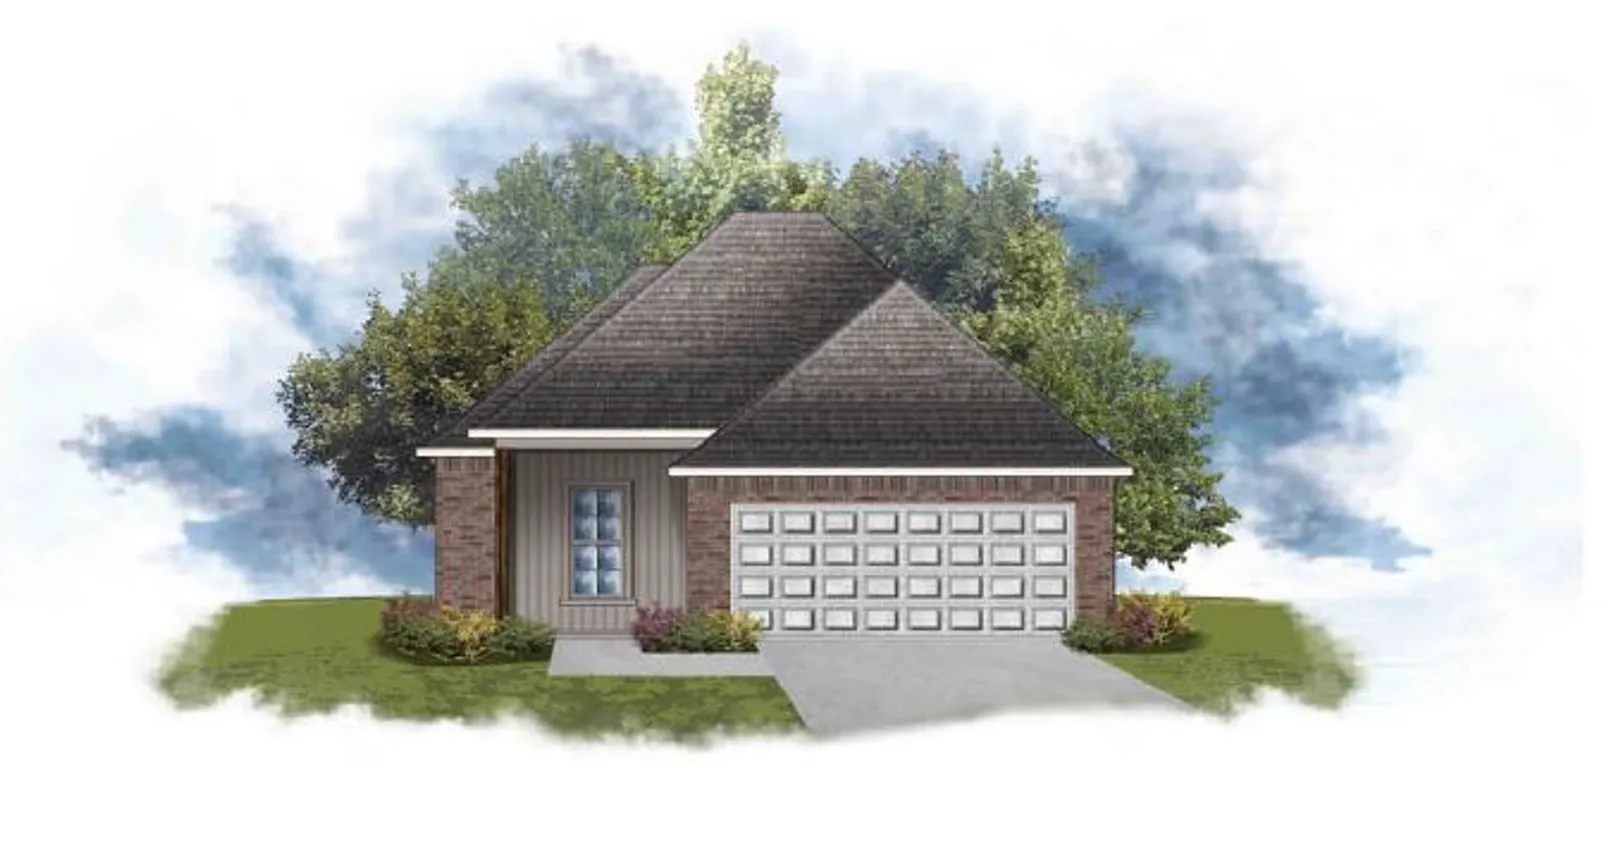
The Derose IV H by DSLD Homes offers 1,528 square feet of energy-efficient living space with a total of 2,175 square feet. This thoughtfully designed home features three bedrooms and two bathrooms, providing ample space for both relaxation and everyday activities. The open floor plan enhances the home’s flow, connecting the living, dining, and kitchen areas for a seamless living experience.
The home’s brick and siding exterior offers a clean, timeless look, while the covered patio creates a perfect outdoor space for relaxation or entertaining. The two-car garage provides both convenience and additional storage.
Inside, the master suite is a true retreat, featuring a double vanity and a spacious walk-in closet to make daily routines easier and more luxurious. With its energy-saving features, modern finishes, and practical layout, the Derose IV H offers a perfect blend of comfort and style.
Community Schools
Floor Plan

Map & Directions
From I-565 Headed East
Take exit two on right
Turn left (north) onto Mooresville Rd
Mooresville Station is <1 mile on left
From I-565 Headed West
Take exit two on right
Keep right and head north on Mooresville Rd
Mooresville Station is <.5 miles on left
From HWY 72:
Turn south at HWY 72/Mooresville Rd intersection
Follow for 9 miles
Mooresville Station on right
 View on Google Maps
