


About Derose IV G
About Derose IV G
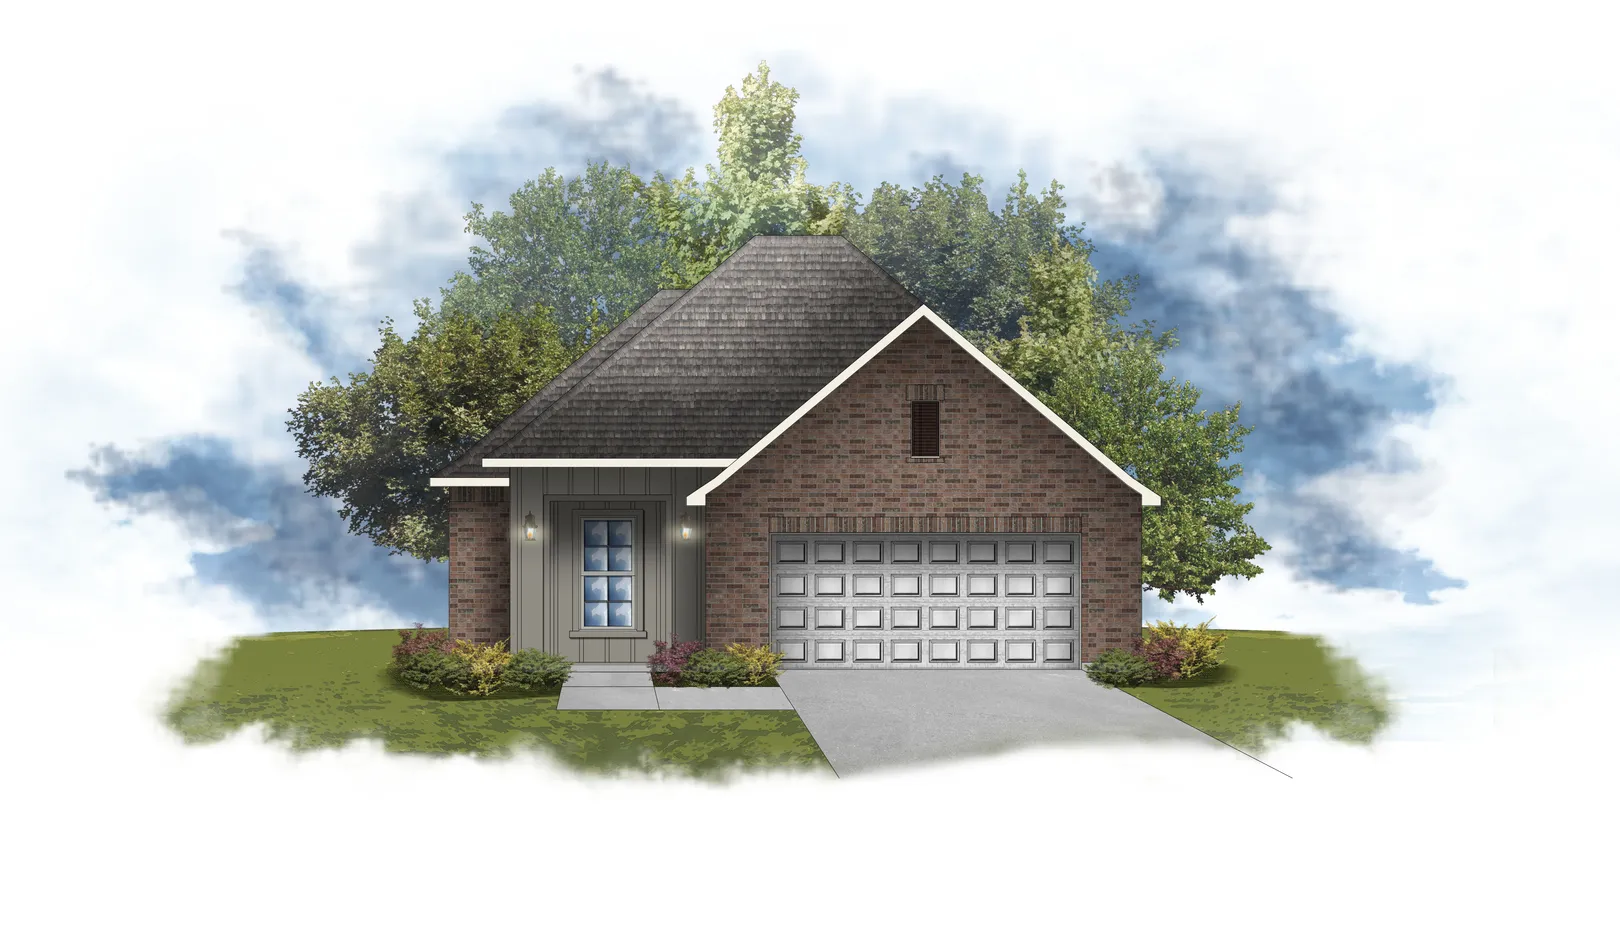
The Derose IV G by DSLD Homes is a beautifully designed energy-efficient home offering 1,528 square feet of living space and a total of 2,175 square feet. This spacious floor plan features three bedrooms and two bathrooms, creating the perfect environment for families or individuals seeking both comfort and style.
The open floor plan provides a seamless flow between the living, dining, and kitchen areas, creating an inviting space for family gatherings or entertaining guests. The brick and siding exterior offers a timeless and low-maintenance look, while the covered patio extends your living space outdoors, perfect for enjoying the outdoors year-round. The two-car garage provides added convenience and storage.
In the master suite, you’ll find a double vanity and a generous walk-in closet, creating a serene retreat at the end of your day. With energy-efficient features and modern finishes throughout, the Derose IV G is a home that blends style, functionality, and long-term value.
Community Schools
Floor Plan

Map & Directions
From I-565 Headed East
Take exit two on right
Turn left (north) onto Mooresville Rd
Mooresville Station is <1 mile on left
From I-565 Headed West
Take exit two on right
Keep right and head north on Mooresville Rd
Mooresville Station is <.5 miles on left
From HWY 72:
Turn south at HWY 72/Mooresville Rd intersection
Follow for 9 miles
Mooresville Station on right
 View on Google Maps
