


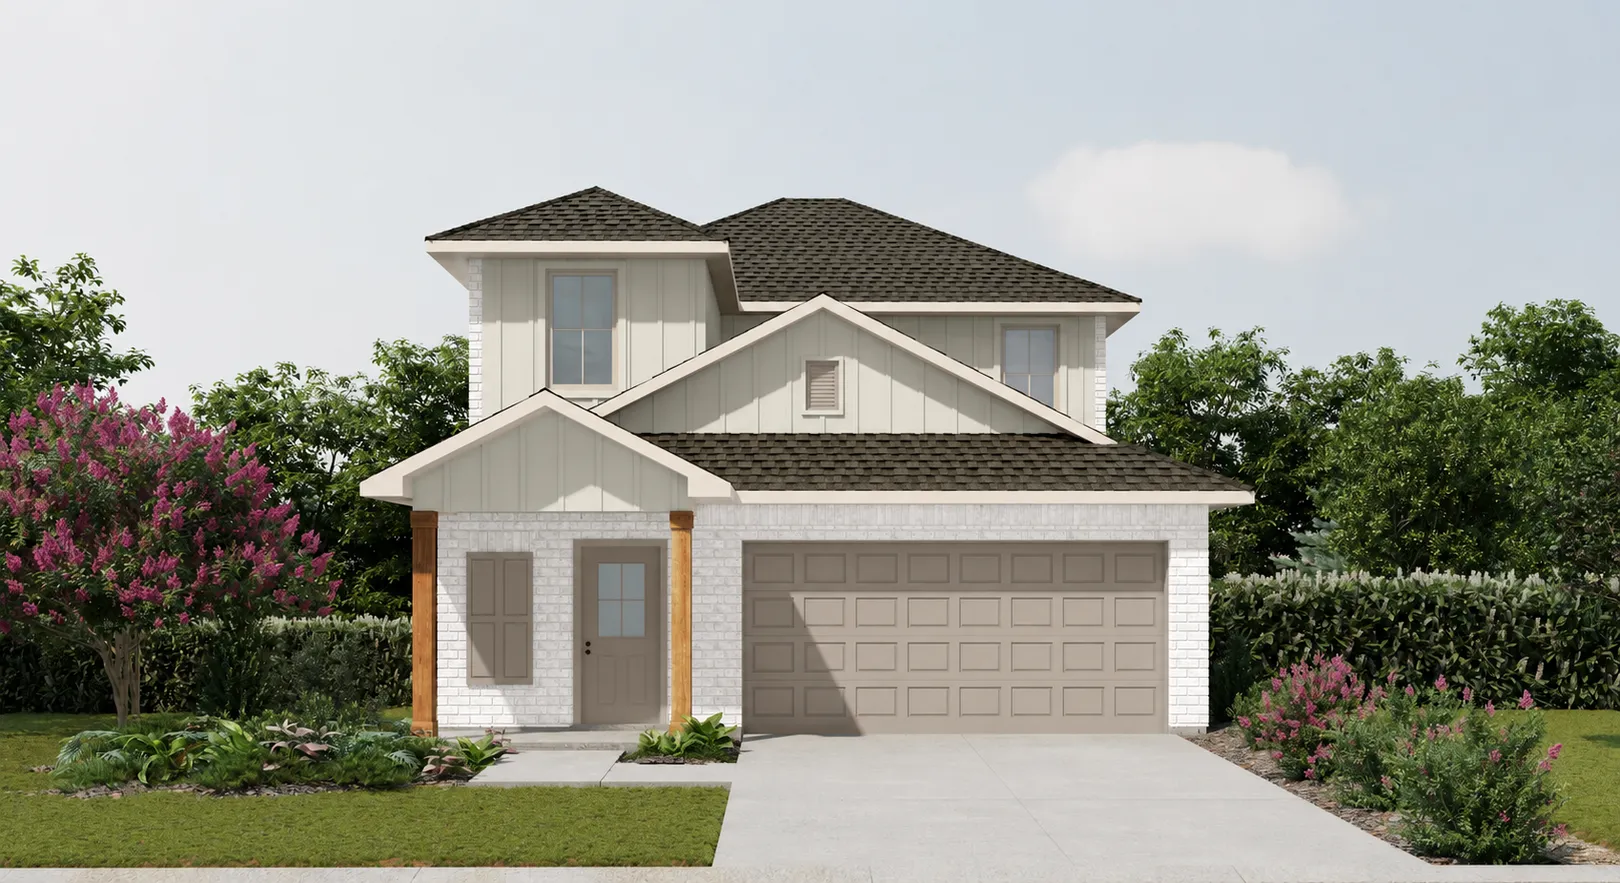
About Beacon II H
About Beacon II H
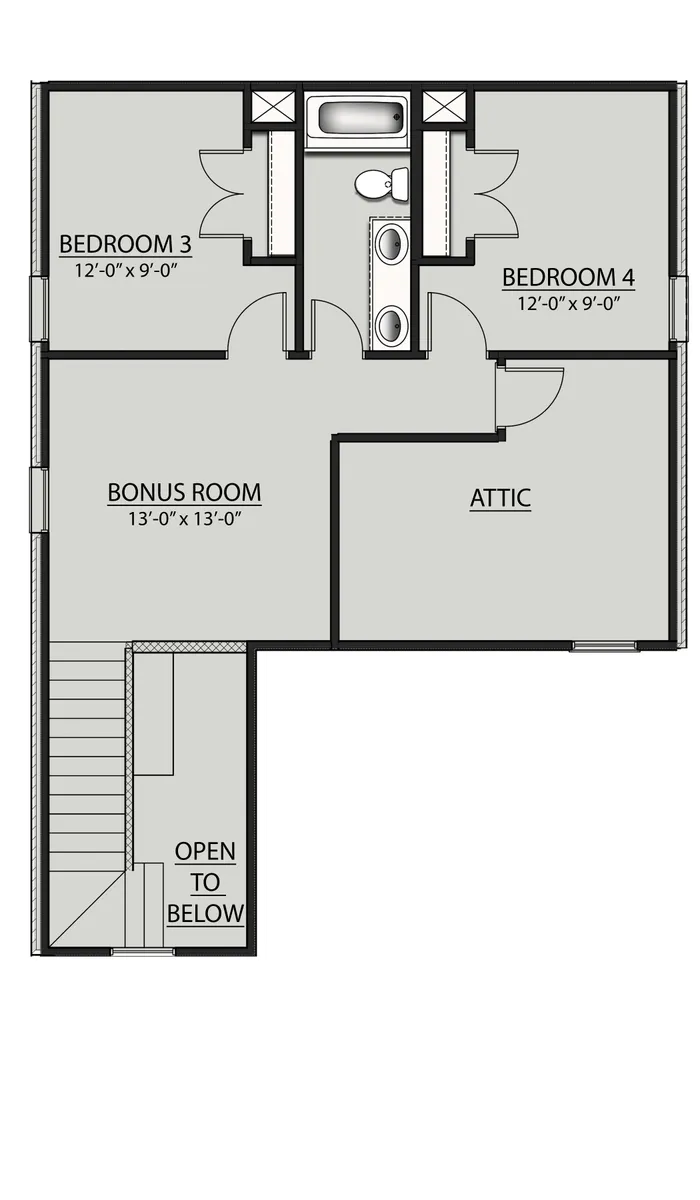
Open Floor Plan - Two Story - 4 Bedrooms and 3.5 Bathrooms - Brick & Siding Exterior - Bonus Room - Boot Bench Closet in Foyer - Double Primary Vanity, Walk-in Closet and Shower - Walk-in Pantry - Two-Car Garage - Covered Rear Patio - Recessed Can Lighting in Dining, Kitchen and Living Room
Community Schools
Floor Plan

Map & Directions
From I-565 Headed East
Take exit two on right
Turn left (north) onto Mooresville Rd
Mooresville Station is <1 mile on left
From I-565 Headed West
Take exit two on right
Keep right and head north on Mooresville Rd
Mooresville Station is <.5 miles on left
From HWY 72:
Turn south at HWY 72/Mooresville Rd intersection
Follow for 9 miles
Mooresville Station on right
 View on Google Maps