


 View 1 Photo
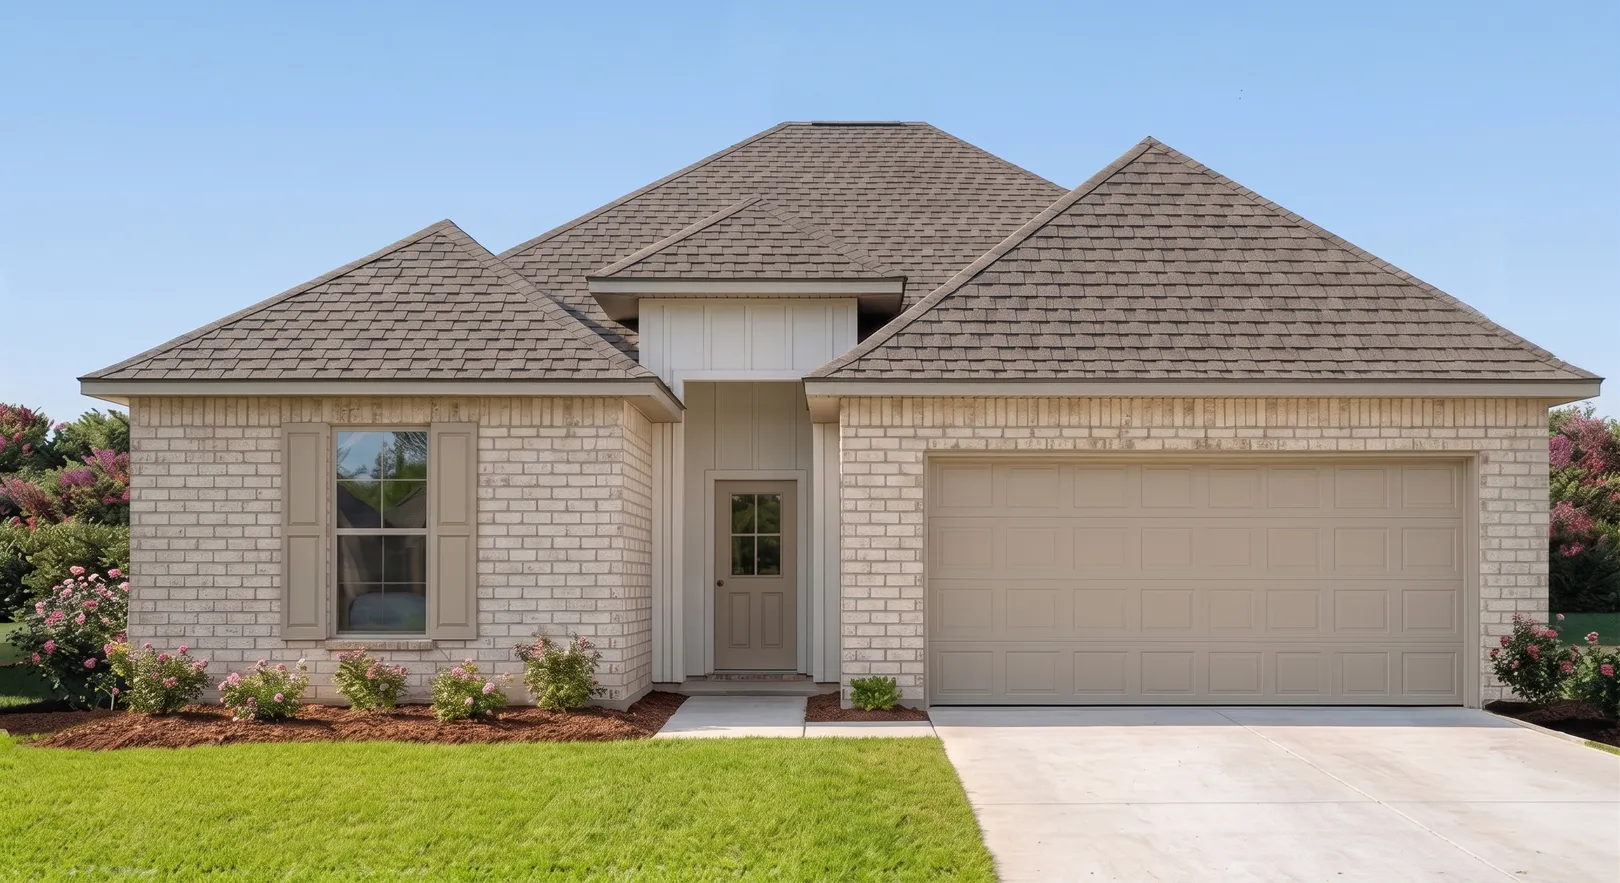

About Liberty V
About Liberty V
Liberty V G - 1649 sq ft - Brick & Siding Exterior, Covered Rear Patio, Two Car Garage, Open Floor Plan, Three Bedrooms, Two Bathrooms, Recessed Can Lighting in Kitchen, Computer Nook, Double Primary Vanity, Separate Primary Shower, Walk-In Primary Closet
Liberty V H - 1649 sq ft - Brick & Siding Exterior, Covered Rear Patio, Two Car Garage, Open Floor Plan, Three Bedrooms, Two Bathrooms, Recessed Can Lighting in Kitchen, Computer Nook, Double Primary Vanity, Separate Primary Shower, Walk-In Primary Closet
Build in This Community
Floor Plan

