Leland II
 5 Beds
 3.5 Baths
 1-Car Garage
 1,681 SQFT
Request Info
 View 1 Photo

About Leland II
About Leland II
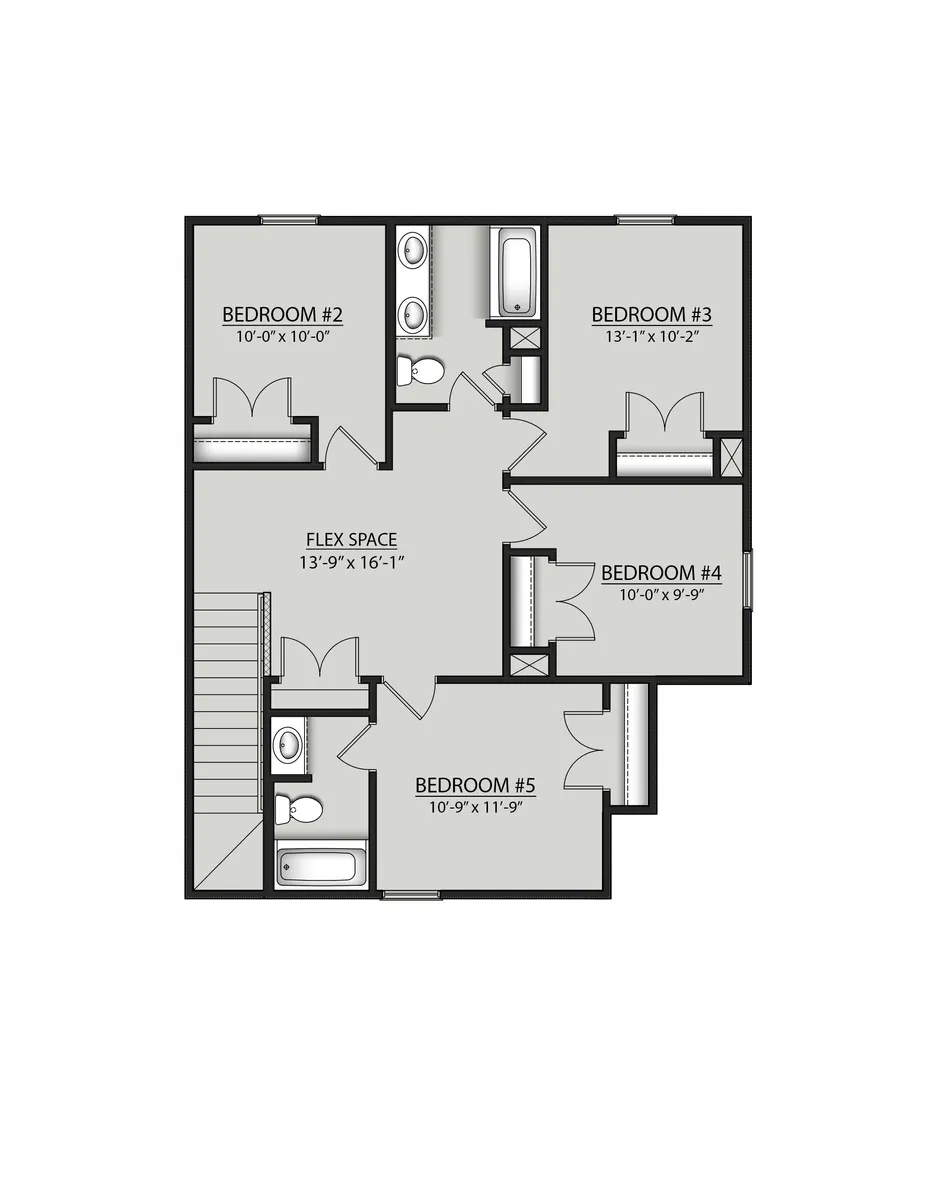
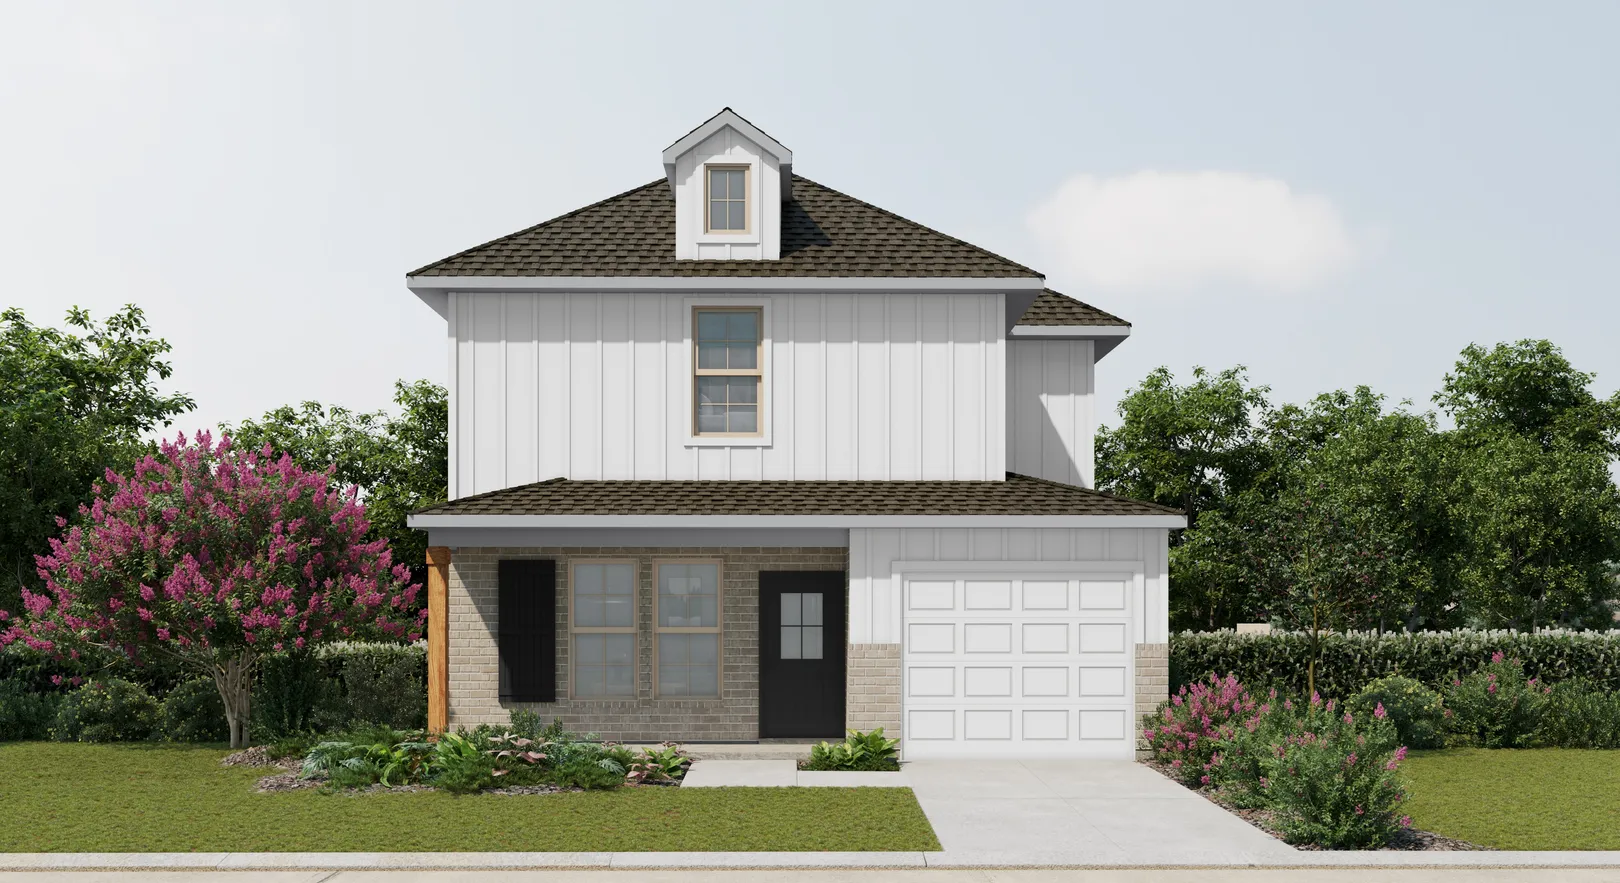
Leland II G - 1682 sq ft - Brick and siding exterior, included flex room upstairs, 5 bedroom, 3.5 bathrooms, front and rear porch, recessed can lighting in kitchen, dining and living room, shower in primary and double vanity
Leland II H - 1681 sq ft - Brick and siding exterior, included flex room upstairs, 5 bedroom, 3.5 bathrooms, front and rear porch, recessed can lighting in kitchen, dining and living room, shower in primary and double vanity
Floor Plan