


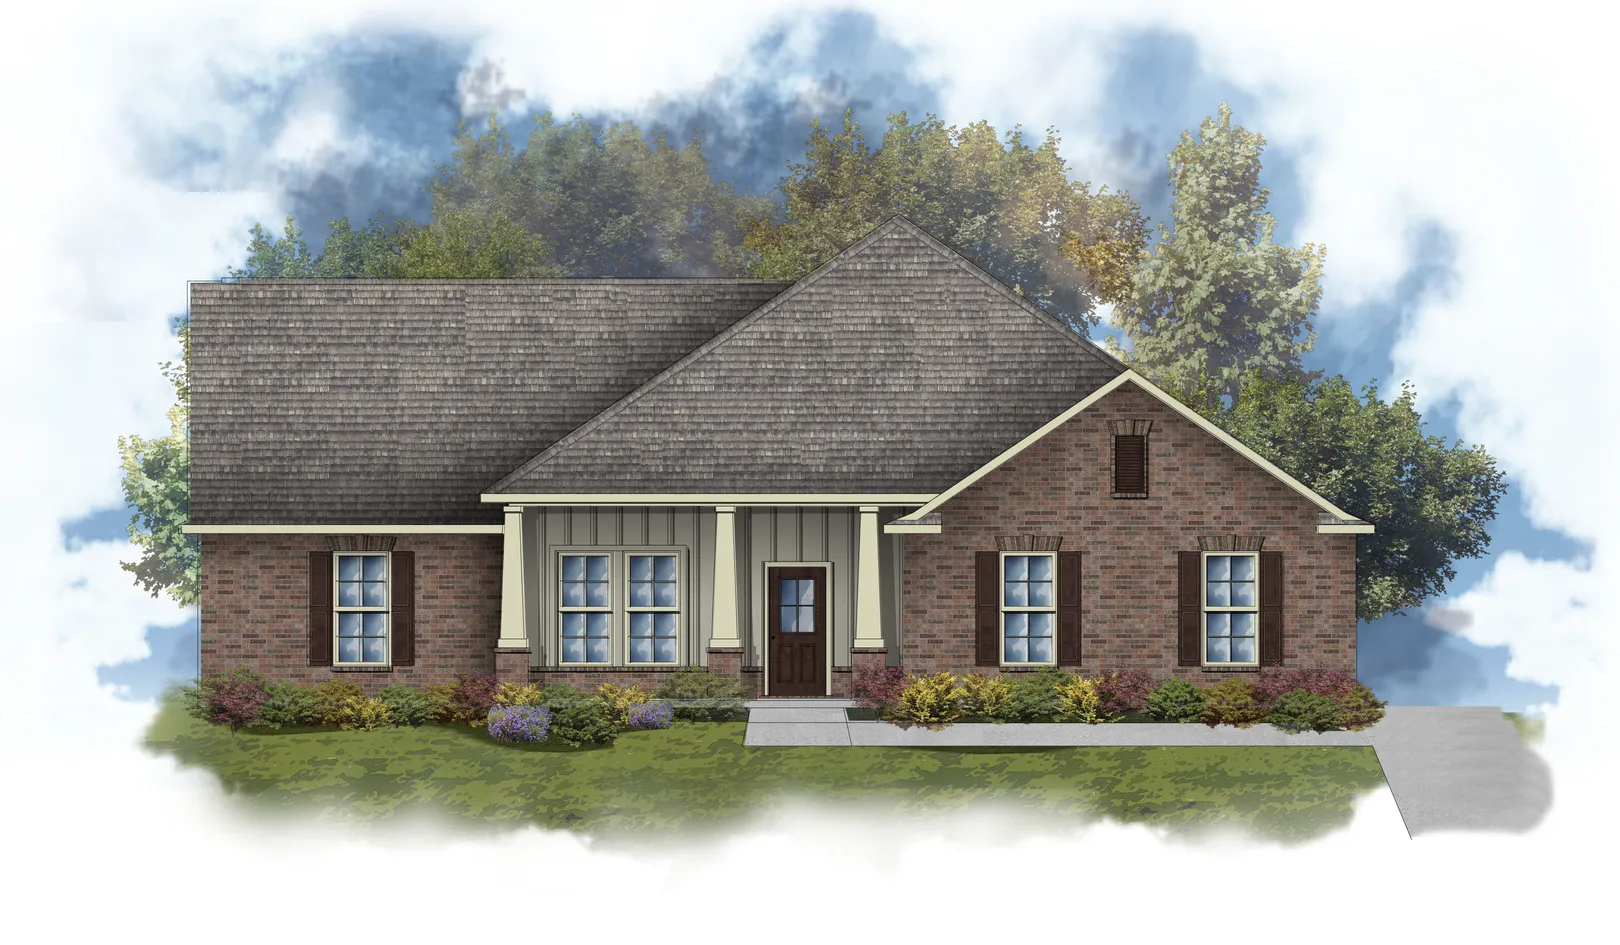
About Jefferson IV H
About Jefferson IV H
- Open Floor Plan
- Four Bedrooms, Three Bathrooms
- Brick and Siding Exterior
- Boot Bench and Drop Zone in Mudroom
- Recessed Can Lighting in Kitchen and Living
- Double Master Vanity
- Separate Master Shower
- Walk-In Master Closet
- Two Car Garage
- Covered Rear Patio
Community Schools
Floor Plan

Map & Directions
Take Exit 47 (Robert) onto LA 445 (coming west)
- 0.5 miles turn left onto LA 445
- 3.3 miles Turn onto LA 22
- 0.7 Miles turn left onto Lee Landing Road
- Koda Landing is on your left
 View on Google Maps