Virtual Tour


About Birch III G
About Birch III G
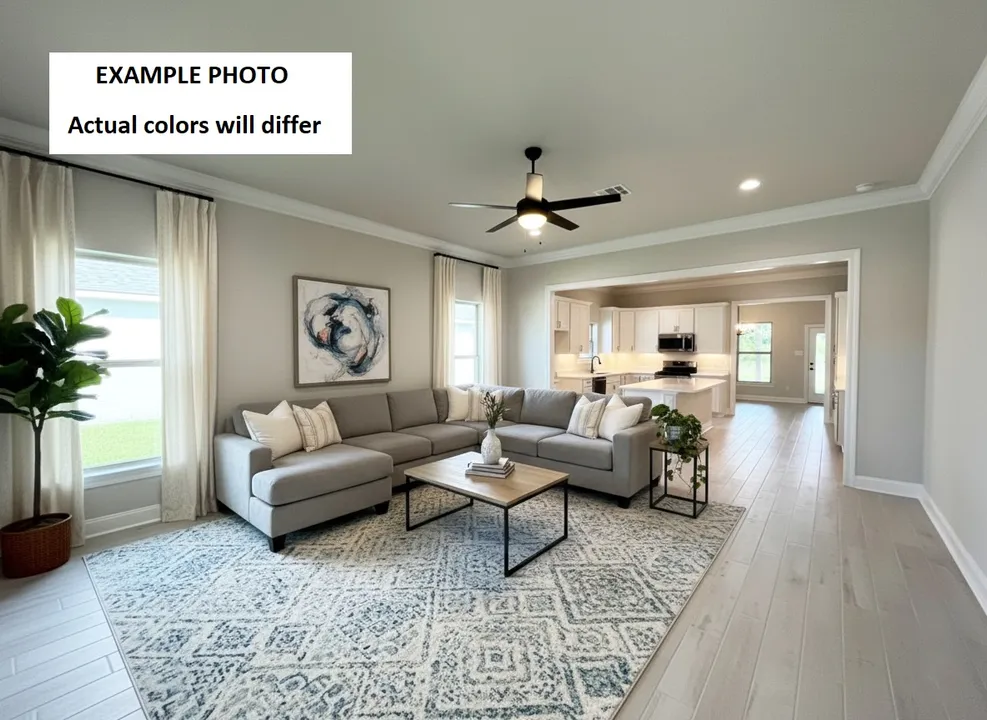
The Birch III G is a spacious 3-Bedroom DSLD Home – 2,141 Sq. Ft. Open Floor Plan with Energy-Efficient Features
Experience comfort, style, and energy efficiency in this stunning DSLD Homes floor plan offering 2,141 sq. ft., 3 bedrooms, and 2 bathrooms. Featuring brick and stucco siding, a covered rear porch, and a two-car garage, this home combines curb appeal with functionality. Inside, enjoy an open-concept layout with recessed can lighting in the kitchen and living area, a dedicated study, and an optional fireplace for added charm.
The luxurious master suite includes double walk-in closets, a double vanity, a garden tub, and a separate shower. Elegant crown molding adds a refined touch throughout the home. Designed with energy efficiency in mind, this home not only looks great but helps save on monthly utility bills.
Floor Plan

Map & Directions
From I-12 East (heading toward Slidell / east side)
- Take Exit 12 for Juban Road (LA-1026).
- Turn right onto Juban Road (heading south).
- Continue on Juban Rd a short distance to the roundabout and go through it.
- Turn right onto Forrest Delatte Rd from Juban Rd.
- Follow Forrest Delatte Rd a short distance to Juban Gardens (located on the right)
From I-12 West (heading toward Baton Rouge / west side)
- Take Exit 12 for Juban Road (LA-1026).
- Turn left onto Juban Road (heading south).
- Continue on Juban Rd to the roundabout and go through it.
- Turn right onto Forrest Delatte Rd.
- Follow Forrest Delatte Rd a short distance to Juban Gardens (located on the right)
 View on Google Maps
Homes Featuring This Floor Plan
- Under ConstructionRates as low as 3.99% (6.78% APR) on GOV loans + choice of free front gutters OR window blinds!
10663 DERIC AVE.
Denham Springs, LA 70726Lot 61 Priced at$320,325
- 3 Beds
- 2 Baths
- 2,141 Sqft
Plan: Birch III GCompare