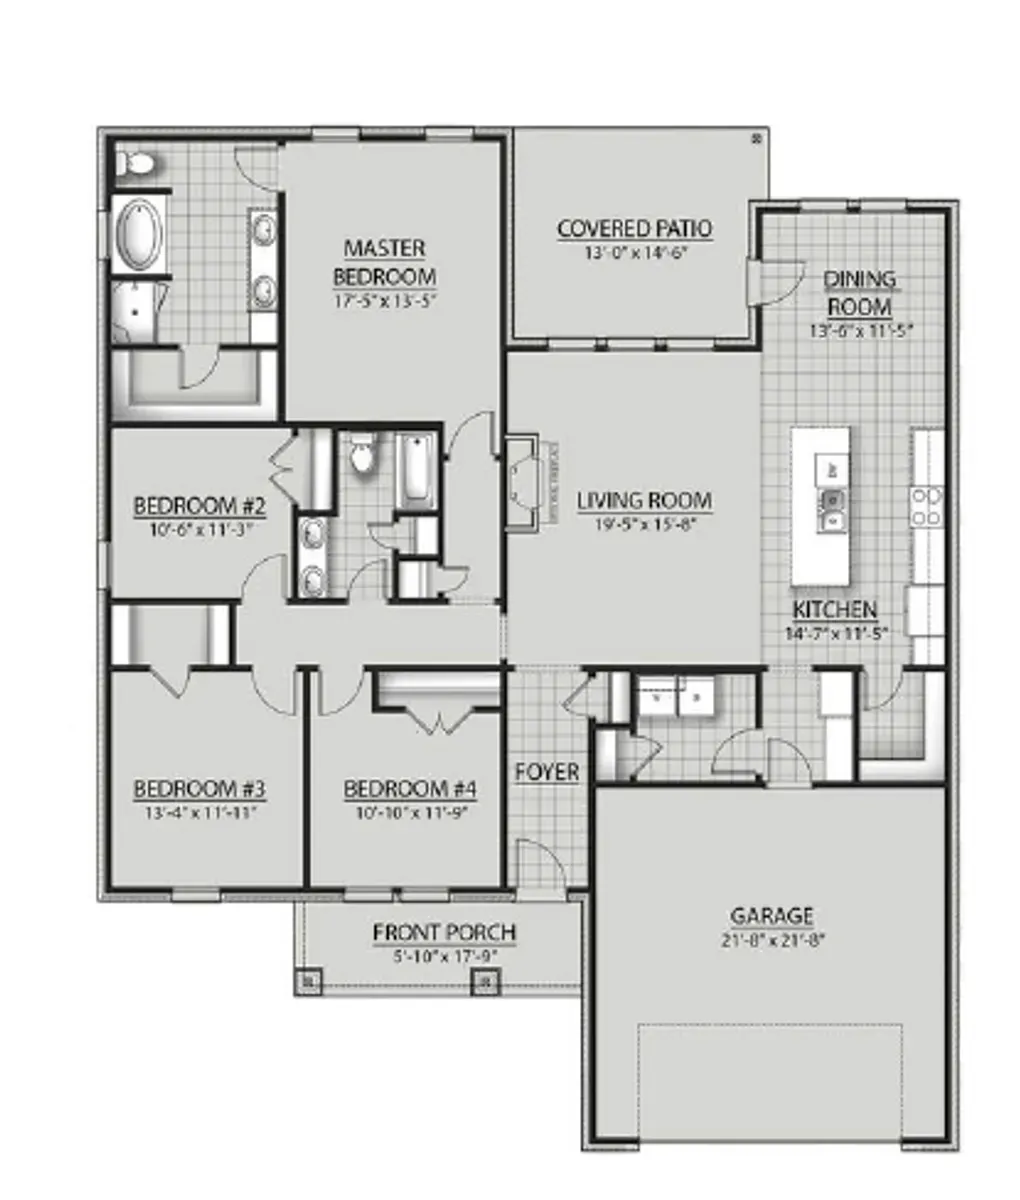
Ionia III - Sentinel Ridge
 4 Beds
 2 Baths
 2-Car Garage
 2,120 SQFT
Request Info
 View 1 Photo
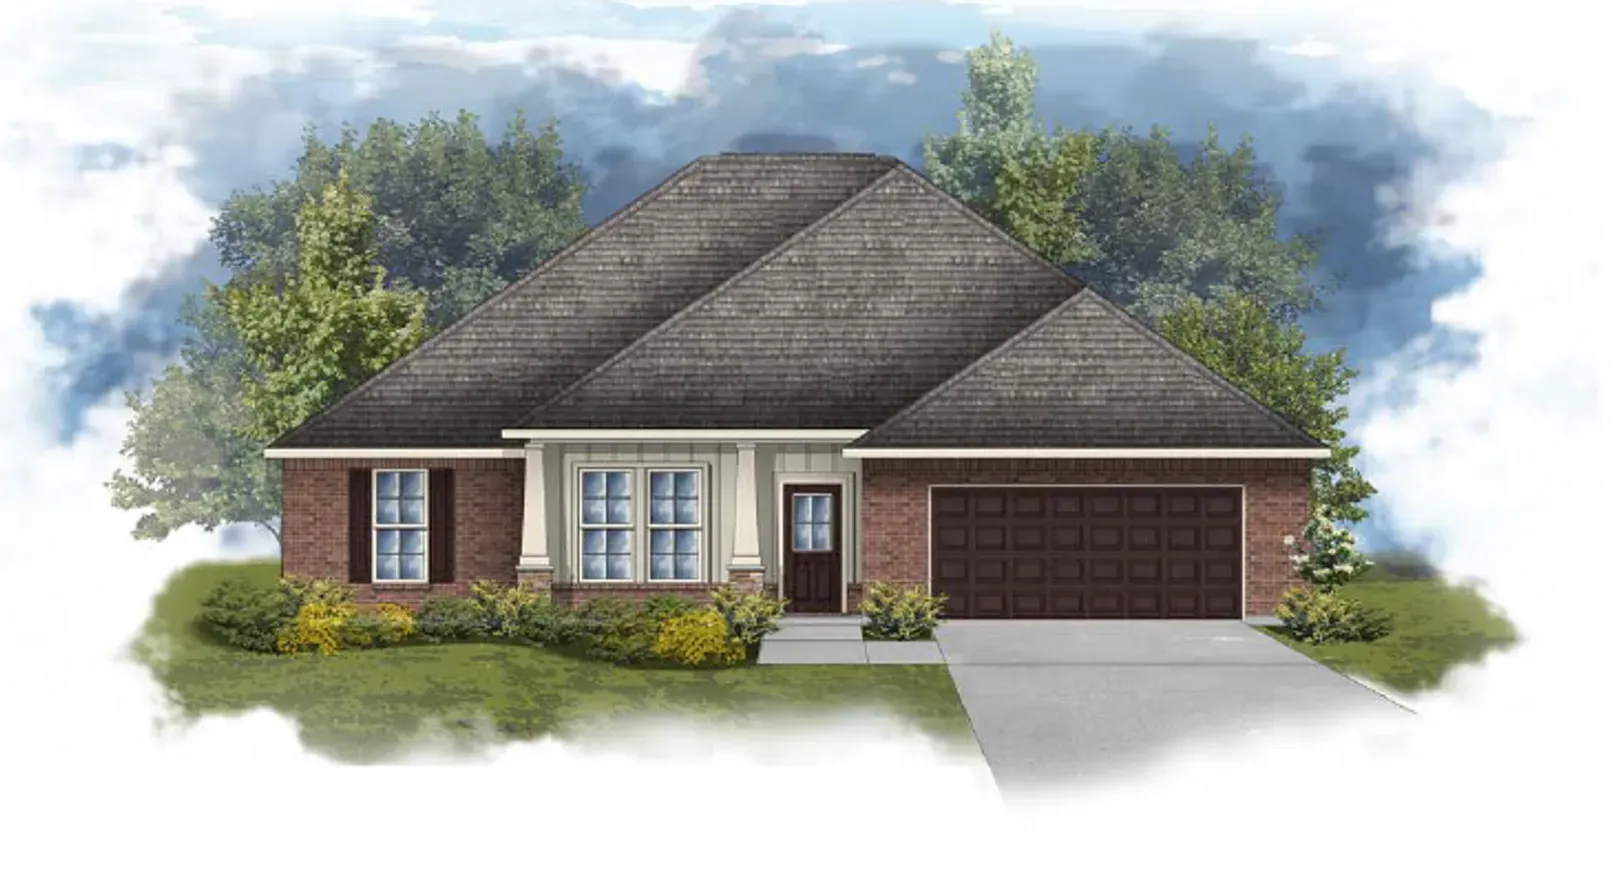
About Ionia III - Sentinel Ridge
About Ionia III - Sentinel Ridge
Sentinel Ridge
Ionia III G - Open Floor Plan, 4 bedrooms, 2 Bathrooms, Two Car Garage, Brick and Siding Exterior, Recessed Lighting in Kitchen, Walk-In Pantry, Double Primary Vanity, Separate Primary Shower
Ionia III H - Open Floor Plan, 4 bedrooms, 2 Bathrooms, Two Car Garage, Brick and Siding Exterior, Recessed Lighting in Kitchen, Walk-In Pantry, Double Primary Vanity, Separate Primary Shower
Floor Plan