


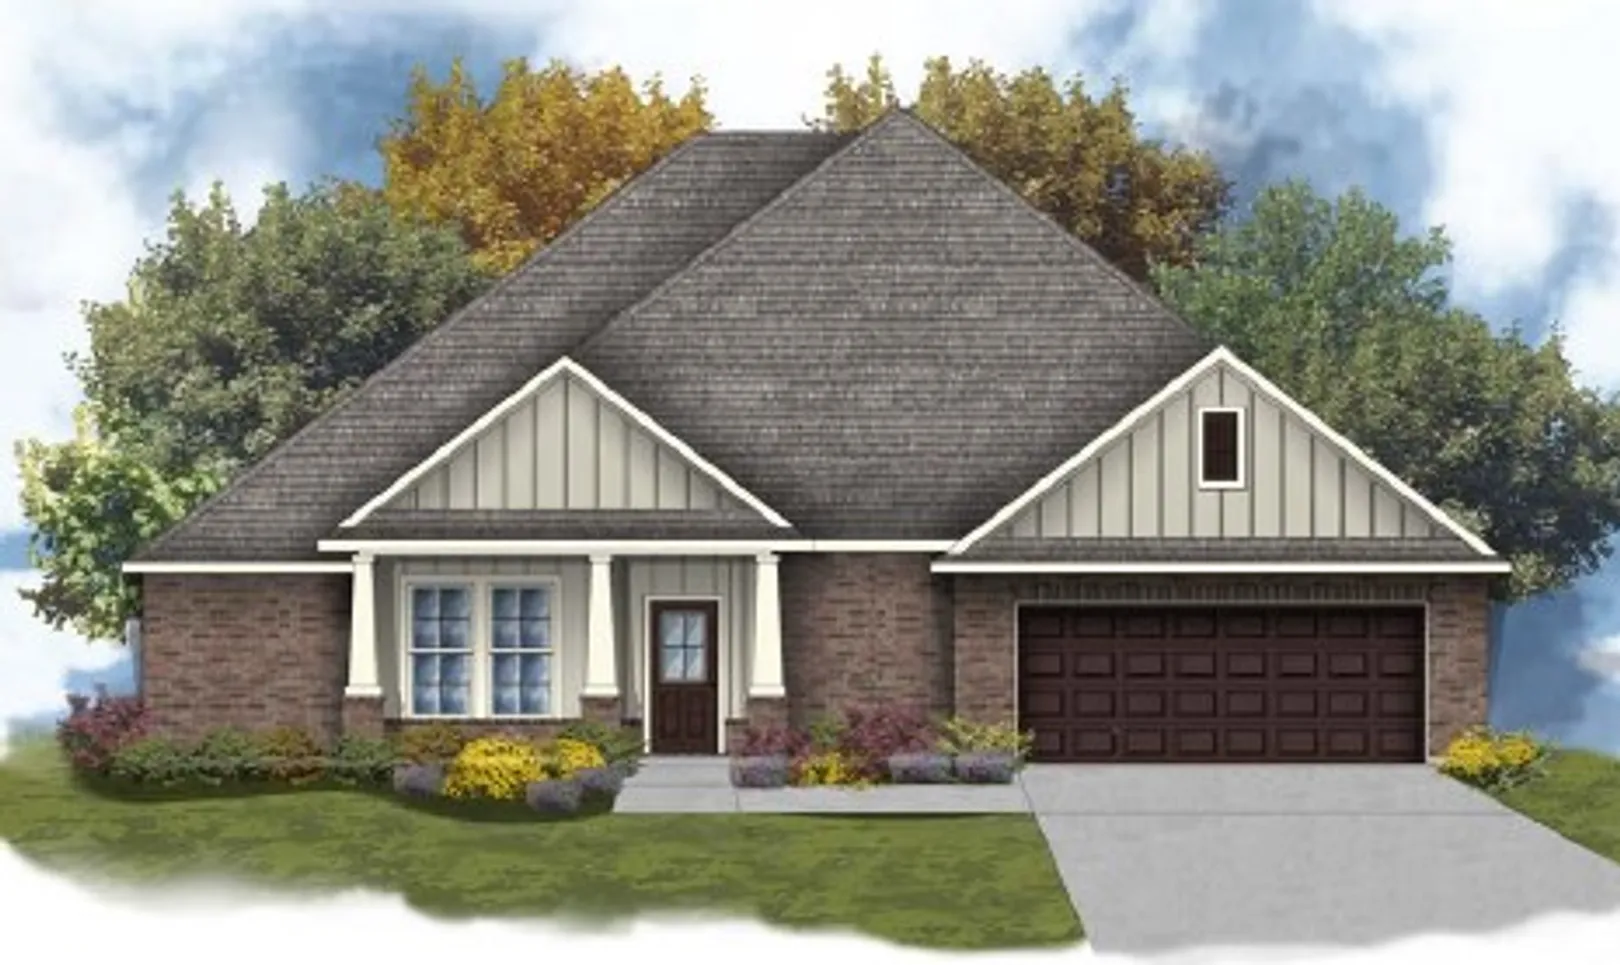
About Taplin III G
About Taplin III G
- Open Floor Plan
- Four Bedrooms, Two Bathrooms
- Brick & Vinyl Siding Exterior
- Double Master Vanity
- Walk-In Master Closet
- Recessed Can Lighting in Kitchen
- Walk-In Pantry
- Two Car Garage
- Covered Rear Porch
- Optional Fireplace
Community Schools
Floor Plan

Map & Directions
From Downtown Huntsville:
• From US-431S/Sutton Rd intersection
• Turn left onto Old Hwy 431 for 1.6 miles
• Turn right to stay on Old Hwy. 431 for 1.3 miles
• Turn left onto Cherry Tree Rd. for 2.2 miles
• Turn left onto McMullen Dr. for 0.6 miles
• Turn right onto Mountain Preserve Blvd
 View on Google Maps
