About Lombardo IV G
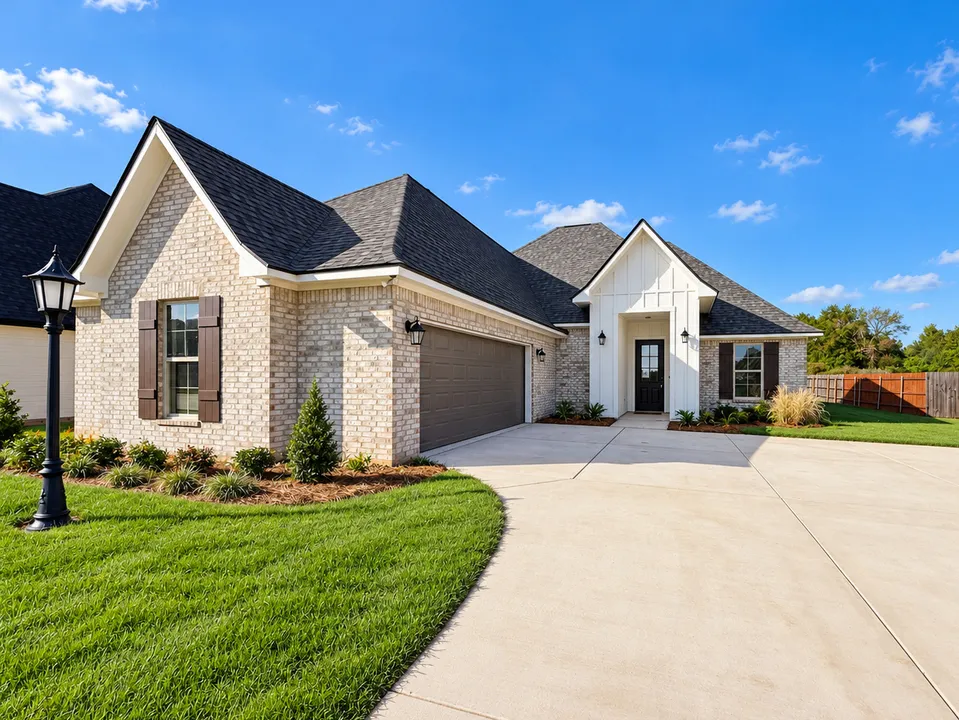
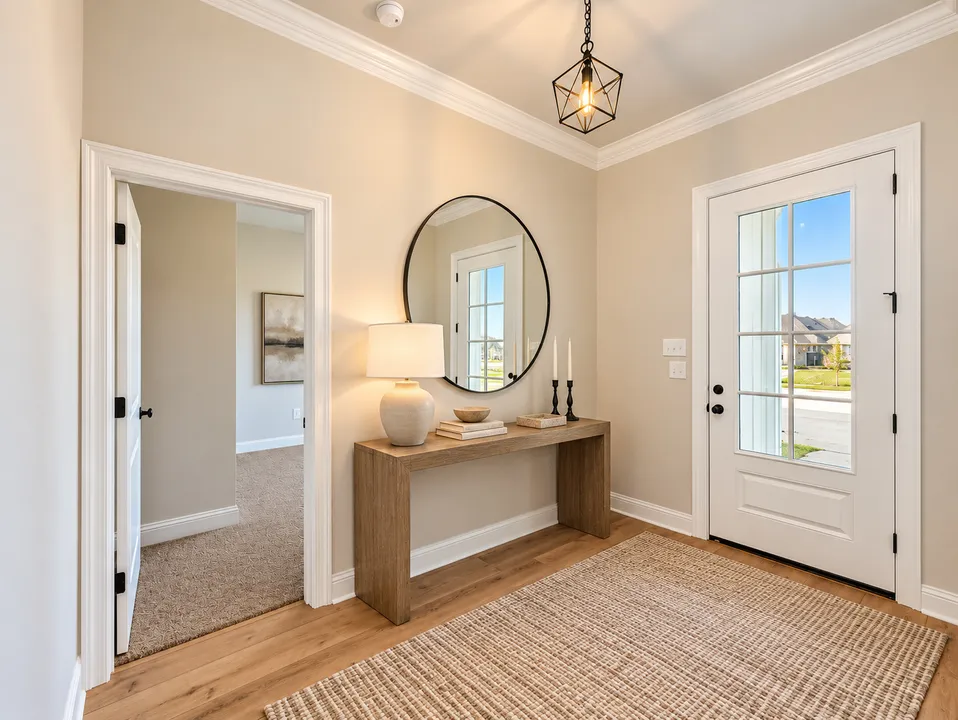
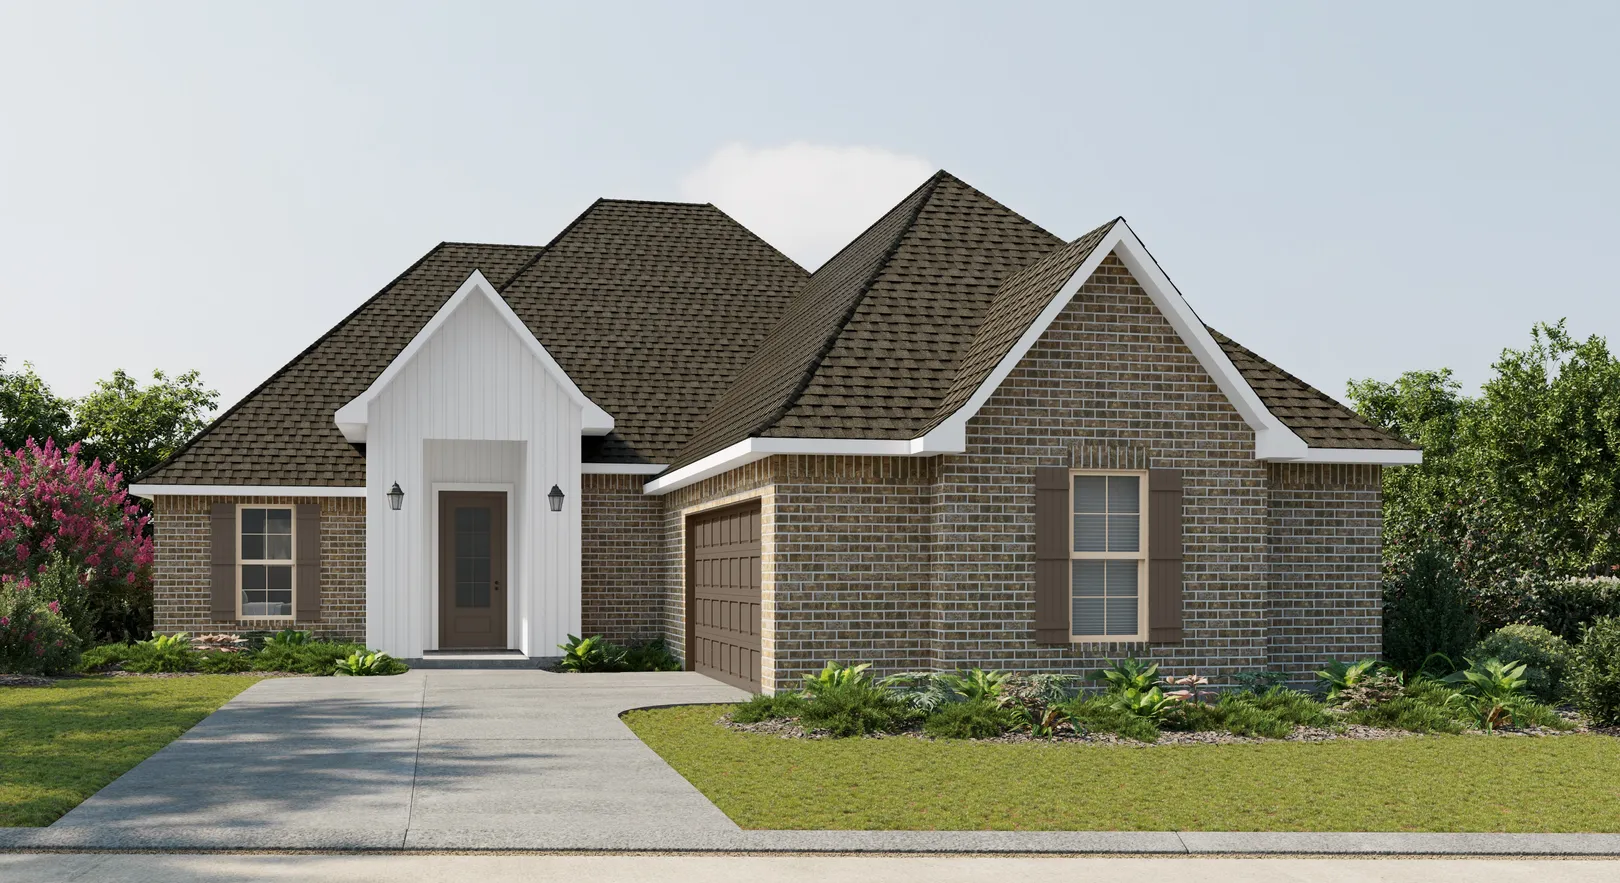
About Lombardo IV G
- Open Floor Plan
- Four Bedrooms, Two Bathrooms
- Brick and Siding Exterior
- Wood Floors in Living Room
- Fireplace
- Crown Moulding
- Recessed Lighting in Kitchen and Living Room
- Walk-In Pantry
- Double Master Vanity
- Garden Master Tub
- Separate Master Shower
- Walk-In Master Closet
- Tray Ceiling in Master
- Boot Bench
- Two Car Garage
- Covered Rear Porch
Floor Plan

Map & Directions
From From I 49 South toward Alexandria:
- Take exit 191 onto Hwy 3276
- Turn Right onto Stonewall Frierson RdIn 4.3 miles turn left onto Hwy 171 South
- In 1.8 miles turn right into Griffin Estates
 View on Google Maps
Homes Featuring This Floor Plan
- ActiveRates as low as 4.99% (7.98% APR) on GOV loans + FREE Window Blinds!
505 LESSIE DR.
Stonewall, LA 71078Lot 157 Priced at$349,995
- 4 Beds
- 2 Baths
- 2,280 Sqft
Plan: Lombardo IV GCompare