


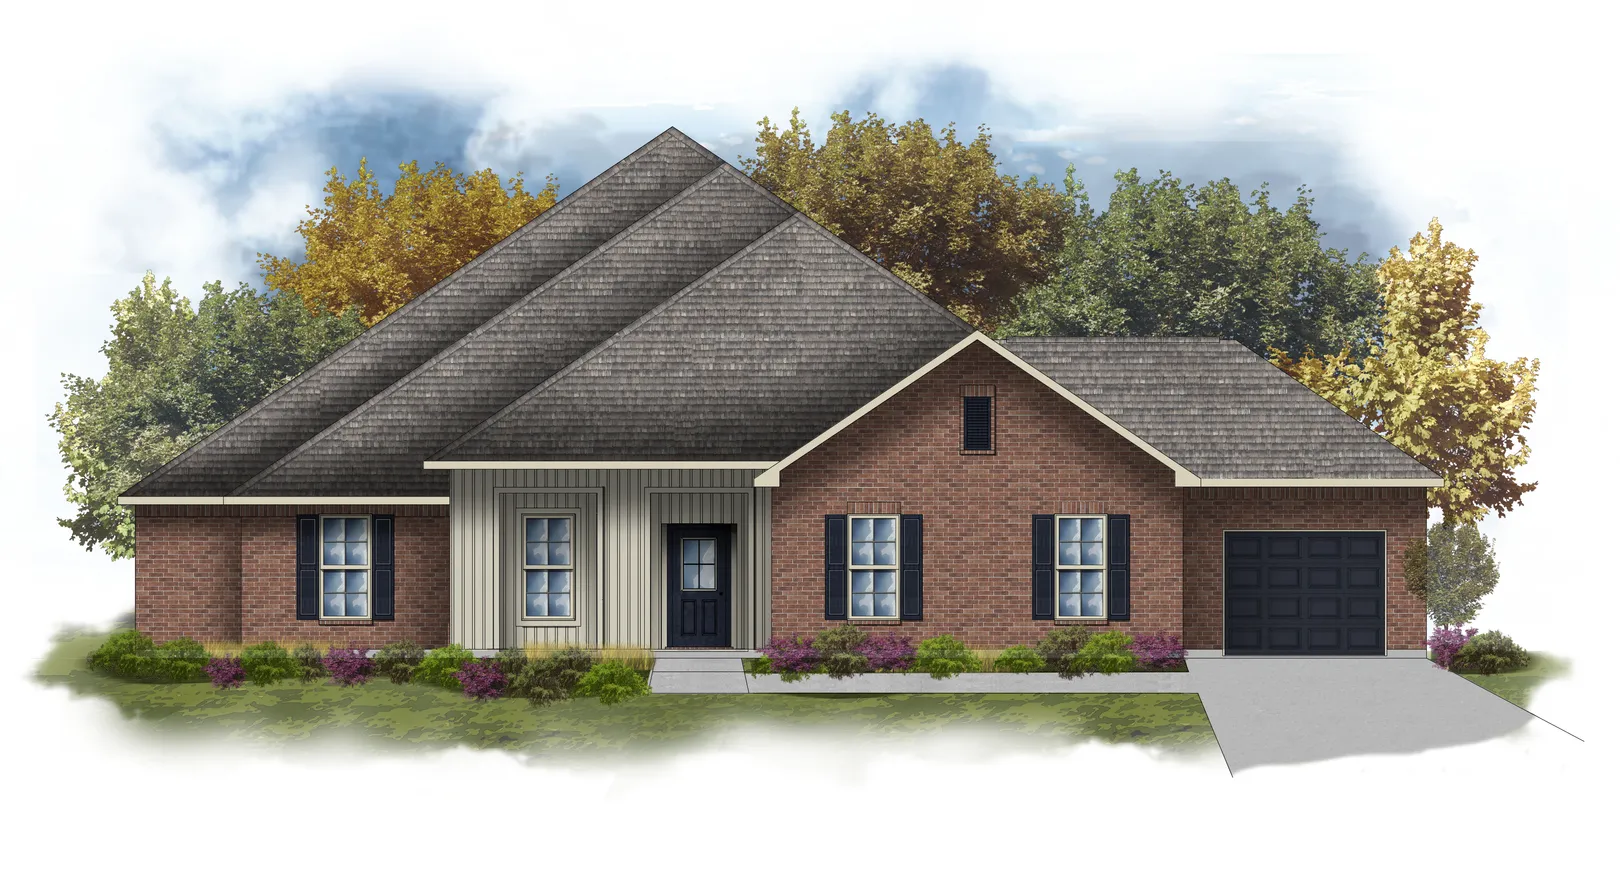
About Flora IV G
About Flora IV G
- Open Floor Plan
- Four Bedrooms, Three Bathrooms
- Brick & Siding Exterior
- Boot Bench in Mudroom
- Office
- Recessed Lighting in Kitchen and Living
- Double Master Vanity
- Garden Master Tub
- Separate Master Shower
- Walk-In Master Closet
- Three Car Garage
- Covered Rear Patio
Build in This Community
Floor Plan

